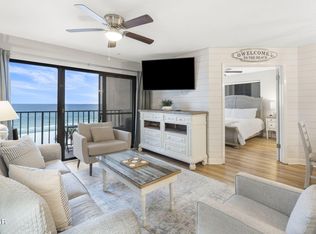
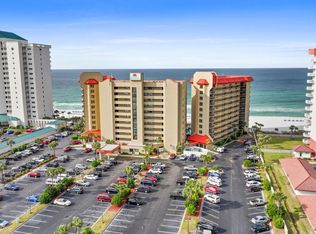
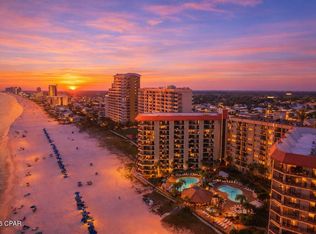
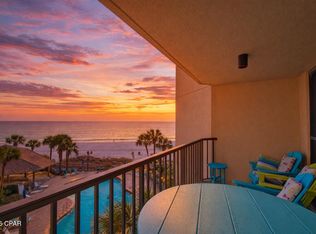
2BR/2BA Gulf-front Summerhouse condo on Thomas Dr. in Panama City Beach. 1,075 SF with Gulf-view balcony, fully furnished and move-in ready. Located on the ninth floor of Summerhouse, a Gulf-front condominium community on Thomas Drive, this residence features updated interior finishes, direct beach access, resort-style amenities, and the added confidence of the building's 2024 Milestone Inspection and Structural Integrity Reserve Study (SIRS) already completed. Whether you're looking for a primary residence, vacation home, or investment property where short-term rentals are permitted, this condominium offers the flexibility today's buyers are seeking. Designed to maximize its Gulf-front setting, the open living and dining areas flow seamlessly to a private balcony where you can enjoy sweeping beach and Gulf views. The kitchen features updated stainless steel appliances, granite countertops, a breakfast bar, and ample cabinet space. Matching granite countertops in both bathrooms and luxury vinyl plank flooring throughout the entire unit create a clean, cohesive, contemporary look that is also easy to maintain. The split-bedroom floor plan enhances privacy, while the spacious primary suite offers Gulf views and direct balcony access. This condominium is offered fully furnished and is ready for immediate enjoyment. According to the seller, the unit has not been used as a rental during their ownership, reflecting the care it has received. Monthly HOA dues of $1,212.15 include cable TV, high-speed internet, water, sewer, trash, pest control, insurance, legal services, and professional management, helping simplify ownership. Situated on approximately 400 feet of Gulf frontage, Summerhouse offers an exceptional collection of resort-style amenities, including two swimming pools, one heated for year-round enjoyment, a beachfront hot tub, kiddie pool, gazebo, barbecue grills, a game room, pickleball, tennis, racquetball, shuffleboard courts, direct beach access, elevators, an on-site convenience store, and professional on-site management. Located along the desirable Thomas Drive corridor, this Gulf-front community is just minutes from St. Andrews State Park, marinas, charter fishing, diving excursions, waterfront restaurants, grocery stores, shopping, and many of Panama City Beach's most popular attractions. Spend your mornings watching dolphins offshore, your afternoons enjoying the sugar-white sand, and your evenings taking in spectacular sunsets from your private Gulf-front balcony. If you're searching for a Gulf-front condo in Panama City Beach with direct beach access, updated stainless steel appliances, granite countertops, luxury vinyl plank flooring throughout, resort-style amenities, a completed 2024 Milestone Inspection and Structural Integrity Reserve Study (SIRS), and short-term rentals permitted, this Summerhouse residence presents an outstanding opportunity to own a beautifully maintained beachfront property on Florida's Emerald Coast.
For sale
$399,000
6505 Thomas Dr Unit 804, Panama City Beach, FL 32408
2beds
1,075sqft
Condominium
Built in 1984
-- sqft lot
$378,300 Zestimate®
$371/sqft
$1,212/mo HOA
What's special
Direct beach accessBeachfront hot tubBreakfast barGranite countertopsUpdated interior finishesBarbecue grillsGulf-view balcony
- 42 days
- 270
- 18
Zillow last checked:
Listing updated:
Listed by:
Cindy Morehouse 850-822-1055,
Counts Real Estate Group Inc,
Greg B Taylor 850-896-4173,
Counts Real Estate Group Inc
Source: CPAR,MLS#: 792920 Originating MLS: Central Panhandle Association of REALTORS
Originating MLS: Central Panhandle Association of REALTORSFacts & features
Interior
Bedrooms & bathrooms
- Bedrooms: 2
- Bathrooms: 2
- Full bathrooms: 2
Rooms
- Room types: Bedroom, Dining Room, Kitchen, Living Room, Primary Bedroom, Other
Primary bedroom
- Level: First
- Dimensions: 13 x 12
Bedroom
- Level: First
- Dimensions: 11 x 13.6
Dining room
- Level: First
- Dimensions: 12 x 10
Kitchen
- Level: First
- Dimensions: 11.6 x 8
Living room
- Level: First
- Dimensions: 18 x 12
Other
- Features: Balcony
- Level: First
- Dimensions: 12 x 7
Heating
- Central
Cooling
- Central Air, Ceiling Fan(s)
Appliances
- Included: Electric Range, Electric Water Heater
Features
- Balcony, Main Level Primary, Tub Shower
Interior area
- Total structure area: 1,075
- Total interior livable area: 1,075 sqft
Property
Parking
- Parking features: Additional Parking
Features
- Stories: 11
- Patio & porch: Balcony
- Pool features: Gunite, Gas Heat, In Ground, Community
- Spa features: Community
- Has view: Yes
- View description: Gulf, Water
- Has water view: Yes
- Water view: Gulf,Water
- Waterfront features: Gulf, Shoreline - Sand, Shoreline - Natural
- Frontage length: 400
Lot
- Size: 6.43 Acres
- Dimensions: 400 x 700
- Features: Paved
Details
- Additional structures: Gazebo, Tennis Court(s)
- Parcel number: 30585663000
- Zoning description: Resid Multi-Family
- Special conditions: Listed As-Is
Construction
Type & style
- Home type: Condo
- Architectural style: High Rise
- Property subtype: Condominium
- Attached to another structure: Yes
Materials
- Concrete, Stucco
- Foundation: Pillar/Post/Pier
Condition
- New construction: No
- Year built: 1984
Utilities & green energy
- Sewer: Public Sewer
- Utilities for property: Cable Connected, Electricity Available, High Speed Internet Available
Community & HOA
Community
- Features: Barbecue, Beach, Clubhouse, Elevator, Fishing, Game Room, Park, Pool, Sport Court(s), Tennis Court(s), Waterfront, Community Pool, Short Term Rental Allowed
- Security: Fire Sprinkler System, Security Guard, Fire Alarm, Smoke Detector(s), Security Service
- Subdivision: The Summerhouse Of P.C. I
HOA
- Has HOA: Yes
- Amenities included: Other, See Remarks, Gazebo
- Services included: Association Management, Cable TV, Insurance, Internet, Legal/Accounting, Pest Control, Sewer, Trash, Water
- HOA fee: $1,212 monthly
Location
- Region: Panama City Beach
Financial & listing details
- Price per square foot: $371/sqft
- Tax assessed value: $395,250
- Annual tax amount: $4,360
- Date on market: 7/20/2026
- Electric utility on property: Yes
Estimated market value
$378,300
$359,000 - $397,000
$1,890/mo
Price history
| Date | Event | Price |
|---|---|---|
| 7/20/2026 | Listed for sale | $399,000-18.4%$371/sqft |
Source:  CPAR #792920 Report a problem CPAR #792920 Report a problem | ||
| 11/1/2023 | Listing removed | -- |
Source:  ECAOR #921345 Report a problem ECAOR #921345 Report a problem | ||
| 5/31/2023 | Price change | $489,000-2%$455/sqft |
Source: CPAR #740289 Report a problem | ||
| 4/19/2023 | Listed for sale | $499,000+220.3%$464/sqft |
Source: ECAOR #921345 Report a problem | ||
| 11/15/2011 | Sold | $155,800+49.7%$145/sqft |
Source: Public Record Report a problem | ||
| 1/24/2011 | Sold | $104,100-74.5%$97/sqft |
Source: Public Record Report a problem | ||
| 2/27/2008 | Listing removed | $409,000$380/sqft |
Source: NCI #366684 Report a problem | ||
| 2/1/2008 | Listed for sale | $409,000-1.7%$380/sqft |
Source: NCI #366684 Report a problem | ||
| 9/7/2004 | Sold | $416,000+19.7%$387/sqft |
Source: Public Record Report a problem | ||
| 6/1/2004 | Sold | $347,500+47.2%$323/sqft |
Source: Public Record Report a problem | ||
| 11/25/2002 | Sold | $236,000+18%$220/sqft |
Source: Public Record Report a problem | ||
| 3/10/2000 | Sold | $200,000$186/sqft |
Source: Public Record Report a problem | ||
Public tax history
| Year | Property taxes | Tax assessment |
|---|---|---|
| 2024 | $4,360 +2.4% | $318,277 +10% |
| 2023 | $4,257 +25.6% | $289,343 +10% |
| 2022 | $3,389 | $263,039 |
| 2021 | -- | -- |
| 2020 | $2,685 +5.4% | $217,387 +6.8% |
| 2019 | $2,548 | $203,553 -5.3% |
| 2018 | $2,548 -6.7% | $215,050 +5.4% |
| 2017 | $2,732 +4.6% | $204,000 +2.1% |
| 2016 | $2,611 +0.9% | $199,750 +7.1% |
| 2015 | $2,587 | $186,447 +10% |
| 2014 | $2,587 | $169,497 +10% |
| 2013 | -- | $154,088 +10% |
| 2012 | -- | $140,080 -17.6% |
| 2011 | -- | $170,000 -11.5% |
| 2010 | -- | $192,100 -22.1% |
| 2009 | -- | $246,698 0% |
| 2008 | -- | $246,699 -28.7% |
| 2007 | -- | $346,001 |
| 2006 | -- | $346,001 |
| 2005 | -- | $346,001 +70.4% |
| 2004 | -- | $203,001 |
| 2003 | -- | $203,001 +49.9% |
| 2002 | -- | $135,450 |
| 2001 | -- | $135,450 |
| 2000 | -- | $135,450 |
Find assessor info on the county website
Monthly payment
Est. payment
Payment breakdown
Explore the cost of this home by adjusting the details. Changes won't be saved.Climate risks
Neighborhood: Lower Grand Lagoon
Nearby schools
Schools provided by the listing agent
- Elementary: Patronis
- Middle: Surfside
- High: Arnold
Source: CPAR. This data may not be complete. We recommend contacting the local school district to confirm school assignments for this home.
- $453,0002 bd2 ba1k sqft6505 Thomas Dr #505-505A, Panama City, FL 32408Sold
- $490,0002 bd2 ba1k sqft6505 Thomas Dr UNIT 505A, Panama City, FL 32408Sold

- $241,5002 bd2 ba1k sqft6505 Thomas Dr #203A, Panama City Beach, FL 32408Sold
- $439,0002 bd2 ba1k sqft6505 Thomas Dr UNIT 503, Panama City Beach, FL 32408For Sale

Similar homes
- $412,0002 bd2 ba1k sqft6505 Thomas Dr Unit 912, Panama City Beach, FL 32408For Sale
 MLS ID #785448, Greg B Taylor. CPAR
 - $439,0002 bd2 ba1k sqft6505 Thomas Dr Unit 411, Panama City Beach, FL 32408For Sale
 MLS ID #786790, Greg B Taylor. CPAR
 - $425,0002 bd2 ba1k sqft6505 Thomas Dr Unit 510, Panama City Beach, FL 32408For Sale
 MLS ID #747753, Greg B Taylor. CPAR
 - $349,0002 bd2 ba1k sqft6505 Thomas Dr Unit 904, Panama City Beach, FL 32408For SaleMLS ID #789759, Greg B Taylor. CPAR
- $359,9001 bd2 ba893 sqft6213 Thomas Dr Unit 609, Panama City Beach, FL 32408For Sale
 MLS ID #1008615, Lisa B Tanjuatco, Corcoran Reverie SRB. ECAOR
