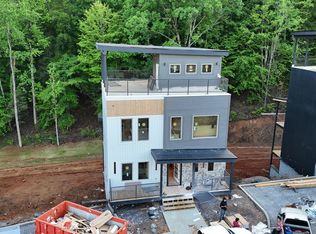
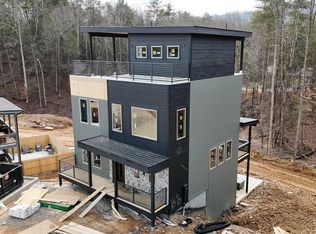
Projected to do over $300,0000 this Fully furnished 6 bedroom Rooftop cabin designed for the ultimate Airbnb experience.This luxury retreat is ready to host unforgettable stays.
Dive into fun with a private indoor pool, hot tub, Golf Simulator, and a spacious game room for nonstop entertainment. Enjoy dining on the expansive deck, relax in cozy seating areas, and soak up the serene natural surroundings in the outdoor event area. It's the perfect spot to unwind with a morning coffee or an evening drink under the stars. Inside, experience elevated comfort with an electric fireplace, stunning interior design, and thoughtful touches throughout. The home features a master suite on the main level and three additional bedrooms--each with its own TV--offering both privacy and relaxation after a day of adventure. Every space has been carefully crafted to blend warmth and sophistication, making your getaway truly unforgettable. Book your showing today!
Pending - continue to show
$1,750,000
436 Hatchet Way, Pigeon Forge, TN 37863
6beds
3,810sqft
Single Family Residence
Built in 2026
871 Square Feet Lot
$-- Zestimate®
$459/sqft
$96/mo HOA
What's special
Private indoor poolElectric fireplaceGolf simulatorWarmth and sophisticationCozy seating areasHot tubSpacious game room
- 205 days
- 238
- 20
Zillow last checked:
Listing updated:
Listed by:
Wyatt Morton 865-256-0079,
Real Broker 844-591-7325
Source: East Tennessee Realtors,MLS#: 1334555
Facts & features
Interior
Bedrooms & bathrooms
- Bedrooms: 6
- Bathrooms: 8
- Full bathrooms: 6
- 1/2 bathrooms: 2
Rooms
- Room types: Bonus Room
Heating
- Central, Electric
Cooling
- Central Air
Appliances
- Included: Dishwasher, Dryer, Microwave, Range, Refrigerator, Self Cleaning Oven, Washer
Features
- Kitchen Island, Wet Bar, Bonus Room
- Windows: Windows - Vinyl
- Basement: Finished
- Number of fireplaces: 2
- Fireplace features: Electric, Stone
Interior area
- Total structure area: 3,810
- Total interior livable area: 3,810 sqft
Property
Parking
- Parking features: Designated Parking
Features
- Has view: Yes
- View description: Trees/Woods
Lot
- Size: 871 Square Feet
- Features: Cul-De-Sac, Wooded
Details
- Parcel number: 083 080.01
Construction
Type & style
- Home type: SingleFamily
- Architectural style: Cabin,Contemporary
- Property subtype: Single Family Residence
Materials
- Stucco, Stone, Wood Siding, Block, Frame
Condition
- Under Construction
- New construction: Yes
- Year built: 2026
Utilities & green energy
- Sewer: Public Sewer
- Water: Public
Community & HOA
Community
- Security: Smoke Detector(s)
- Subdivision: Sequoia Heights Phase 4
HOA
- Has HOA: Yes
- HOA fee: $1,150 annually
Location
- Region: Pigeon Forge
Financial & listing details
- Price per square foot: $459/sqft
- Date on market: 9/21/2026
Estimated market value
Not available
Estimated sales range
Not available
Not available
Price history
| Date | Event | Price |
|---|---|---|
| 9/28/2026 | Pending sale | $1,750,000$459/sqft |
Source:  East Tennessee Realtors #1334555 Report a problem East Tennessee Realtors #1334555 Report a problem | ||
| 9/21/2026 | Listed for sale | $1,750,000$459/sqft |
Source: East Tennessee Realtors #1334555 Report a problem | ||
| 6/8/2026 | Pending sale | $1,750,000$459/sqft |
Source: East Tennessee Realtors #1334555 Report a problem | ||
| 3/28/2026 | Listed for sale | $1,750,000$459/sqft |
Source: East Tennessee Realtors #1334555 Report a problem | ||
Public tax history
Tax history is unavailable.
Monthly payment
Est. payment
Payment breakdown
Explore the cost of this home by adjusting the details. Changes won't be saved.Climate risks
Neighborhood: 37863

Similar homes
- $1,575,0005 bd5 ba3.2k sqft1706 Pinestand Ridge Way, Sevierville, TN 37862Active
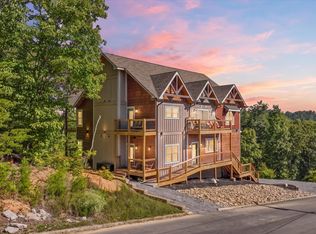
 MLS ID #1357488, Jacob Collins, Realty Executives Associates. East Tennessee Realtors
 - $1,348,0005 bd7 ba2.9k sqft3023 Ridgetop Resort Way, Pigeon Forge, TN 37863For Sale
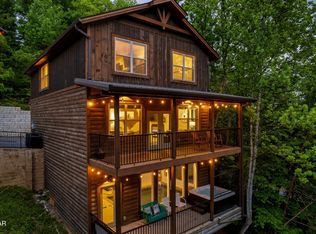
 MLS ID #3548004, Spencer Trentham. RealTracs MLS as distributed by MLS GRID
 - $1,299,0005 bd7 ba2.9k sqft3029 Ridgetop Resort Way, Pigeon Forge, TN 37863For Sale
 MLS ID #3591747, Karen Wanamarta. RealTracs MLS as distributed by MLS GRID
 - $1,469,9995 bd7 ba3.8k sqft1130 Lee Cardwell Cir #5, Pigeon Forge, TN 37863For Sale
 MLS ID #3278394, Stephanie Ison. RealTracs MLS as distributed by MLS GRID
 - $1,469,9995 bd7 ba3.8k sqft1130 Lee Cardwell Cir Unit 5R, Pigeon Forge, TN 37863For SaleMLS ID #3278273, Stephanie Ison. RealTracs MLS as distributed by MLS GRID
- $1,840,0005 bd6 ba3.5k sqft292 Rambling Creek Way, Sevierville, TN 37862For SaleMLS ID #3510536, The Jason White Team. RealTracs MLS as distributed by MLS GRID
- $1,699,0006 bd6 ba4k sqft77 Flintlock Ln Lot 77W, Sevierville, TN 37862New ConstructionMLS ID #3591847, David Rasmussen. RealTracs MLS as distributed by MLS GRID
- $1,799,9995 bd4 ba3.3k sqft2046 Spurling Rd, Sevierville, TN 37862ActiveMLS ID #1350305, Angela Fowler, Angela Fowler Real Estate, LLC. East Tennessee Realtors
- $1,799,9995 bd4 ba3.3k sqft2046 Spurling Rd Lot 26, Sevierville, TN 37862New ConstructionMLS ID #3318482, Angela Fowler. RealTracs MLS as distributed by MLS GRID
- $1,279,0005 bd7 ba2.9k sqft3037 Ridgetop Resort Way, Pigeon Forge, TN 37863For SaleMLS ID #3523773, Madeline Blom. RealTracs MLS as distributed by MLS GRID
- $915,0003 bd5 ba2.3k sqft519 Warbonnet Way, Pigeon Forge, TN 37863For SaleMLS ID #3530524, Lance Hamilton. RealTracs MLS as distributed by MLS GRID
- $1,699,0006 bd6 ba4.9k sqftLone Rdg, Sevierville, TN 37876ActiveMLS ID #1355108, Dave Rasmussen, RAZ Realty Group, LLC. East Tennessee Realtors
- $1,699,0006 bd7 ba4.9k sqft0 Lone Rdg Lot 7A, Sevierville, TN 37876New ConstructionMLS ID #3591881, David Rasmussen. RealTracs MLS as distributed by MLS GRID
- $1,699,5003 bd5 ba4.8k sqft3430 Lillie Blvd, Sevierville, TN 37876For SaleMLS ID #3263034, Wyatt Morton. RealTracs MLS as distributed by MLS GRID
- $1,699,0006 bd6 ba4.8k sqftLOT 77 W Flintlock Ln, Sevierville, TN 37862ActiveMLS ID #1352820, Dave Rasmussen, RAZ Realty Group, LLC. East Tennessee Realtors
- $1,950,0005 bd7 ba4.9k sqft2832 Red Sky Dr, Sevierville, TN 37862ActiveMLS ID #1334140, Alyssa Nickel, Blevins Grp, Realty Executives. East Tennessee Realtors
- $1,823,0005 bd6 ba3.5k sqft315 Rambling Creek Way #122, Sevierville, TN 37862ActiveMLS ID #1329364, Laura Wolfenbarger, Smithsonian Real Estate Brokered by eXp Realty, LLC. East Tennessee Realtors
- $1,450,0004 bd6 ba3.7k sqft2511 Cove Mountain Ln, Sevierville, TN 37862For SaleMLS ID #3545037, The Jason White Team. RealTracs MLS as distributed by MLS GRID
- $1,745,8994 bd4 ba3.8k sqft868 Cliff Branch Rd, Gatlinburg, TN 37738For SaleMLS ID #3278315, Patrick Dwyer. RealTracs MLS as distributed by MLS GRID
- $1,550,0005 bd5 ba3.4k sqft3598 Sugar Tree Dr, Sevierville, TN 37862For SaleMLS ID #3540486, James Perry. RealTracs MLS as distributed by MLS GRID
