Welcome to a truly special property where timeless craftsmanship meets thoughtful updates and breathtaking views. Built in the late 1960s, this home showcases incredible character and architectural detail while offering modern improvements that make it move-in ready. From the moment you arrive, you'll be drawn in by the home's striking curb appeal and the beautiful new roof installed this year. A gorgeous red front door welcomes you inside and sets the tone for the charm and warmth found throughout the home. Step into the stunning family room where soaring vaulted ceilings with accent wood beams create a dramatic and inviting space. The bricked paver flooring adds rich texture and character that immediately reflects the craftsmanship of the era. Just beyond, a drop-down step leads into a comfortable living room featuring updated luxury vinyl plank flooring, offering a perfect blend of classic design and modern durability. Natural light pours into every corner of this home, creating one of the brightest and most inviting interiors you'll find. Recently replaced windows throughout the property allow the light to shine in while also providing peace of mind with a transferable lifetime warranty for the new owners. Nearly every room captures beautiful views of the surrounding property, including the expansive nearly two-acre lot, the sparkling saltwater pool, and peaceful glimpses of nearby Lake Myrtice. The outdoor setting is just as impressive as the interior. The saltwater pool area is securely fenced with chain link, while the remainder of the spacious yard remains open, providing endless possibilities for outdoor enjoyment. Children and pets will have plenty of room to play while you relax and take in the scenery. Just off the main entrance, an additional living space offers even more room for entertaining and everyday living. This area continues the beautiful brick paver flooring and features a cozy wood-burning fireplace along with windows that showcase both the front and back views of the property. It's an ideal gathering space for relaxing evenings or hosting guests. Located just off the carport is a flexible room that is currently arranged as a fourth bedroom or office, along with an adjoining storage room. This space could easily function as a home office, gym, guest suite, or hobby room depending on your needs. The oversized carport itself offers built-in storage, adding even more functionality to the home. The laundry room is conveniently located under the carport as well. Down the hallway, you'll immediately notice the warmth of beautiful wood flooring that runs throughout the two secondary bedrooms and the primary bedroom. Freshly updated paint gives each of these rooms a welcoming and refreshed feel. The home also features a separate dining area that is ideal for hosting larger gatherings and special occasions. Hardwood flooring flows seamlessly from the dining room into the kitchen, continuing the sense of character and continuity that defines this home. Whether you are looking for a home with four bedrooms, a dedicated office or gym space, the charm of lake life with the convenience of town nearby, or a property designed for entertaining with poolside gatherings and plenty of room to roam, this home truly checks every box.
Pending
$369,000
436 Lakewood Dr, Blakely, GA 39823
4beds
3,372sqft
:
Get pre-qualified$2,509/mo
Single Family Residence
Built in 1967
1.75 Acres Lot
$358,900 Zestimate®
$109/sqft
$-- HOA
What's special
Sparkling saltwater poolCozy wood-burning fireplaceSpacious yardStunning family roomBricked paver flooringExpansive nearly two-acre lotStriking curb appeal
- 143 days |
- 104 |
- 6 |
Zillow last checked:
Listing updated:
Listed by:
Lindsay Gray 229-220-0921,
Floyd & Company
Source: GAMLS,MLS#: 10709989
Facts & features
Interior
Bedrooms & bathrooms
- Bedrooms: 4
- Bathrooms: 2
- Full bathrooms: 2
- Main level bathrooms: 2
- Main level bedrooms: 4
Rooms
- Room types: Bonus Room, Den, Family Room, Great Room, Laundry, Office, Other, Sun Room
Dining room
- Features: Separate Room
Heating
- Central
Cooling
- Ceiling Fan(s), Central Air
Appliances
- Included: Cooktop, Dishwasher, Oven, Refrigerator
- Laundry: In Garage, Laundry Closet
Features
- Beamed Ceilings, Bookcases, Master On Main Level, Vaulted Ceiling(s)
- Flooring: Hardwood, Laminate, Stone, Tile
- Basement: Concrete,Crawl Space
- Number of fireplaces: 1
Interior area
- Total structure area: 3,372
- Total interior livable area: 3,372 sqft
- Finished area above ground: 3,372
- Finished area below ground: 0
Property
Parking
- Parking features: Attached, Carport, Side/Rear Entrance
- Has carport: Yes
Features
- Levels: One
- Stories: 1
- Fencing: Chain Link
- Has view: Yes
- View description: Lake
- Has water view: Yes
- Water view: Lake
- Waterfront features: Lake
- Frontage type: Lakefront
Lot
- Size: 1.75 Acres
- Features: City Lot, Other, Sloped
Details
- Parcel number: B075B 022
Construction
Type & style
- Home type: SingleFamily
- Architectural style: Country/Rustic,Craftsman,Other
- Property subtype: Single Family Residence
Materials
- Wood Siding
- Roof: Composition
Condition
- Resale
- New construction: No
- Year built: 1967
Utilities & green energy
- Sewer: Septic Tank
- Water: Public
- Utilities for property: Other
Community & HOA
Community
- Features: Lake, Street Lights
- Subdivision: None
HOA
- Has HOA: No
- Services included: None
Location
- Region: Blakely
Financial & listing details
- Price per square foot: $109/sqft
- Tax assessed value: $393,280
- Annual tax amount: $3,673
- Date on market: 3/13/2026
- Cumulative days on market: 143 days
- Listing agreement: Exclusive Right To Sell
Estimated market value
$358,900
$341,000 - $377,000
$2,205/mo
Price history
| Date | Event | Price |
|---|---|---|
| 6/11/2026 | Pending sale | $369,000$109/sqft |
Source:  GAMLS #10709989 Report a problem GAMLS #10709989 Report a problem | ||
| 4/15/2026 | Price change | $369,000-5.1%$109/sqft |
Source: GAMLS #10709989 Report a problem | ||
| 3/13/2026 | Listed for sale | $389,000+14.4%$115/sqft |
Source: GAMLS #10709989 Report a problem | ||
| 6/10/2024 | Sold | $340,000$101/sqft |
Source: SAMLS #196539 Report a problem | ||
| 4/24/2024 | Pending sale | $340,000$101/sqft |
Source: SAMLS #196539 Report a problem | ||
| 4/8/2024 | Listed for sale | $340,000$101/sqft |
Source: SAMLS #196539 Report a problem | ||
| 4/1/2024 | Pending sale | $340,000$101/sqft |
Source: SAMLS #196539 Report a problem | ||
| 3/3/2024 | Listed for sale | $340,000$101/sqft |
Source: SAMLS #196539 Report a problem | ||
| 3/1/2024 | Listing removed | $340,000$101/sqft |
Source: Eufaula BOR #25423 Report a problem | ||
| 10/15/2023 | Listing removed | $340,000$101/sqft |
Source: Eufaula BOR #25423 Report a problem | ||
| 10/14/2023 | Listed for sale | $340,000+10%$101/sqft |
Source: Eufaula BOR #25423 Report a problem | ||
| 10/7/2022 | Sold | $309,000+3.3%$92/sqft |
Source: SWGMLS #150353 Report a problem | ||
| 8/29/2022 | Pending sale | $299,000$89/sqft |
Source: SWGMLS #150353 Report a problem | ||
| 8/24/2022 | Price change | $299,000-3.2%$89/sqft |
Source: SWGMLS #150353 Report a problem | ||
| 6/2/2022 | Listed for sale | $309,000+87.3%$92/sqft |
Source: SWGMLS #150353 Report a problem | ||
| 10/25/2012 | Sold | $165,000$49/sqft |
Source: Public Record Report a problem | ||
Public tax history
| Year | Property taxes | Tax assessment |
|---|---|---|
| 2025 | $5,252 +45.1% | $157,312 +32.3% |
| 2024 | $3,620 +4.1% | $118,934 |
| 2023 | $3,477 +14.6% | $118,934 +14.4% |
| 2022 | $3,034 -11% | $103,954 +13.6% |
| 2021 | $3,411 +24.4% | $91,476 |
| 2020 | $2,742 -2.1% | $91,476 +0.7% |
| 2019 | $2,801 | $90,797 |
| 2018 | $2,801 | $90,797 |
| 2017 | $2,801 +8.3% | $90,797 +8.3% |
| 2016 | $2,585 | $83,800 -1.2% |
| 2015 | -- | $84,801 0% |
| 2014 | -- | $84,802 +0% |
| 2013 | -- | $84,801 |
| 2012 | -- | -- |
| 2011 | -- | -- |
| 2010 | -- | -- |
| 2003 | -- | $62,161 |
Find assessor info on the county website
Monthly payment
Est. payment
Payment breakdown
Explore the cost of this home by adjusting the details. Changes won't be saved.Climate risks
Neighborhood: 39823
Nearby schools
GreatSchools rating
- 4/10Early County Elementary SchoolGrades: PK-6Distance: 2.2 mi
- 3/10Early County Middle SchoolGrades: 7-8Distance: 1.7 mi
- 3/10Early County High SchoolGrades: 9-12Distance: 1.9 mi
Schools provided by the listing agent
- Elementary: Early
- Middle: Early
- High: Early
Source: GAMLS. This data may not be complete. We recommend contacting the local school district to confirm school assignments for this home.
- $291,400-- bd3 ba3k sqft384 Lakewood Dr, Blakely, GA 39823Off Market
- $15,000-- bd-- ba-- sqft384 Lakewood Dr, Blakely, GA 39823Off Market
- $449,0004 bd4 ba4k sqft451 Lakewood Dr, Blakely, GA 39823For Sale
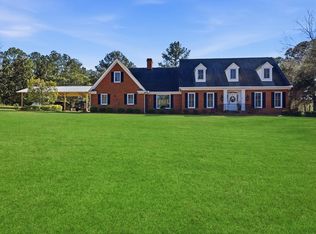
- $349,1004 bd3 ba3.3k sqft504 Lakewood Dr, Blakely, GA 39823Off Market

- $179,4003 bd2 ba2k sqft407 Lakewood Dr, Blakely, GA 39823Off Market
- $188,600-- bd2 ba1.6k sqft481 Lakewood Dr, Blakely, GA 39823Off Market
- $222,7003 bd2 ba1.8k sqft358 Lakewood Dr, Blakely, GA 39823Off Market
- $177,0003 bd2 ba1.8k sqft507 Lakewood Dr, Blakely, GA 39823For Sale
A local agent can set up tours, give advice and negotiate with sellers.
Similar homes
- $449,0004 bd4 ba4k sqft451 Lakewood Dr, Blakely, GA 39823For SaleMLS ID #209808, Carrie Blankenship, Weichert Realtors JBR Legacy Group. SAMLS
- $399,0005 bd3 ba3.3k sqft1071 White Chandler Rd, Blakely, GA 39823For Sale
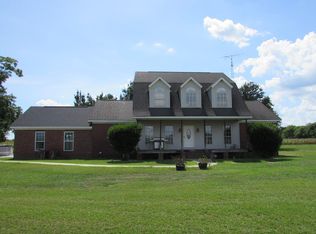 MLS ID #150637, Phillip Bradley (Brad) Clenney, CLENNEY REALTY OF BLAKELY, INC. SWGMLS
 - $245,0004 bd2 ba1.9k sqft142 Lakewood Dr, Blakely, GA 39823Active

 MLS ID #10798265, Willie Smith, Fickling & Company. GAMLS
 - $325,0003 bd2 ba1.8k sqft439 Flowers Dr, Blakely, GA 39823For Sale
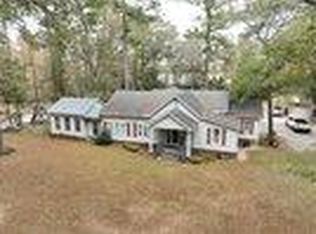 MLS ID #167512, Vince Barfield, BARFIELD AUCTIONS. SWGMLS
 - $290,0003 bd2 ba1.7k sqft22069 Lucile Rd, Blakely, GA 39823For SaleMLS ID #15849, Jack Watson. Southwest Georgia MLS
- $249,0002 bd2 ba2.2k sqft182 Lakewood Dr, Blakely, GA 39823For SaleMLS ID #167461, Beau Clenney, CLENNEY REALTY OF BLAKELY, INC. SWGMLS
- $198,0003 bd2 ba2.1k sqft337 College St, Blakely, GA 39823For SaleMLS ID #169611, Phillip Bradley (Brad) Clenney, CLENNEY REALTY OF BLAKELY, INC. SWGMLS
- $239,0005 bd6 ba2.9k sqft234 College St, Blakely, GA 39823For SaleMLS ID #168804, Phillip Bradley (Brad) Clenney, CLENNEY REALTY OF BLAKELY, INC. SWGMLS
- $195,0003 bd3 ba2.3k sqft1721 S Main St, Blakely, GA 39823For SaleMLS ID #169431, Beau Clenney, CLENNEY REALTY OF BLAKELY, INC. SWGMLS
- $379,9004 bd3 ba3.2k sqft8813 State Highway 10 E, Shorterville, AL 36373For SaleMLS ID #210063, Renee Kelley, Creek To Coast Realty. SAMLS
- $499,9005 bd4 ba3k sqft24346 Us Highway 27, Edison, GA 39846For SaleMLS ID #27510, Michele Hawkins. Eufaula BOR
- $220,0003 bd2 ba1.7k sqft5547 Us Highway 27, Blakely, GA 39823For SaleMLS ID #15852, Angie Garland. Southwest Georgia MLS
- $475,0002 bd3 ba2.3k sqft4437 Nicklesville Rd, Arlington, GA 39813For SaleMLS ID #15906, Tyler A. Inlow. Southwest Georgia MLS
- $315,0003 bd3 ba3k sqft311 Hartford Rd E, Fort Gaines, GA 39851ActiveMLS ID #10774536, Zachary Austin Floyd, Floyd & Company. GAMLS
- $420,0005 bd2 ba2.3k sqft2639 County Road 6, Headland, AL 36345For SaleMLS ID #557897, BEV ARNOLD - WIREGRASS HOME TEAM LLC, Wiregrass Home Team. Wiregrass BOR
- $449,9004 bd4 ba4.4k sqft4232 County Road 71, Shorterville, AL 36373For SaleMLS ID #213261, Kelli Cundith, Coldwell Banker/Alfred Saliba. SAMLS
- $230,0004 bd3 ba3.1k sqft8667 Joe Bryan St, Damascus, GA 39841For SaleMLS ID #15899, Brooke Clinkscales. Southwest Georgia MLS
- $299,0004 bd3 ba2.6k sqft238 County Road 263, Headland, AL 36345For SaleMLS ID #212910, Larry Hand, Weichert Realtors JBR Legacy Group. SAMLS
- $289,0004 bd2 ba3.3k sqft303 N Main St, Columbia, AL 36319For SaleMLS ID #204950, Jeremy Armstrong, eXp Realty LLC Landmark Real Estate. SAMLS
- $238,9004 bd3 ba3.1k sqft73 Maxwell St SE, Arlington, GA 39813ActiveMLS ID #10786425, Lindsay Gray, Floyd & Company. GAMLS
