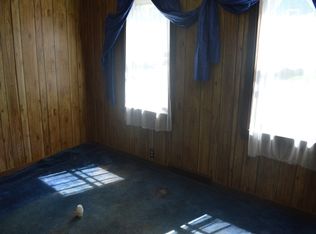
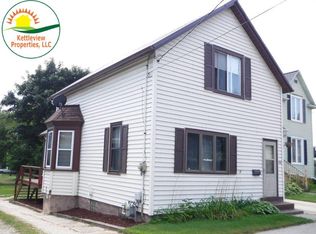
Perfectly positioned to Union Park, this charming home offers a convenient location and absolute peace of mind. Inside, a classic foyer features gorgeous hardwood floors flowing through the living and dining rooms, leading to a remodeled kitchen with new flooring (appliances included) and first-floor laundry. Upstairs features an updated full bath and 3 bedrooms. Enjoy morning coffee on the large front porch, or head out back to the deck, concrete patio, raised garden beds, and convenient parking pad with a large shed. Move in with total confidence--this home serves as a true anchor of stability with a newer roof, siding, gutters, furnace, water heater, and a lead-free water main. Your worry-free home awaits! Be sure to see the list of all the improvements.
Active
Price cut: $4.9K (9/15)
$145,000
436 N 7th STREET, Manitowoc, WI 54220
3beds
1,470sqft
Single Family Residence
Built in 1893
2,613 Square Feet Lot
$144,100 Zestimate®
$99/sqft
$-- HOA
What's special
First-floor laundryConvenient parking padAppliances includedClassic foyerLiving and dining roomsNewer roofLarge shed
- 76 days
- 1,263
- 76
Zillow last checked:
Listing updated:
Listed by:
Caryn Arsta 920-242-0005,
Anchor Pointe Real Estate Grou
Source: WIREX MLS,MLS#: 1971782 Originating MLS: Metro MLS
Originating MLS: Metro MLSFacts & features
Interior
Bedrooms & bathrooms
- Bedrooms: 3
- Bathrooms: 1
- Full bathrooms: 1
Primary bedroom
- Level: Upper
- Area: 190
- Dimensions: 19 x 10
Bedroom 2
- Level: Upper
- Area: 143
- Dimensions: 13 x 11
Bedroom 3
- Level: Upper
- Area: 132
- Dimensions: 12 x 11
Bathroom
- Features: Shower Over Tub
Dining room
- Level: Main
- Area: 168
- Dimensions: 14 x 12
Kitchen
- Level: Main
- Area: 160
- Dimensions: 16 x 10
Living room
- Level: Main
- Area: 266
- Dimensions: 19 x 14
Heating
- Natural Gas, Forced Air
Cooling
- Wall/Window Unit(s)
Appliances
- Included: Window A/C, Dishwasher, Range, Refrigerator
Features
- Flooring: Wood
- Basement: Full,Other
Interior area
- Total structure area: 1,470
- Total interior livable area: 1,470 sqft
Property
Parking
- Parking features: No Garage, 1 Space
Features
- Levels: Two
- Stories: 2
- Patio & porch: Deck, Patio
Lot
- Size: 2,613 Square Feet
- Features: Sidewalks
Details
- Additional structures: Garden Shed
- Parcel number: 000117012
- Zoning: Residential
Construction
Type & style
- Home type: SingleFamily
- Architectural style: Other,Victorian/Federal
- Property subtype: Single Family Residence
Materials
- Vinyl Siding
Condition
- 21+ Years
- New construction: No
- Year built: 1893
Utilities & green energy
- Sewer: Public Sewer
- Water: Public
Community & HOA
Community
- Security: Security System
Location
- Region: Manitowoc
- Municipality: Manitowoc
Financial & listing details
- Price per square foot: $99/sqft
- Tax assessed value: $123,800
- Annual tax amount: $1,699
- Date on market: 7/15/2026
- Inclusions: Range, Refrigerator, Dishwasher
- Exclusions: Seller's Personal Property, Wall Mounted Tv In Bedroom #3(Furniture/Appliances/Etc. Remaining Is Negotiable) See Agent For List Of Negotiable Items)
Estimated market value
$144,100
$137,000 - $151,000
$1,508/mo
Price history
| Date | Event | Price |
|---|---|---|
| 9/15/2026 | Price change | $145,000-3.3%$99/sqft |
Source:  WIREX MLS #1971782 Report a problem WIREX MLS #1971782 Report a problem | ||
| 8/19/2026 | Price change | $149,900-6.3%$102/sqft |
Source: WIREX MLS #1971782 Report a problem | ||
| 7/29/2026 | Price change | $159,900-5.9%$109/sqft |
Source: WIREX MLS #1971782 Report a problem | ||
| 7/15/2026 | Listed for sale | $169,900+359.2%$116/sqft |
Source: WIREX MLS #1971782 Report a problem | ||
| 5/3/2010 | Sold | $37,000-7.5%$25/sqft |
Source: Public Record Report a problem | ||
| 3/26/2010 | Price change | $40,000-11.1%$27/sqft |
Source: Re/Max Port Cities #1121255 Report a problem | ||
| 2/25/2010 | Price change | $45,000-9.8%$31/sqft |
Source: Re/Max Port Cities #1121255 Report a problem | ||
| 2/19/2010 | Listed for sale | $49,900+10.9%$34/sqft |
Source: Re/Max Port Cities #1121255 Report a problem | ||
| 8/31/2005 | Sold | $45,000$31/sqft |
Source: Public Record Report a problem | ||
Public tax history
| Year | Property taxes | Tax assessment |
|---|---|---|
| 2024 | $1,932 | $123,800 |
| 2023 | -- | $123,800 +35.6% |
| 2022 | -- | $91,300 |
| 2021 | -- | $91,300 +15.4% |
| 2020 | -- | $79,100 |
| 2019 | $1,445 | $79,100 |
| 2018 | $1,445 -6.5% | $79,100 |
| 2017 | $1,546 | $79,100 |
| 2016 | $1,546 | $79,100 |
| 2015 | $1,546 +2.6% | $79,100 |
| 2014 | $1,506 -1.4% | $79,100 |
| 2013 | $1,528 -3.2% | $79,100 |
| 2012 | $1,579 -0.1% | $79,100 |
| 2011 | $1,581 -6.5% | $79,100 -9.4% |
| 2010 | $1,691 +1% | $87,300 |
| 2009 | $1,674 +1.6% | $87,300 |
| 2008 | $1,647 +1% | $87,300 |
| 2007 | $1,631 +45.4% | $87,300 +90.2% |
| 2004 | $1,121 +2.9% | $45,900 |
| 2003 | $1,090 +0.2% | $45,900 |
| 2002 | $1,088 -1.2% | $45,900 |
| 2001 | $1,102 +6.6% | $45,900 |
| 2000 | $1,034 | $45,900 |
Find assessor info on the county website
Monthly payment
Est. payment
Payment breakdown
Explore the cost of this home by adjusting the details. Changes won't be saved.Climate risks
Neighborhood: 54220
Nearby schools
Schools provided by the listing agent
- High: Lincoln
- District: Manitowoc
Source: WIREX MLS. This data may not be complete. We recommend contacting the local school district to confirm school assignments for this home.
Similar homes
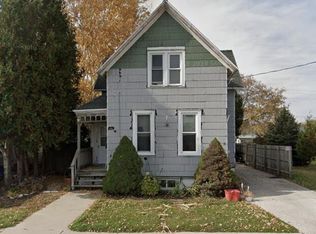
- $145,0002 bd3 ba1.1k sqft616 S 18th STREET, Manitowoc, WI 54220Active
 MLS ID #1980586, Richard Robinson, Sr. WIREX MLS
 - $149,9002 bd2 ba750 sqft2108 New York AVENUE, Manitowoc, WI 54220Active
 MLS ID #1982088, Andrew Holzinger. WIREX MLS
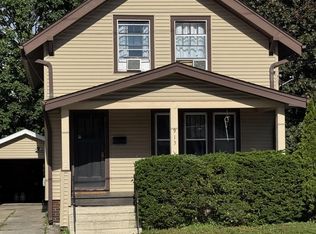
 - $149,9003 bd2 ba1.1k sqft913 S 21st STREET, Manitowoc, WI 54220Active
 MLS ID #1967786, Chad Hoerth. WIREX MLS
 - $147,5002 bd1 ba800 sqft626 S 20th STREET, Manitowoc, WI 54220Active
 MLS ID #1975936, Matthew Mueller. WIREX MLS
