Welcome to this well-maintained semi-detached home in Allentown, PA, offering 2 bedrooms, 1 full bath, and a finished bonus room on the third floor. The main level features a spacious living room, formal dining room, functional kitchen, first-floor laundry, and a utility room conveniently located just before the rear exit to the backyard. The second floor offers two comfortable bedrooms and a full bathroom. The finished third-floor attic provides a versatile bonus room that can be used as a recreation room, home office, playroom, or additional living space. Enjoy the privacy of the fenced backyard, perfect for entertaining, gardening, or pets. The home is equipped with electric heat and an electric water heater. Conveniently located near schools, parks, shopping, restaurants, and major highways, this property offers both comfort and convenience. Schedule your showing today and see all the potential this Allentown home has to offer!
For sale
$149,900
436 N Church St, Allentown, PA 18102
2beds
935sqft
:
Get pre-qualified$1,037/mo
Townhouse, Single Family Residence
Built in 1890
1,132 Square Feet Lot
$149,900 Zestimate®
$160/sqft
$-- HOA
What's special
Electric heatElectric water heaterFirst-floor laundryFenced backyardFormal dining roomFunctional kitchen
- 9 days |
- 450 |
- 24 |
Likely to sell faster than
Zillow last checked:
Listing updated:
Listed by:
Kelvin Diaz 610-570-3477,
Allentown City Realty 610-427-2431,
Solangel Perez Mesa 610-427-2431,
Allentown City Realty
Source: GLVR,MLS#: 780754 Originating MLS: Lehigh Valley MLS
Originating MLS: Lehigh Valley MLSFacts & features
Interior
Bedrooms & bathrooms
- Bedrooms: 2
- Bathrooms: 1
- Full bathrooms: 1
Bedroom
- Level: Second
- Dimensions: 9.00 x 13.00
Bedroom
- Level: Second
- Dimensions: 9.00 x 13.00
Dining room
- Level: First
- Dimensions: 9.00 x 17.00
Other
- Level: Second
- Dimensions: 12.00 x 8.00
Kitchen
- Level: First
- Dimensions: 8.00 x 15.00
Laundry
- Level: First
- Dimensions: 5.00 x 9.00
Living room
- Level: First
- Dimensions: 9.00 x 13.00
Recreation
- Level: Third
- Dimensions: 10.00 x 8.00
Heating
- Baseboard, Electric
Cooling
- None
Appliances
- Included: Dryer, Electric Oven, Electric Range, Electric Water Heater, Refrigerator, Washer
- Laundry: Washer Hookup, Dryer Hookup, Main Level
Features
- Attic, Dining Area, Separate/Formal Dining Room, Mud Room, Storage, Utility Room
- Flooring: Laminate, Resilient, Vinyl
- Basement: Full
Interior area
- Total interior livable area: 935 sqft
- Finished area above ground: 935
- Finished area below ground: 0
Property
Parking
- Parking features: On Street
- Has uncovered spaces: Yes
Features
- Levels: Two and One Half
- Stories: 2.5
- Patio & porch: Patio, Porch
- Exterior features: Fence, Porch, Patio
- Fencing: Yard Fenced
Lot
- Size: 1,132 Square Feet
Details
- Parcel number: 6407023824291
- Zoning: R-MH
- Special conditions: None
Construction
Type & style
- Home type: Townhouse
- Architectural style: Other
- Property subtype: Townhouse, Single Family Residence
Materials
- Aluminum Siding, Vinyl Siding
- Roof: Asphalt,Fiberglass
Condition
- Year built: 1890
Utilities & green energy
- Sewer: Public Sewer
- Water: Public
Community & HOA
Community
- Subdivision: Old Frgrnds Historic
Location
- Region: Allentown
Financial & listing details
- Price per square foot: $160/sqft
- Tax assessed value: $40,000
- Annual tax amount: $1,319
- Date on market: 7/15/2026
- Cumulative days on market: 10 days
- Ownership type: Fee Simple
Estimated market value
$149,900
$142,000 - $157,000
$1,446/mo
Price history
| Date | Event | Price |
|---|---|---|
| 7/15/2026 | Listed for sale | $149,900+24.9%$160/sqft |
Source:  GLVR #780754 Report a problem GLVR #780754 Report a problem | ||
| 7/31/2023 | Sold | $120,000-7.6%$128/sqft |
Source: GLVR #719018 Report a problem | ||
| 6/29/2023 | Pending sale | $129,900$139/sqft |
Source: GLVR #719143 Report a problem | ||
| 6/15/2023 | Listed for sale | $129,900+62.4%$139/sqft |
Source: GLVR #719018 Report a problem | ||
| 6/13/2023 | Listing removed | -- |
Source: Zillow Rentals Report a problem | ||
| 6/6/2023 | Listed for rent | $1,225$1/sqft |
Source: Zillow Rentals Report a problem | ||
| 7/25/2022 | Listing removed | -- |
Source: Zillow Rental Network Premium Report a problem | ||
| 7/6/2022 | Listed for rent | $1,225$1/sqft |
Source: Zillow Rental Network Premium Report a problem | ||
| 4/22/2022 | Sold | $80,000-10.1%$86/sqft |
Source: GLVR #686599 Report a problem | ||
| 2/27/2022 | Pending sale | $89,000$95/sqft |
Source: GLVR #686599 Report a problem | ||
| 2/10/2022 | Listed for sale | $89,000$95/sqft |
Source: GLVR #686599 Report a problem | ||
Public tax history
| Year | Property taxes | Tax assessment |
|---|---|---|
| 2025 | $2,177 | $40,000 |
| 2024 | $2,177 | $40,000 |
| 2023 | $2,177 | $40,000 |
| 2022 | $2,177 +3.4% | $40,000 |
| 2021 | $2,106 +1.5% | $40,000 |
| 2020 | $2,074 +11281.9% | $40,000 |
| 2019 | $18 +1.6% | $40,000 |
| 2018 | $18 | $40,000 |
| 2017 | -- | $40,000 |
| 2016 | -- | $40,000 |
| 2015 | -- | $40,000 |
| 2014 | -- | $40,000 +145.4% |
| 2012 | -- | $16,300 |
| 2011 | -- | $16,300 |
| 2010 | -- | $16,300 |
| 2009 | -- | $16,300 |
| 2008 | -- | $16,300 |
| 2007 | -- | $16,300 |
| 2006 | -- | $16,300 |
| 2005 | -- | $16,300 |
| 2004 | -- | $16,300 |
| 2003 | -- | $16,300 |
| 2002 | -- | $16,300 |
| 2000 | -- | $16,300 |
Find assessor info on the county website
Monthly payment
Est. payment
Payment breakdown
Explore the cost of this home by adjusting the details. Changes won't be saved.Climate risks
Neighborhood: Jordan Heights/Old Fairgrounds
Nearby schools
GreatSchools rating
- 5/10Central Elementary STREAM AcademyGrades: K-5Distance: 0.3 mi
- 2/10Francis D Raub Middle SchoolGrades: 6-8Distance: 1.4 mi
- 2/10William Allen High SchoolGrades: 9-12Distance: 1.3 mi
Schools provided by the listing agent
- Elementary: Central
- Middle: Francis D Raub
- High: William Allen
- District: Allentown
Source: GLVR. This data may not be complete. We recommend contacting the local school district to confirm school assignments for this home.
- $138,2002 bd1 ba942 sqft4365 N Church St, Allentown, PA 18102Off Market
- $173,400-- bd-- ba-- sqft438 N Church St, Allentown, PA 18102Off Market
- $158,0003 bd1 ba903 sqft442 N Church St, Allentown, PA 18102Off Market

- $175,0004 bd1 ba2.1k sqft439 N 7th St, Allentown, PA 18102Sold
- $189,5004 bd1 ba1.5k sqft428 N Church St, Allentown, PA 18102Off Market
- $158,6003 bd1 ba903 sqft4425 N Church St, Allentown, PA 18102Off Market
- $154,3003 bd1 ba955 sqft444 N Church St, Allentown, PA 18102Off Market
- $180,000-- bd3 ba2k sqft435 N 7th St, Allentown, PA 18102Sold
A local agent can set up tours, give advice and negotiate with sellers.
A local lender can help you make sure your offer is ready when you are.
Similar homes
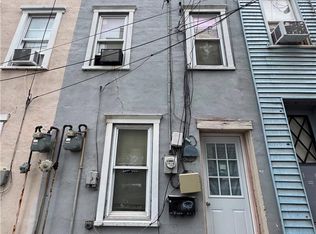
- $159,9952 bd1 ba1.1k sqft535 Elliger St, Allentown, PA 18102For Sale
 MLS ID #780981, Kelvin Diaz, Allentown City Realty. GLVR
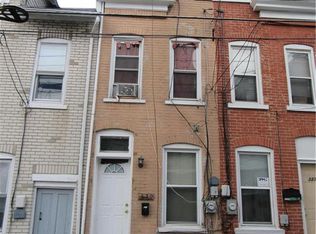
 - $149,9953 bd1 ba624 sqft530 1/2 N Jute St, Allentown, PA 18102For Sale
 MLS ID #780965, Kelvin Diaz, Allentown City Realty. GLVR
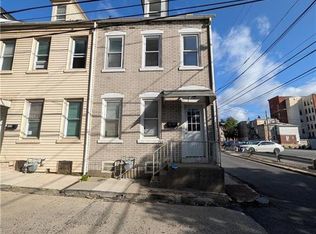
 - $125,0002 bd1 ba1k sqft329 N Lumber St, Allentown, PA 18102For Sale
 MLS ID #780893, Rennard D. Clayton, Coldwell Banker Hearthside. GLVR
 - $142,0003 bd1 ba1.1k sqft723 Chestnut St, Allentown, PA 18102For Sale
 MLS ID #780890, Rennard D. Clayton, Coldwell Banker Hearthside. GLVR
 - $140,0003 bd1 ba1.1k sqft408 Spruce St, Allentown, PA 18102For SaleMLS ID #780820, Rennard D. Clayton, Coldwell Banker Hearthside. GLVR
- $135,0003 bd1 ba1.3k sqft132 N College St, Allentown, PA 18102For SaleMLS ID #780858, Rennard D. Clayton, Coldwell Banker Hearthside. GLVR
- $179,9003 bd1 ba1k sqft747 N Railroad St, Allentown, PA 18102For SaleMLS ID #781069, Elias G. Boutros, TSB Property. GLVR
- $179,9954 bd1 ba1.2k sqft242 N Hall St, Allentown, PA 18102For SaleMLS ID #781020, Kelvin Diaz, Allentown City Realty. GLVR
- $190,0003 bd1 ba1.2k sqft527 Elliger St, Allentown, PA 18102For SaleMLS ID #781091, Anny Crisostomo, I-Do Real Estate. GLVR
- $164,9993 bd1 ba1k sqft123 S Blank St, Allentown, PA 18102For SaleMLS ID #777257, Jeanetta Sepulveda, I-Do Real Estate. GLVR
- $180,0002 bd1 ba1.1k sqft174 W Gordon St, Allentown, PA 18102For Sale By Owner
- $160,0003 bd1 ba805 sqft755 N Nagle St, Allentown, PA 18102For SaleMLS ID #780093, Patty Scheirer, Weichert Realtors. GLVR
- $175,0002 bd1 ba904 sqft388 Pratt St, Allentown, PA 18102For SaleMLS ID #775792, Jennifer De La Rosa, Allentown City Realty. GLVR
- $168,0003 bd1 ba1k sqft232 1/2 N Railroad St, Allentown, PA 18102For SaleMLS ID #772160, Reema Richie, Weichert Realtors - Allentown. GLVR
- $175,0002 bd1 ba780 sqft143 N 5th St, Allentown, PA 18102For SaleMLS ID #773004, Jennifer L. DeJesus, Steel City Realty. GLVR
- $173,0003 bd1 ba1k sqft920 N Fair St, Allentown, PA 18102For Sale
 MLS ID #PALH2016050, Shari Lawrence, Real of Pennsylvania. Bright MLS
 - $185,0002 bd1 ba930 sqft938 North St, Allentown, PA 18102For SaleMLS ID #773001, Jennifer L. DeJesus, Steel City Realty. GLVR
- $185,0003 bd1 ba1k sqft934 W Pine St, Allentown, PA 18102For SaleMLS ID #773005, Jennifer L. DeJesus, Steel City Realty. GLVR
- $179,9003 bd1 ba1.2k sqft233 N Poplar St, Allentown, PA 18102For SaleMLS ID #776481, Shabana Pathan, Keller Williams Northampton. GLVR
- $185,0003 bd2 ba1k sqft518 N New St, Allentown, PA 18102For SaleMLS ID #772997, Jennifer L. DeJesus, Steel City Realty. GLVR
