Welcome to 920 N Fair St, Allentown — a thoughtfully renovated 1900-built home that blends classic character with modern updates. The kitchen features upgraded countertops and backsplash, the bathroom has been fully renovated with an integrated Bluetooth speaker, new flooring, and two well-sized bedrooms upstairs with a flexible bonus room on the main floor that gives you options whether you need a home office, guest space, or formal dining room to entertain. The attached garage includes an automatic opener, and off the kitchen is the fully fenced backyard. Utilities are straightforward and washer/dryer hookups were installed last year. Located on a quiet street in a great location where there is a local park, community garden, and local restaurants are within walking distance. The PA Turnpike, Dorney Park, Lehigh Valley Mall, and the Lehigh Valley International Airport are all within 5 to 15 minutes. Perfect for a first-home buyer or an investor looking for an addition to their portfolio. Owner-occupied buyers will receive a complimentary one-year home warranty through America's Preferred Home Warranty, courtesy of the listing agent — beginning on closing day. Selling as-is.
Pending
Price cut: $5K (8/21)
$172,000
920 N Fair St, Allentown, PA 18102
3beds
1,032sqft
Single Family Residence
Built in 1900
1,200 Square Feet Lot
$179,600 Zestimate®
$167/sqft
$-- HOA
What's special
Fully fenced backyardNew flooringTwo well-sized bedrooms upstairsUpgraded countertops and backsplash
- 103 days
- 44
- 0
Zillow last checked:
Listing updated:
Listed by:
Shari Lawrence 302-455-8744,
Real of Pennsylvania 8554500442
Source: Bright MLS,MLS#: PALH2016050
Facts & features
Interior
Bedrooms & bathrooms
- Bedrooms: 3
- Bathrooms: 1
- Full bathrooms: 1
- Main level bedrooms: 1
Rooms
- Room types: Living Room, Kitchen, Utility Room
Kitchen
- Level: Main
Living room
- Level: Main
Utility room
- Level: Lower
Heating
- Forced Air, Natural Gas
Cooling
- Window Unit(s)
Appliances
- Included: Refrigerator, Oven/Range - Electric, Gas Water Heater
- Laundry: Hookup, Washer/Dryer Hookups Only
Features
- Bathroom - Walk-In Shower
- Has basement: No
- Has fireplace: No
Interior area
- Total structure area: 1,032
- Total interior livable area: 1,032 sqft
- Finished area above ground: 1,032
Property
Parking
- Total spaces: 1
- Parking features: Garage Faces Front, Garage Door Opener, Attached
- Attached garage spaces: 1
Accessibility
- Accessibility features: None
Features
- Levels: Three
- Stories: 3
- Pool features: None
Lot
- Size: 1,200 Square Feet
- Dimensions: 24 x 50
Details
- Additional structures: Above Grade
- Parcel number: 54979584189100001
- Zoning: N2
- Special conditions: Standard
Construction
Type & style
- Home type: SingleFamily
- Architectural style: Colonial
- Property subtype: Single Family Residence
Materials
- Vinyl Siding
- Foundation: Slab
- Roof: Asphalt
Condition
- Average
- New construction: No
- Year built: 1900
- Major remodel year: 2025
Utilities & green energy
- Electric: 200+ Amp Service
- Sewer: Public Sewer
- Water: Public
- Utilities for property: Cable Available, Electricity Available, Natural Gas Available, Phone Available, Water Available, Sewer Available
Community & HOA
Community
- Security: Exterior Cameras
- Subdivision: Jordan Park
HOA
- Has HOA: No
Location
- Region: Allentown
- Municipality: ALLENTOWN CITY
Financial & listing details
- Price per square foot: $167/sqft
- Tax assessed value: $49,100
- Annual tax amount: $1,604
- Date on market: 7/6/2026
- Listing agreement: Exclusive Right To Sell
- Listing terms: Cash,Conventional,FHA,VA Loan
- Inclusions: Stove, Fridge, Window Ac Units
- Exclusions: Seller Property, Washer, Dryer, Microwave
- Ownership: Fee Simple
Estimated market value
$179,600
$171,000 - $189,000
$1,653/mo
Price history
| Date | Event | Price |
|---|---|---|
| 9/2/2026 | Pending sale | $165,000$160/sqft |
Source:  Bright MLS #PALH2016050 Report a problem Bright MLS #PALH2016050 Report a problem | ||
| 8/21/2026 | Price change | $165,000-2.9%$160/sqft |
Source: Bright MLS #PALH2016050 Report a problem | ||
| 8/7/2026 | Price change | $170,000-1.7%$165/sqft |
Source: Bright MLS #PALH2016050 Report a problem | ||
| 7/20/2026 | Price change | $173,000-3.8%$168/sqft |
Source: Bright MLS #PALH2016050 Report a problem | ||
| 7/12/2026 | Price change | $179,900-1.2%$174/sqft |
Source: Bright MLS #PALH2016050 Report a problem | ||
| 7/6/2026 | Listed for sale | $182,000+4.1%$176/sqft |
Source: Bright MLS #PALH2016050 Report a problem | ||
| 7/1/2026 | Listing removed | $174,900$169/sqft |
Source:  GLVR #774373 Report a problem GLVR #774373 Report a problem | ||
| 6/16/2026 | Price change | $174,900-2.8%$169/sqft |
Source: GLVR #774373 Report a problem | ||
| 5/11/2026 | Price change | $179,900-5.3%$174/sqft |
Source: GLVR #774373 Report a problem | ||
| 4/30/2026 | Price change | $189,900-2.6%$184/sqft |
Source: GLVR #774373 Report a problem | ||
| 4/15/2026 | Price change | $194,900-2.5%$189/sqft |
Source: GLVR #774373 Report a problem | ||
| 4/6/2026 | Listed for sale | $199,900+18.3%$194/sqft |
Source: GLVR #774373 Report a problem | ||
| 10/18/2024 | Sold | $169,000$164/sqft |
Source: GLVR #742651 Report a problem | ||
| 9/11/2024 | Pending sale | $169,000$164/sqft |
Source: GLVR #742651 Report a problem | ||
| 8/18/2024 | Price change | $169,000-5.6%$164/sqft |
Source: GLVR #742651 Report a problem | ||
| 8/1/2024 | Listed for sale | $179,000+1690%$173/sqft |
Source: GLVR #742651 Report a problem | ||
| 9/13/2002 | Sold | $10,000$10/sqft |
Source: Public Record Report a problem | ||
Public tax history
| Year | Property taxes | Tax assessment |
|---|---|---|
| 2026 | $2,726 +2% | $49,100 |
| 2025 | $2,672 | $49,100 |
| 2024 | $2,672 | $49,100 |
| 2023 | $2,672 | $49,100 |
| 2022 | $2,672 +3.4% | $49,100 |
| 2021 | $2,585 +1.5% | $49,100 |
| 2020 | $2,546 +11279.4% | $49,100 |
| 2019 | $22 +1.6% | $49,100 |
| 2018 | $22 | $49,100 |
| 2017 | -- | $49,100 |
| 2016 | -- | $49,100 |
| 2015 | -- | $49,100 |
| 2014 | -- | $49,100 +143.7% |
| 2012 | -- | $20,150 |
| 2011 | -- | $20,150 |
| 2010 | -- | $20,150 |
| 2009 | -- | $20,150 |
| 2008 | -- | $20,150 |
| 2007 | -- | $20,150 |
| 2006 | -- | $20,150 |
| 2005 | -- | $20,150 |
| 2004 | -- | $20,150 |
| 2003 | -- | $20,150 |
| 2002 | -- | $20,150 |
| 2000 | -- | $20,150 |
Find assessor info on the county website
Monthly payment
Est. payment
Payment breakdown
Explore the cost of this home by adjusting the details. Changes won't be saved.Climate risks
Neighborhood: Jordan Creek/NOTI
Nearby schools
Schools provided by the listing agent
- Elementary: Washington
- Middle: Trexler
- High: William Allen
- District: Allentown
Source: Bright MLS. This data may not be complete. We recommend contacting the local school district to confirm school assignments for this home.

Similar homes
- $185,0003 bd1 ba1.3k sqft317 1/2 N Law St, Allentown, PA 18102For Sale
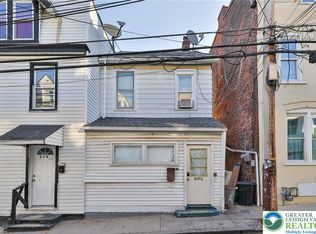 MLS ID #783930, Jennifer L. DeJesus, Steel City Realty. GLVR
 - $169,9003 bd1 ba1.3k sqft395 W Allen St, Allentown, PA 18102For Sale
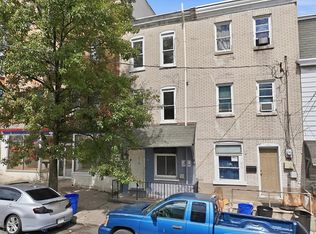 MLS ID #784222, Meg Leadbetter, Coldwell Banker Hearthside. GLVR
 - $165,0004 bd1 ba1.2k sqft225 N 2nd St, Allentown, PA 18102For Sale
 MLS ID #785826, Dana K. Cardona, Keller Williams Allentown. GLVR
 - $179,9003 bd1 ba1.2k sqft527 Elliger St, Allentown, PA 18102For Sale
 MLS ID #784105, Anny Crisostomo, I-Do Real Estate. GLVR
