Modern 2BR Mobile Home, fully applianced- Des Plaines, (Blackhawk Estates) $56,000 - Home Only | Lot Rent: $970/mo Financing available through approved mobile home lenders. This updated 2-bed, 1-bath home makes it easy to step into ownership without the stress of big renovations or city prices. Freshly painted and move-in ready, the open layout feels bright, modern, and flexible - a comfortable space to settle into right away. Highlights: * Fresh paint + modern feel throughout * Open layout with versatile living/dining flow * 2 bedrooms + full bath * Immediate move-in - no updates needed Location Perks: * Lower property taxes (unincorporated area) * Minutes to Rosemont's dining, shopping, and nightlife * Quick access to O'Hare, Blue Line, and local buses * Forest preserves nearby for outdoor space * 45 minutes from downtown Chicago: * Cash buyers: proof of funds required (bank statement or letter) * Financed buyers: savings needed for down pymt + closing costs * No rent-to-own | Cash preferred for faster close (financing accepted, * Seller can connect serious buyers with lenders that work directly with this park Located in Blackhawk Estates, a peaceful, well-kept community near Elk Grove Village, this home is a solid mix of affordability, convenience, and style. Whether you're moving out of renting or just looking for a low-maintenance place in a prime location, this checks the boxes without hassle.
New
$56,000
436 W Touhy Ave Lot 284, Des Plaines, IL 60018
2beds
--sqft
Manufactured Home, Single Family Residence
Built in 2015
1,800 Square Feet Lot
$-- Zestimate®
$--/sqft
$-- HOA
What's special
Peaceful well-kept communityModern feel throughoutFreshly painted
- -- |
- 129
- views |
- 1
- save |
Zillow last checked:
Listing updated:
Listed by:
Nicholas Tabick 847-230-7000,
RE/MAX Suburban
Source: MRED as distributed by MLS GRID,MLS#: 12740599
Facts & features
Interior
Bedrooms & bathrooms
- Bedrooms: 2
- Bathrooms: 1
- Full bathrooms: 1
Rooms
- Room types: No additional rooms
Primary bedroom
- Area: 169 Square Feet
- Dimensions: 13X13
Bedroom 2
- Area: 143 Square Feet
- Dimensions: 13X11
Kitchen
- Area: 156 Square Feet
- Dimensions: 13X12
Laundry
- Level: Main
- Area: 12 Square Feet
- Dimensions: 4X3
Living room
- Area: 182 Square Feet
- Dimensions: 14X13
Heating
- Electric
Cooling
- Wall Unit(s)
Appliances
- Included: Range, Microwave, Refrigerator, Washer, Dryer
Features
- Windows: Screens
Property
Parking
- Total spaces: 1
- Parking features: Assigned, Off Street, Yes, Leased
Accessibility
- Accessibility features: No Disability Access
Features
- Park: BlackHawk
Lot
- Size: 1,800 Square Feet
- Dimensions: 30X60
Details
- Special conditions: None
Construction
Type & style
- Home type: MobileManufactured
- Property subtype: Manufactured Home, Single Family Residence
Materials
- Vinyl Siding
Condition
- New construction: No
- Year built: 2015
Utilities & green energy
- Sewer: Public Sewer
- Water: Public
Community & HOA
Community
- Features: Park, Street Lights, Street Paved
- Subdivision: Blackhawk Estates
Location
- Region: Des Plaines
Financial & listing details
- Date on market: 8/23/2026
- Inclusions: Mobile Home
- Ownership: Leasehold
- Body type: Single Wide
Estimated market value
Not available
Estimated sales range
Not available
Not available
Price history
| Date | Event | Price |
|---|---|---|
| 11/4/2025 | Listing removed | $46,000 |
Source:  MRED as distributed by MLS GRID #12365056 Report a problem MRED as distributed by MLS GRID #12365056 Report a problem | ||
| 10/27/2025 | Price change | $46,000-4.2% |
Source: MRED as distributed by MLS GRID #12365056 Report a problem | ||
| 8/19/2025 | Price change | $48,000+6.7% |
Source: MRED as distributed by MLS GRID #12365056 Report a problem | ||
| 8/2/2025 | Price change | $45,000-8.2% |
Source: MRED as distributed by MLS GRID #12365056 Report a problem | ||
| 7/28/2025 | Price change | $49,000-2% |
Source: MRED as distributed by MLS GRID #12365056 Report a problem | ||
| 7/18/2025 | Price change | $50,000-5.7% |
Source: MRED as distributed by MLS GRID #12365056 Report a problem | ||
| 6/25/2025 | Price change | $53,000-3.6% |
Source: MRED as distributed by MLS GRID #12365056 Report a problem | ||
| 6/12/2025 | Price change | $55,000-8.3% |
Source: MRED as distributed by MLS GRID #12365056 Report a problem | ||
| 5/14/2025 | Listed for sale | $60,000+71.4% |
Source: MRED as distributed by MLS GRID #12365056 Report a problem | ||
| 9/28/2022 | Sold | $35,000-6.2% |
Source: MRED as distributed by MLS GRID #11478841 Report a problem | ||
| 9/21/2022 | Pending sale | $37,300 |
Source:  RE/MAX International #11478841 Report a problem RE/MAX International #11478841 Report a problem | ||
| 9/20/2022 | Contingent | $37,300 |
Source: MRED as distributed by MLS GRID #11478841 Report a problem | ||
| 7/30/2022 | Listed for sale | $37,300 |
Source: MRED as distributed by MLS GRID #11478841 Report a problem | ||
Public tax history
Tax history is unavailable.
Monthly payment
Climate risks
Neighborhood: 60018
Nearby schools
GreatSchools rating
- 5/10Adm Richard E Byrd Elementary SchoolGrades: K-5Distance: 4.1 mi
- 7/10Friendship Jr High SchoolGrades: 6-8Distance: 1.1 mi
- 9/10Elk Grove High SchoolGrades: 9-12Distance: 3.4 mi
Schools provided by the listing agent
- Elementary: Adm Richard E Byrd Elementary Sc
- Middle: Friendship Junior High School
- High: Elk Grove High School
- District: 59
Source: MRED as distributed by MLS GRID. This data may not be complete. We recommend contacting the local school district to confirm school assignments for this home.
- $---- bd-- ba-- sqft406 W Touhy Ave LOT 41, Des Plaines, IL 60018Off Market
- $65,8003 bd2 ba-- sqft434 W Touhy Ave LOT 271, Des Plaines, IL 60018Off Market
- $---- bd-- ba-- sqft432 W Touhy Ave LOT 250, Des Plaines, IL 60018Off Market
- $170,6001 bd1 ba-- sqft432 W Touhy Ave LOT 242, Des Plaines, IL 60018Off Market
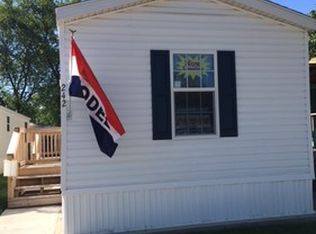
- $---- bd-- ba-- sqft452 W Touhy Ave LOT 447, Des Plaines, IL 60018Off Market
- $61,7003 bd1 ba-- sqft412 W Touhy Ave LOT 83, Des Plaines, IL 60018Off Market
- $60,0003 bd2 ba-- sqft442 W Touhy Ave #364, Des Plaines, IL 60018For Sale
- $---- bd-- ba-- sqft418 W Touhy Ave LOT 141, Des Plaines, IL 60018Off Market
Similar homes
- $44,4002 bd1 ba-- sqft2993 Curtis St Lot D46, Des Plaines, IL 60018Active
 MLS ID #12661628, Lana Oleinik, HomeSmart Connect. MRED as distributed by MLS GRID
 - $80,0003 bd2 ba-- sqft7500 Elmhurst Rd #485, Des Plaines, IL 60018Active
 MLS ID #12699804, Ana Pasillas, Real Broker, LLC. MRED as distributed by MLS GRID
 - $45,9003 bd2 ba-- sqft1071 Lake Terrace Rd, Elgin, IL 60123New
 MLS ID #12738519, Rocky LaGioia, ABR,CNC, GMC Realty LTD. MRED as distributed by MLS GRID
 - from $64,9002 bd1 ba576 sqft2027 Adventure Home Plan, Rand Road Community, Des Plaines, IL 60016New Construction
 Tranquilo Communities
 - $49,9003 bd1 ba-- sqft1425 N 43rd Ave, Stone Park, IL 60165ActiveMLS ID #12671297, Brandon Theodore, Stonetrust Realty Group, Inc.. MRED as distributed by MLS GRID
- $64,9002 bd1 ba576 sqft1330 Rand Rd, Des Plaines, IL 60016New ConstructionTranquilo Communities
- $56,4002 bd2 ba1.2k sqft200 Tollview Rd #608, Elgin, IL 60123For SaleMLS ID #11918477, Lucas Van Gilder, Willow Lake Estates. My State MLS
- $59,9002 bd1 ba1.1k sqft240 Little Peninsula Rd #318, Elgin, IL 60123For SaleMLS ID #11672810, Lucas Van Gilder, Willow Lake Estates. My State MLS
- $39,9002 bd1 ba-- sqft1513 N 46th Ave, Melrose Park, IL 60160ActiveMLS ID #12726640, Jose Aguilar, Realty of America, LLC. MRED as distributed by MLS GRID
- $49,9003 bd2 ba1.3k sqft1142 Bayside Rd #140, Elgin, IL 60123For SaleMLS ID #11908287, Lucas Van Gilder, Willow Lake Estates. My State MLS
- $63,0002 bd1 ba-- sqft209 Melbrooke Rd, Elgin, IL 60123ActiveMLS ID #12708581, Cindi Cook, Baird & Warner Real Estate - Algonquin. MRED as distributed by MLS GRID
- $68,0002 bd2 ba1.1k sqft188 Tollview Rd #606, Elgin, IL 60123For SaleMLS ID #11739874, Lucas Van Gilder, Willow Lake Estates. My State MLS
- $--1 bd1 ba700 sqft4215 S Harlem Ave APT 3, Stickney, IL 60402AuctionMLS ID #12723839, Michael Olszewski, Area Wide Realty. MRED as distributed by MLS GRID
- $37,5002 bd2 ba1.2k sqft1067 Bayside Rd #224, Elgin, IL 60123For SaleMLS ID #11716203, Lucas Van Gilder, Willow Lake Estates. My State MLS
- $79,9003 bd1 ba1.4k sqft1222 S Kildare Ave, Chicago, IL 60623ActiveMLS ID #12716550, Michael Olszewski, Area Wide Realty. MRED as distributed by MLS GRID
- $70,5001 bd1 ba602 sqft314 Lathrop Ave APT 203, Forest Park, IL 60130Price ChangeMLS ID #12701207, Loren Romain, Beemy Broker Illinois LLC. MRED as distributed by MLS GRID
- $82,0002 bd2 ba980 sqft605 Barrington Ave APT 340, Dundee, IL 60118ActiveMLS ID #12632377, Cathy Lee Barbaccia, Partners Real Estate of IL. MRED as distributed by MLS GRID
- $80,0001 bd1 ba750 sqft605 Barrington Ave APT 358, East Dundee, IL 60118ActiveMLS ID #12655765, William Spencer, Brokerocity Inc. MRED as distributed by MLS GRID
