Incredible investment property alert! Loved by one family for nearly fifty years & sitting smack-dab in the center of Portland's spoils, this Rosemont duplex is a rare opportunity to plant roots in a coveted locale. This super solid New Englander has newer heating systems, windows & walkways, and features vintage details to the tune of original built-ins & hardwood floors beneath the carpets. Be it an owner-occupied or landlord scenario, a modern-day cosmetic refresh will make this treasure shine. Each unit boasts two bedrooms, a full bathroom, a dining room, kitchen, and a living room. Upsize potential abounds in the third-floor partially finished attic space for an additional living area. Plenty of room for your belongings and a cozy multi-use room in the basement (home office, anyone?) keep clutter at bay. Separate utilities make life a breeze. Soaking up the sun outside? Front & back porches and balcony decks are ready for morning coffee and evening cocktails. Plenty of parking, perennial plants, a privacy fence, green space, and room for lounging are all available in this special spot, as well as a garage for your car, toys, and tools. Tree-lined, welcoming, and walkable, this stretch of Woodford Street has generations of neighbors who have happily stayed put through the years. It's easy to see why: locally sourced groceries, fresh-baked treats, dinner, drinks, peaceful trails, and Deering High School are all steps away. You can even see the iconic Woodfords Corner clock tower from your front steps. A cherished gem that's ready for its next chapter - don't miss this one!
Pending
$699,000
436 Woodford Street, Portland, ME 04103
4beds
2,184sqft
Multi Family
Built in 1920
-- sqft lot
$683,300 Zestimate®
$320/sqft
$-- HOA
What's special
- 59 days
- 146
- 11
Likely to sell faster than
Zillow last checked:
Listing updated:
Listed by:
King + Miller Real Estate info@kingmillerrealestate.com
Source: Maine Listings,MLS#: 1677378
Facts & features
Interior
Bedrooms & bathrooms
- Bedrooms: 4
- Bathrooms: 2
- Full bathrooms: 2
Heating
- Baseboard, Hot Water, Radiator
Cooling
- None
Features
- Storage
- Flooring: Carpet, Tile, Vinyl, Wood
- Doors: Storm Door(s)
- Windows: Double Pane Windows
- Basement: Doghouse,Interior Entry,Full,Unfinished
Interior area
- Total structure area: 2,184
- Total interior livable area: 2,184 sqft
- Finished area above ground: 2,184
- Finished area below ground: 0
Video & virtual tour
Property
Parking
- Total spaces: 1
- Parking features: Paved, 1 - 4 Spaces, Off Street, Detached
- Garage spaces: 1
Features
- Stories: 3
- Patio & porch: Deck, Patio
Lot
- Size: 4,791 Square Feet
- Features: City Lot, Near Shopping, Neighborhood, Level, Sidewalks
Details
- Parcel number: PTLDM176BF006001
- Zoning: RN-3
Construction
Type & style
- Home type: MultiFamily
- Architectural style: New Englander
- Property subtype: Multi Family
Materials
- Wood Frame, Vinyl Siding
- Foundation: Poured Concrete, Brick/Mortar
- Roof: Shingle
Condition
- Year built: 1920
Utilities & green energy
- Electric: Circuit Breakers
- Sewer: Public Sewer
- Water: Public
Community & HOA
Location
- Region: Portland
Financial & listing details
- Price per square foot: $320/sqft
- Tax assessed value: $464,100
- Annual tax amount: $7,763
- Date on market: 8/27/2026
- Road surface type: Paved
Estimated market value
$683,300
$649,000 - $717,000
$2,466/mo
Price history
| Date | Event | Price |
|---|---|---|
| 9/24/2026 | Pending sale | $699,000$320/sqft |
Source:  Maine Listings #1677378 Report a problem Maine Listings #1677378 Report a problem | ||
| 8/27/2026 | Listed for sale | $699,000-6.8%$320/sqft |
Source: Maine Listings #1677378 Report a problem | ||
| 5/29/2025 | Listing removed | $750,000$343/sqft |
Source: Maine Listings #1621927 Report a problem | ||
| 5/13/2025 | Price change | $750,000-2%$343/sqft |
Source: Maine Listings #1621927 Report a problem | ||
| 5/8/2025 | Listed for sale | $765,000+125.7%$350/sqft |
Source: Maine Listings #1621927 Report a problem | ||
| 10/2/2014 | Listing removed | $339,000$155/sqft |
Source: F.O. Bailey Real Estae #1139291 Report a problem | ||
| 8/27/2014 | Price change | $339,000-2.9%$155/sqft |
Source: F.O. Bailey Real Estae #1139291 Report a problem | ||
| 6/10/2014 | Listed for sale | $349,000$160/sqft |
Source: F.O. Bailey Real Estae #1139291 Report a problem | ||
Public tax history
| Year | Property taxes | Tax assessment |
|---|---|---|
| 2024 | $6,688 | $464,100 |
| 2023 | $6,688 +5.9% | $464,100 |
| 2022 | $6,316 +3.7% | $464,100 +77.7% |
| 2020 | $6,089 | $261,200 |
| 2019 | $6,089 +3.7% | $261,200 |
| 2018 | $5,872 +3.8% | $261,200 |
| 2017 | $5,655 +2.6% | $261,200 |
| 2016 | $5,514 +2.3% | $261,200 |
| 2015 | $5,389 +3.2% | $261,200 |
| 2014 | $5,224 +3% | $261,200 |
| 2013 | $5,070 +3.1% | $261,200 |
| 2012 | $4,916 +7.1% | $261,200 +4% |
| 2011 | $4,592 -0.9% | $251,200 -3.8% |
| 2009 | $4,634 | $261,200 |
| 2008 | $4,634 +8.8% | $261,200 |
| 2006 | $4,260 | $261,200 |
Find assessor info on the county website
Monthly payment
Est. payment
Payment breakdown
Explore the cost of this home by adjusting the details. Changes won't be saved.Climate risks
Neighborhood: Rosemont
Similar homes
- $675,0005 bd2 ba1.8k sqft18-20 Dingley Court, Portland, ME 04103Active
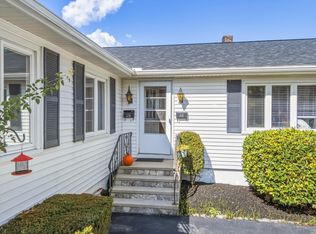
 MLS ID #1680640, Signature Homes Real Estate Group, LLC. Maine Listings
 - $679,0003 bd2 ba1.8k sqft26 Adelaide Street, Portland, ME 04103Active
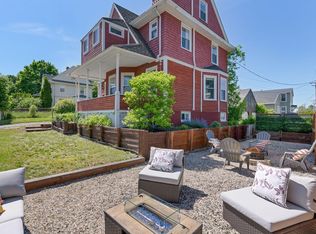 MLS ID #1684821, Waypoint Brokers Collective. Maine Listings
 - $770,0004 bd2 ba2.1k sqft850 Washington Avenue, Portland, ME 04103Active
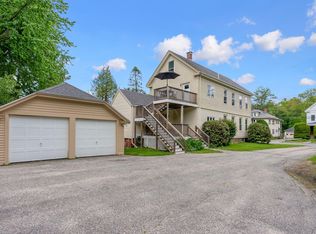 MLS ID #1665928, Keller Williams Realty. Maine Listings
 - $749,0006 bd3 ba3.2k sqft35 Clinton Street, Portland, ME 04103Active
 MLS ID #1681033, Vitalius Real Estate Group, LLC. Maine Listings
 - $600,0005 bd2 ba2.4k sqft44 Pleasant Avenue, Portland, ME 04103ActiveMLS ID #1632019, The Maine Real Estate Group. Maine Listings
- $725,0003 bd2 ba2.4k sqft52 Wellwood Road, Portland, ME 04103ActiveMLS ID #1684211, Waypoint Brokers Collective. Maine Listings
- $699,9006 bd3 ba2.3k sqft240 Park Avenue, Portland, ME 04102ActiveMLS ID #1684067, Elevate Maine Realty. Maine Listings
- $825,0005 bd3 ba2.9k sqft19-21 Linden Street, Portland, ME 04103ActiveMLS ID #1675856, Portside Real Estate Group. Maine Listings
- $500,0004 bd2 ba1.6k sqft45 Runnells Street, Portland, ME 04103ActiveMLS ID #1674913, Keller Williams Realty. Maine Listings
- $625,0003 bd2 ba1.9k sqft25 Broadway, Portland, ME 04103ActiveMLS ID #1681378, Landing Real Estate. Maine Listings
- $550,0003 bd2 ba1.3k sqft125 W Commonwealth Drive, Portland, ME 04103ActiveMLS ID #1683398, Portside Real Estate Group. Maine Listings
- $630,0003 bd4 ba2.5k sqft4 Wildwood Circle #4, Portland, ME 04103ActiveMLS ID #1681057, Legacy Properties Sotheby's International Realty. Maine Listings
- $950,0004 bd4 ba3.2k sqft205 Woodford Street, Portland, ME 04103ActiveMLS ID #1680727, Town & Shore Real Estate. Maine Listings
- $639,9003 bd3 ba1.9k sqft33 Feeney Way #23, Portland, ME 04103ActiveMLS ID #1678804, Keller Williams Realty. Maine Listings
- $625,0006 bd3 ba2.6k sqft57 Wilson Drive, Westbrook, ME 04092ActiveMLS ID #1678148, Signature Homes Real Estate Group, LLC. Maine Listings
- $750,0004 bd3 ba2.8k sqft383 Main Street, Westbrook, ME 04092ActiveMLS ID #1681169, J T Leahy Real Estate. Maine Listings
- $640,0003 bd3 ba2k sqft51 Old Mast Road, Portland, ME 04102ActiveMLS ID #1672360, Town & Shore Real Estate. Maine Listings
- $649,5003 bd2 ba1.7k sqft75 Ocean House Road, Cape Elizabeth, ME 04107ActiveMLS ID #1684383, Coldwell Banker Realty. Maine Listings
- $545,0003 bd1 ba1.5k sqft133 Saugus Street, Portland, ME 04103ActiveMLS ID #1683445, EXP Realty. Maine Listings
- $535,0003 bd2 ba1.4k sqft122 Euclid Avenue, Portland, ME 04103ActiveMLS ID #1679872, RE/MAX Shoreline. Maine Listings
