Owner-agent gem! Talk about unique! Built like a fortress, this authentic adobe home boasts walls that are up to 20 inches thick with beautiful exposed adobe inside and under the massive wraparound porch out back. A tree lined drive and lush lawns escort you to the privately set home on 4.77 acres that stretch nearly 1/4 mile long. You'll love having a ''backyard'' view that is 800+ ft of open space including grass, fruit trees, shade trees and room for more. The home has been updated inside with elegant porcelain wood-look floors, fresh kitchen counters, a new 48-inch 8 burner cooktop with griddle and dual electric ovens, handsome cabinets with crown moulding, and stainless steel appliances. Both bathrooms have just been remodeled with new floor-to-ceiling... porcelain tile showers and a premium freestanding tub in the primary bathroom. Interior doors are solid alder, and the windows are framed with glulam wood beams for massive window sills! No HOA plus grandfathered flood irrigation for happy trees and green pastures. Storage galore with a 12x32 lofted barn with power and a 15 ft x 56 ft Shelter Logic shade (12 ft tall) for big toys, tools, tractors and extra stuff. A covered corral offers automatic watering and essential shade for animals. Incredible piece of paradise in an exciting growth area!
For sale
$1,298,000
43607 N Coyote Road, San Tan Valley, AZ 85140
3beds
2,745sqft
Single Family Residence
Built in 1996
4.78 Acres Lot
$-- Zestimate®
$473/sqft
$-- HOA
What's special
Lush lawnsAuthentic adobe homeBeautiful exposed adobe insideTree lined driveFresh kitchen countersElegant porcelain wood-look floorsStainless steel appliances
- 24 days
- 865
- 56
Likely to sell faster than
Zillow last checked:
Listing updated:
Listed by:
Brian Judy 480-334-2737,
Mesa Verde Real Estate
Source: ARMLS,MLS#: 7076662
Facts & features
Interior
Bedrooms & bathrooms
- Bedrooms: 3
- Bathrooms: 2
- Full bathrooms: 2
Heating
- Heat Pump, Electric
Cooling
- Central Air, Ceiling Fan(s), Programmable Thmstat
Appliances
- Included: Reverse Osmosis, Dishwasher, Disposal, Gas Range, Electric Oven
- Laundry: Inside, Gas Dryer Hookup
Features
- Non-laminate Counter, High Speed Internet, Double Vanity, 9+ Flat Ceilings, Full Bth Master Bdrm, Separate Shwr & Tub
- Flooring: Carpet, Tile
- Windows: Double Pane Windows
- Has basement: No
- Number of fireplaces: 1
- Fireplace features: Living Room, Gas
Interior area
- Total structure area: 2,745
- Total interior livable area: 2,745 sqft
Property
Parking
- Parking features: RV Access/Parking
Features
- Stories: 1
- Patio & porch: Covered
- Exterior features: Storage
- Spa features: None
- Fencing: Back Yard,Partial,Wire
- Has view: Yes
- View description: Mountain(s)
Lot
- Size: 4.78 Acres
- Features: East/West Exposure, Grass Front, Grass Back, Irrigation Front, Irrigation Back
Details
- Additional structures: Shed(s)
- Parcel number: 10447007
- Special conditions: Owner/Agent
- Horses can be raised: Yes
Construction
Type & style
- Home type: SingleFamily
- Architectural style: Pueblo
- Property subtype: Single Family Residence
Materials
- Stucco, Adobe
- Foundation: Slab
- Roof: Reflective Coating,Foam
Condition
- Year built: 1996
Utilities & green energy
- Electric: 220 Volts in Kitchen
- Water: City Water
- Utilities for property: Natural Gas Connected
Community & HOA
Community
- Subdivision: QUEEN CREEK RANCHOS
HOA
- Has HOA: No
- Services included: No Fees
Location
- Region: San Tan Valley
Financial & listing details
- Price per square foot: $473/sqft
- Tax assessed value: $649,858
- Annual tax amount: $2,797
- Date on market: 9/5/2026
- Cumulative days on market: 24 days
- Listing terms: Cash,Conventional,VA Loan
- Ownership: Fee Simple
- Electric utility on property: Yes
- Road surface type: Paved
Estimated market value
Not available
Estimated sales range
Not available
Not available
Price history
| Date | Event | Price |
|---|---|---|
| 9/6/2026 | Listed for sale | $1,298,000+228.6%$473/sqft |
Source:  ARMLS #7076662 Report a problem ARMLS #7076662 Report a problem | ||
| 10/28/2016 | Sold | $395,000+731.6%$144/sqft |
Source: ARMLS #5477144 Report a problem | ||
| 8/30/1994 | Sold | $47,500$17/sqft |
Source: Public Record Report a problem | ||
Public tax history
| Year | Property taxes | Tax assessment |
|---|---|---|
| 2026 | $2,797 +2.4% | $64,985 -0.6% |
| 2025 | $2,731 -0.2% | $65,352 -5.9% |
| 2024 | $2,736 +0.4% | $69,468 +3% |
| 2023 | $2,724 -1.6% | $67,456 +1.7% |
| 2022 | $2,768 +0.8% | $66,346 +3.1% |
| 2021 | $2,746 +2.5% | $64,374 +1.4% |
| 2020 | $2,680 +4.4% | $63,510 +72.7% |
| 2019 | $2,568 +20% | $36,775 +4.7% |
| 2018 | $2,140 +13.1% | $35,131 +18.2% |
| 2017 | $1,893 +1.1% | $29,719 |
| 2016 | $1,873 +9.1% | -- |
| 2014 | $1,717 | $17,267 |
| 2013 | -- | -- |
| 2012 | -- | -- |
| 2011 | -- | $15,185 -48.6% |
| 2010 | -- | $29,516 |
| 2009 | -- | -- |
| 2008 | -- | -- |
| 2007 | -- | -- |
| 2006 | -- | -- |
| 2005 | -- | -- |
| 2004 | -- | -- |
| 2003 | -- | -- |
| 2002 | -- | -- |
| 2001 | -- | -- |
Find assessor info on the county website
Monthly payment
Est. payment
Payment breakdown
Explore the cost of this home by adjusting the details. Changes won't be saved.Climate risks
Neighborhood: 85140
Nearby schools
Schools provided by the listing agent
- Elementary: Ranch Elementary School
- Middle: J. O. Combs Middle School
- High: Combs High School
- District: J O Combs Unified School District
Source: ARMLS. This data may not be complete. We recommend contacting the local school district to confirm school assignments for this home.
- $531,057-- bd-- ba-- sqft43556 N Jackrabbit Rd, San Tan Valley, AZ 85140Off Market
- $1,220,9004 bd4 ba3.1k sqft43491 N Coyote Rd, Queen Creek, AZ 85140Off Market
- $1,004,0004 bd3 ba2.9k sqft43491 N Coyote Rd, San Tan Valley, AZ 85140Off Market
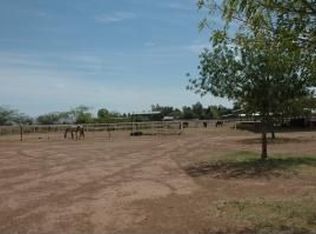
- $740,5003 bd2 ba3.1k sqft43651 N Coyote Rd, Queen Creek, AZ 85140Off Market
Similar homes
- $1,275,0004 bd5 ba2.8k sqft494 W VIA DE PALMAS --, San Tan Valley, AZ 85140For Sale
 MLS ID #7076932, Kelly M Bridges, eXp Realty. ARMLS
 - $1,100,0004 bd2 ba1.8k sqft3127 E JOY Drive, San Tan Valley, AZ 85140For Sale
 MLS ID #7069719, Amanda Pinkerton, HomeSmart Lifestyles. ARMLS
 - $895,0006 bd3 ba3.6k sqft4890 E Buckboard Way, San Tan Valley, AZ 85140For Sale
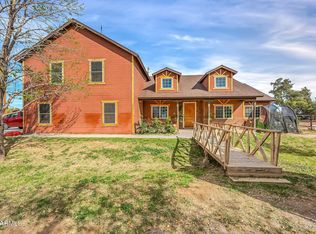 MLS ID #6994246, Sally Natalino, My Home Group Real Estate. ARMLS
 - $1,200,0003 bd3 ba2.5k sqft370 E Canyon Street, Apache Junction, AZ 85119For Sale
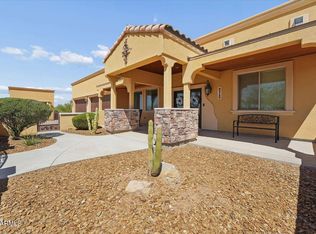 MLS ID #7076519, Jared A English, Congress Realty, Inc.. ARMLS
