Skip main navigation
Sold for $850,000
  • $850,000

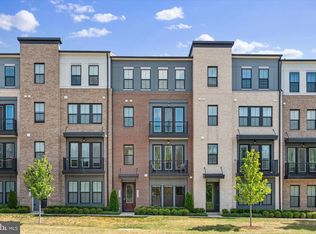
    43612 Farringdon Sq, Ashburn, VA 20148

    3beds
    2,708sqft
    Townhouse
    Built in 2021
    2,124 Square Feet Lot
    $830,200 Zestimate®
    $314/sqft
    $3,811 Estimated rent

    Home value

    $830,200

    $789,000 - $872,000

    $3,811/mo

    Zestimate® history
    Loading
    Loading...

    Owner options

    List your home for rent

    $3,811/mo

    Rent Zestimate®

    Find your next renter with Zillow Rental Manager. Plus, with online applications, you can quickly screen prospective tenants – for free.

    Learn more

    $3,811/mo

    Rent Zestimate®

    Refinance and save

    $5,417/mo

    Est. payment

    Refinancing to a lower rate could help reduce your monthly payments and save thousands over the life of the loan.

    See today's rates

    $5,417/mo

    Est. payment

    Explore your selling options

    Work with a Zillow partner agent

    Leverage their expertise and Zillow's premium Showcase listings to get your home seen by more buyers.

    Get started

    List with your own agent

    Get your home in front of millions of buyers by listing it on Zillow.

    Learn how to do it

    Sell it yourself

    Take full control of how buyers see your home on Zillow by listing For Sale by Owner (FSBO).

    List your home

    What's special

    Lush green viewsLaundry facilitiesModern eleganceThoughtful designExquisite finishesWall ovenOversized french doors
    Introducing a remarkable real estate opportunity available for move-in on April 1, 2024! Why endure the wait for a new build when this impeccably maintained two-year-old Aldwych model is ready and waiting to welcome you home? Boasting exquisite finishes and meticulous attention to detail throughout, this residence offers an unparalleled living experience with unbelievable community convenience. 1.2 miles to the Ashburn Metro Station. Step inside to discover the epitome of modern elegance, where every corner showcases thoughtful design and superior craftsmanship. The kitchen, adorned with a stunning herringbone backsplash, sets the stage for culinary delights. Equipped with GE Profile stainless steel appliances, including a gas cooktop with griddle, range hood, French door refrigerator, wall oven, microwave, and dishwasher, this space is as functional as it is stylish. Admire the sleek shaker-style white cabinets complemented by black matte hardware, illuminated by custom pendant island lighting that adds a touch of sophistication to every meal. As you explore further, you'll find luxury vinyl plank flooring gracing all three levels, offering both durability and charm. Custom chandeliers adorn the dining room and living room, creating an ambiance that is both warm and inviting. Nestled at the rear of the home, revel in the tranquility and lush green views that provide a serene backdrop to everyday living. Retreat to the primary suite, where luxury knows no bounds. A striking tray ceiling with a custom ceiling fan sets the stage for relaxation, while a generously sized walk-in closet offers ample storage. Indulge in the en-suite bathroom, where a granite dual sink vanity, custom ceramic tile walk-in shower with bench and frameless glass enclosure, and private commode create a spa-like oasis. Convenience abounds with laundry facilities conveniently located on the bedroom level, ensuring effortless daily living. Embrace the abundance of natural light and versatility that awaits in the light-filled recreation room and attached office of this remarkable residence. With oversized French doors that seamlessly connect indoor and outdoor living spaces, you'll relish the convenience of direct access to the rear yard, perfect for entertaining or simply enjoying the serene surroundings. Don't miss your chance to make this exceptional property your own. Schedule your showing today and prepare to experience luxury living at its finest! DEMOTT & SILVER, a Van Metre community offering townhomes and townhome-style condominiums in the master-planned community of Broadlands, is located within walking distance of Metro's Silver Line and the area’s most desirable conveniences, Demott & Silver puts you within minutes of everything Ashburn offers. With access to pools, green spaces, miles of hiking and biking trails, shopping, restaurants, Metro’s Ashburn Station, a bus stop, and nearby commuter routes.

    Zillow last checked:

    Listing updated:

    Listed by:

    Tracey Barrett 571-218-2539,

    Century 21 Redwood Realty,

    Listing Team: Focus On Nova Real Estate

    Bought with:

    Patty A Pryor, 0225200690

    CENTURY 21 New Millennium

    Source: Bright MLS,MLS#: VALO2066498MLS Logo

    Facts & features

    Interior

    Bedrooms & bathrooms
    • Bedrooms: 3
    • Bathrooms: 4
    • Full bathrooms: 2
    • 1/2 bathrooms: 2
    • Main level bathrooms: 1
    Rooms
    • Room types: Living Room, Dining Room, Primary Bedroom, Sitting Room, Bedroom 2, Bedroom 3, Kitchen, Office, Recreation Room, Primary Bathroom, Full Bath, Half Bath
    Heating
    • Central, Natural Gas
    Cooling
    • Central Air, Electric
    Appliances
    • Included: Microwave, Cooktop, Dishwasher, Disposal, Dryer, Exhaust Fan, Ice Maker, Oven, Range Hood, Refrigerator, Stainless Steel Appliance(s), Washer, Water Heater, Gas Water Heater
    • Laundry: Upper Level
    Features
    • Attic, Ceiling Fan(s), Combination Dining/Living, Combination Kitchen/Dining, Combination Kitchen/Living, Open Floorplan, Kitchen Island, Kitchen - Gourmet, Pantry, Primary Bath(s), Recessed Lighting, Upgraded Countertops, Walk-In Closet(s), 9'+ Ceilings, Tray Ceiling(s)
    • Flooring: Carpet, Luxury Vinyl
    • Doors: French Doors, Six Panel
    • Windows: Double Hung, Double Pane Windows
    • Basement: Full,Finished,Front Entrance,Garage Access,Heated,Improved,Interior Entry,Exterior Entry,Rear Entrance,Windows
    • Has fireplace: No
    Interior area
    • Total structure area: 2,708
    • Total interior livable area: 2,708 sqft
    • Finished area above ground: 2,708

    Property

    Parking
    • Total spaces: 2
    • Parking features: Garage Faces Front, Inside Entrance, Attached
    • Attached garage spaces: 2
    Accessibility
    • Accessibility features: None
    Features
    • Levels: Three
    • Stories: 3
    • Patio & porch: Deck
    • Pool features: None
    Lot
    • Size: 2,124 Square Feet
    • Features: Backs - Open Common Area
    Details
    • Additional structures: Above Grade
    • Parcel number: 119276333000
    • Zoning: RESIDENTIAL
    • Special conditions: Standard

    Construction

    Type & style
    • Home type: Townhouse
    • Architectural style: Colonial,Transitional
    • Property subtype: Townhouse
    Materials
    • Brick
    • Foundation: Slab
    Condition
    • Excellent
    • New construction: No
    • Year built: 2021
    Details
    • Builder model: ALDWYCH
    • Builder name: Van Meter Homes

    Utilities & green energy

    • Electric: 200+ Amp Service
    • Sewer: Public Sewer
    • Water: Public

    Community & HOA

    Community
    • Subdivision: Demott & Silver
    HOA
    • Has HOA: Yes
    • Amenities included: Common Grounds, Community Center, Fitness Center, Pool, Tennis Court(s), Tot Lots/Playground, Jogging Path, Picnic Area
    • Services included: Common Area Maintenance, Management, Reserve Funds, Snow Removal, Trash, Maintenance Grounds, Lawn Care Front, Lawn Care Rear, Pool(s), Recreation Facility, Road Maintenance
    • HOA fee: $153 monthly
    • HOA name: BROADLANDS HOMEOWNERS ASSOCIATION
    Location
    • Region: Ashburn

    Financial & listing details

    • Price per square foot: $314/sqft
    • Tax assessed value: $426,850
    • Annual tax amount: $3,798
    • Date on market: 3/14/2024
    • Listing agreement: Exclusive Right To Sell
    • Ownership: Fee Simple

    Price history

    DateEventPrice
    4/8/2024Sold$850,000+0%$314/sqft
    Source: Bright MLS #VALO2066498 Report a problem
    3/15/2024Contingent$849,900$314/sqft
    Source: Bright MLS #VALO2066498 Report a problem
    3/14/2024Listed for sale$849,900+10.4%$314/sqft
    Source: Bright MLS #VALO2066498 Report a problem
    3/10/2022Sold$769,990+0.1%$284/sqft
    Source: Bright MLS #VALO2000237 Report a problem
    10/16/2021Pending sale$769,460+0.3%$284/sqft
    Source: Bright MLS #VALO2000237 Report a problem
    10/14/2021Price change$767,460-0.3%$283/sqft
    Source: Van Metre Homes Report a problem
    10/8/2021Listed for sale$769,460$284/sqft
    Source: Bright MLS #VALO2000237 Report a problem

    Public tax history

    YearProperty taxesTax assessment
    2025$6,398 -6.2%$794,820 +0.8%
    2024$6,818 +2.7%$788,250 +3.8%
    2023$6,642 +74.8%$759,050 +77.8%
    2022$3,799 $426,850
    2021-- --
    Find assessor info on the county website

    Neighborhood: Broadlands

    Nearby schools

    GreatSchools rating
    Schools provided by the listing agent
    • Elementary: Hillside
    • Middle: Eagle Ridge
    • High: Briar Woods
    • District: Loudoun County Public Schools

    Source: Bright MLS. This data may not be complete. We recommend contacting the local school district to confirm school assignments for this home.

    Get a cash offer in 3 minutes
    Find out how much your home could sell for in as little as 3 minutes with a no-obligation cash offer.
    Estimated market value
    $830,200
    Get a cash offer in 3 minutes
    Find out how much your home could sell for in as little as 3 minutes with a no-obligation cash offer.
    Estimated market value
    $830,200