Skip main navigation
Sold for $515,000
  • $515,000

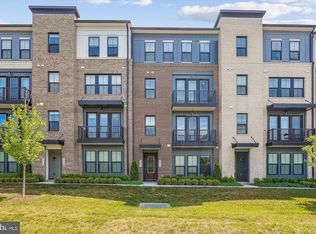
    43234 Farringdon Sq, Ashburn, VA 20148

    3beds
    1,796sqft
    Townhouse
    Built in 2022
    -- sqft lot
    $524,800 Zestimate®
    $287/sqft
    $3,117 Estimated rent

    Home value

    $524,800

    $499,000 - $551,000

    $3,117/mo

    Zestimate® history
    Loading
    Loading...

    Owner options

    List your home for rent

    $3,117/mo

    Rent Zestimate®

    Find your next renter with Zillow Rental Manager. Plus, with online applications, you can quickly screen prospective tenants – for free.

    Learn more

    $3,117/mo

    Rent Zestimate®

    Refinance and save

    $3,245/mo

    Est. payment

    Refinancing to a lower rate could help reduce your monthly payments and save thousands over the life of the loan.

    See today's rates

    $3,245/mo

    Est. payment

    Explore your selling options

    Work with a Zillow partner agent

    Leverage their expertise and Zillow's premium Showcase listings to get your home seen by more buyers.

    Get started

    List with your own agent

    Get your home in front of millions of buyers by listing it on Zillow.

    Learn how to do it

    Sell it yourself

    Take full control of how buyers see your home on Zillow by listing For Sale by Owner (FSBO).

    List your home

    What's special

    **PRICE ADJUSTMENT!! BEST VALUE IN ASHBURN! ** Welcome to 43234 Farringdon Sq in the sought-after Demott & Silver neighborhood of Broadlands! This beautifully designed, ADA-accessible two-level townhome combines modern style with everyday convenience. As you step inside, you’ll love the open floor plan featuring luxury vinyl plank flooring, quartz countertops, stainless steel appliances, a full bath on the main level, a stackable washer/dryer, and easy rear garage access. Upstairs, discover three spacious bedrooms, two full baths, and an additional laundry hookup. The owner’s suite is a true retreat with two walk-in closets, a private balcony ideal for morning coffee, and a spa-like bathroom complete with dual vanities, a soaking tub, and a frameless glass shower. Parking is simple with your one-car garage, private driveway, and plenty of visitor parking throughout the community. Living here means access to all that Broadlands has to offer — a clubhouse, fitness center, three pools, tennis courts, green spaces, and miles of hiking and biking trails. Plus, you’ll enjoy a prime Ashburn location, just minutes to the Silver Line Metro, major commuter routes, bus stops, shopping, dining, and more.

    Zillow last checked:

    Listing updated:

    Listed by:

    Diego Abregu 571-268-2298,

    Keller Williams Realty,

    Co-Listing Agent: Matthew Jonathan Abregu 571-209-0273,

    Keller Williams Realty

    Bought with:

    Rajneesh Singh, 0225213112

    Samson Properties

    Source: Bright MLS,MLS#: VALO2105986MLS Logo

    Facts & features

    Interior

    Bedrooms & bathrooms
    • Bedrooms: 3
    • Bathrooms: 3
    • Full bathrooms: 3
    • Main level bathrooms: 1
    Basement
    • Area: 0
    Heating
    • Central, Natural Gas
    Cooling
    • Central Air, Electric
    Appliances
    • Included: Dishwasher, Microwave, Oven/Range - Gas, Refrigerator, Stainless Steel Appliance(s), Cooktop, Gas Water Heater
    • Laundry: Washer In Unit, Dryer In Unit, Hookup
    Features
    • Combination Kitchen/Living, Family Room Off Kitchen, Pantry, Primary Bath(s), Recessed Lighting, Upgraded Countertops, Walk-In Closet(s), 9'+ Ceilings, Dry Wall
    • Flooring: Carpet, Ceramic Tile, Luxury Vinyl
    • Windows: Low Emissivity Windows, Insulated Windows
    • Has basement: No
    • Has fireplace: No
    Interior area
    • Total structure area: 1,796
    • Total interior livable area: 1,796 sqft
    • Finished area above ground: 1,796
    • Finished area below ground: 0

    Property

    Parking
    • Total spaces: 1
    • Parking features: Garage Faces Rear, Driveway, Attached, Parking Lot
    • Attached garage spaces: 1
    • Has uncovered spaces: Yes
    Accessibility
    • Accessibility features: Wheelchair Mod
    Features
    • Levels: Two
    • Stories: 2
    • Exterior features: Lighting, Balcony
    • Pool features: Community
    Lot
    • Features: Level
    Details
    • Additional structures: Above Grade, Below Grade
    • Parcel number: 119272364005
    • Zoning: PDTRC
    • Special conditions: Standard

    Construction

    Type & style
    • Home type: Townhouse
    • Architectural style: Other
    • Property subtype: Townhouse
    Materials
    • Masonry
    • Foundation: Other
    Condition
    • Excellent,Very Good
    • New construction: No
    • Year built: 2022
    Details
    • Builder model: WILLOWCROFT
    • Builder name: VAN METRE HOMES

    Utilities & green energy

    • Sewer: Public Sewer
    • Water: Public
    • Utilities for property: Water Available, Cable Connected

    Community & HOA

    Community
    • Condo and coop fee: $212 monthly
    • Subdivision: Demott & Silver
    HOA
    • Has HOA: Yes
    • Amenities included: Common Grounds, Pool, Tennis Court(s), Tot Lots/Playground, Community Center, Jogging Path, Basketball Court
    • Services included: Pier/Dock Maintenance, Common Area Maintenance, Pool(s), Snow Removal, Trash, Water
    • HOA fee: $120 monthly
    • HOA name: BROADLAND
    • Second HOA name: Demott & Silver At Broadland Condiminiums
    Location
    • Region: Ashburn

    Financial & listing details

    • Price per square foot: $287/sqft
    • Tax assessed value: $525,890
    • Annual tax amount: $4,117
    • Date on market: 9/12/2025
    • Listing agreement: Exclusive Right To Sell
    • Listing terms: Conventional,FHA,VA Loan
    • Ownership: Condominium

    Price history

    DateEventPrice
    2/1/2026Listing removed$3,000$2/sqft
    Source: Zillow Rentals Report a problem
    12/21/2025Listed for rent$3,000-3.2%$2/sqft
    Source: Zillow Rentals Report a problem
    12/16/2025Sold$515,000-3.7%$287/sqft
    Source: Bright MLS #VALO2105986 Report a problem
    11/30/2025Pending sale$535,000$298/sqft
    Source: Bright MLS #VALO2105986 Report a problem
    11/13/2025Price change$535,000-2.7%$298/sqft
    Source: Bright MLS #VALO2105986 Report a problem
    10/12/2025Price change$549,900-1.8%$306/sqft
    Source: Bright MLS #VALO2105986 Report a problem
    9/12/2025Listed for sale$559,900+16.6%$312/sqft
    Source: Bright MLS #VALO2105986 Report a problem
    8/14/2024Listing removed--
    Source: Zillow Rentals Report a problem
    7/10/2024Listed for rent$3,100+10.7%$2/sqft
    Source: Zillow Rentals Report a problem
    2/4/2023Listing removed--
    Source: Zillow Rentals Report a problem
    1/24/2023Listed for rent$2,800$2/sqft
    Source: Zillow Rentals Report a problem
    1/18/2023Sold$480,000-4%$267/sqft
    Source: Bright MLS #VALO2037686 Report a problem
    11/16/2022Pending sale$499,990$278/sqft
    Source: Bright MLS #VALO2039354 Report a problem
    10/25/2022Listed for sale$499,990$278/sqft
    Source: Bright MLS #VALO2039354 Report a problem
    10/16/2022Pending sale$499,990$278/sqft
    Source: Bright MLS #VALO2037686 Report a problem
    10/14/2022Price change$499,990-5.7%$278/sqft
    Source: Bright MLS #VALO2037686 Report a problem
    9/26/2022Listed for sale$529,990$295/sqft
    Source: Bright MLS #VALO2037686 Report a problem

    Public tax history

    Tax history is unavailable.

    Neighborhood: Broadlands

    Nearby schools

    GreatSchools rating
    Schools provided by the listing agent
    • High: Briar Woods
    • District: Loudoun County Public Schools

    Source: Bright MLS. This data may not be complete. We recommend contacting the local school district to confirm school assignments for this home.

    Get a cash offer in 3 minutes
    Find out how much your home could sell for in as little as 3 minutes with a no-obligation cash offer.
    Estimated market value
    $524,800
    Get a cash offer in 3 minutes
    Find out how much your home could sell for in as little as 3 minutes with a no-obligation cash offer.
    Estimated market value
    $524,800