PRICE REDUCED: Have you always wanted to live near the water in Huntington Beach? Now is your opportunity to be living roughly one quarter mile away from Huntington Harbor, or 2 miles away from the Beach! Situated in a sought after 55+ Condominium community of Manufactured homes where you OWN the Land, this means NO space rent..This home offers a very well maintained 3 bedroom and 2 bathroom floorplan with an estimate of 1,506-SqFT of living space. In this community, you own the land and have low HOA fees. This is a single story beauty with two separate entry ways, both with steps. The home has laminate flooring, wood shutters, vaulted ceilings,Sky lights, ample storage space and more. Inside you have a spacious living room with an intricate ceiling, there is a formal dining room and a bright kitchen. The kitchen has recessed lighting, a sky light, beautiful wood cabinets and a center island where you can add bar stool seats. Bedrooms have deep closets and ceiling fan/light fixtures. The primary bedroom has a private en suite bathroom equipped with a soaking tub and shower. There is a convenient laundry area with a washer/dryer, sink and built-in cabinets. The unit has a spacious private patio where you can add seating. The property comes with an outdoor shed. Resort styled amenities include a clubhouse with a full kitchen, gym, Jacuzzi, firepit,Sauna, BBQ and a sparkling pool. On site RV storage available. Great location. Close to the beach, Meadowlark Golf Club, popular dining options, markets, Trader Joe's and more! Welcome to Huntington Harbour Village. Lot size measured professionally as 52' x 69'
Sold for $775,000
Listed by: JohnHart Corp. • Gina Labellarti • Contact: 818-246-1099
Bought with: First Team Real Estate
$775,000
4362 Lahaina Dr, Huntington Beach, CA 92649
3beds
1,506sqft
Condominium
Built in 2005
-- sqft lot
$973,600 Zestimate®
$515/sqft
$4,822 Estimated rent
Home value
$973,600
$905,000 - $1.04M
$4,822/mo
Zestimate® history
Owner options
List your home for rent
$4,822/mo
Rent Zestimate®
Find your next renter with Zillow Rental Manager. Plus, with online applications, you can quickly screen prospective tenants – for free.
$4,822/mo
Rent Zestimate®
Refinance and save
$5,190/mo
Est. payment
Refinancing to a lower rate could help reduce your monthly payments and save thousands over the life of the loan.
$5,190/mo
Est. payment
Explore your selling options
Work with a Zillow partner agent
Leverage their expertise and Zillow's premium Showcase listings to get your home seen by more buyers.
Get startedList with your own agent
Get your home in front of millions of buyers by listing it on Zillow.
Learn how to do itSell it yourself
Take full control of how buyers see your home on Zillow by listing For Sale by Owner (FSBO).
List your homeWhat's special
Zillow last checked:
Listing updated:
Listed by:
Gina Labellarti DRE #01509425 626-215-4462,
JohnHart Corp.
Bought with:
Alexander Yu, DRE #01492674
First Team Real Estate
Raymond Guerrero, DRE #02020115
First Team Real Estate
Source: CRMLS,MLS#: AR24114587 Originating MLS: California Regional MLS
Originating MLS: California Regional MLSFacts & features
Interior
Bedrooms & bathrooms
- Bedrooms: 3
- Bathrooms: 2
- Full bathrooms: 2
- Main level bathrooms: 2
- Main level bedrooms: 3
Rooms
- Room types: Bedroom, Kitchen, Laundry, Primary Bathroom, Primary Bedroom, Dining Room
Primary bedroom
- Features: Primary Suite
Bedroom
- Features: All Bedrooms Down
Bathroom
- Features: Tub Shower
Kitchen
- Features: Kitchen Island
Heating
- Central
Cooling
- Central Air
Appliances
- Included: 6 Burner Stove, Microwave, Refrigerator, Water Heater, Dryer, Washer
- Laundry: Inside
Features
- Ceiling Fan(s), Separate/Formal Dining Room, Eat-in Kitchen, High Ceilings, All Bedrooms Down, Primary Suite
- Flooring: Laminate
- Windows: Double Pane Windows, Plantation Shutters, Skylight(s)
- Has fireplace: No
- Fireplace features: None
- Common walls with other units/homes: No Common Walls
Interior area
- Total interior livable area: 1,506 sqft
Property
Parking
- Parking features: Covered, Driveway, RV Access/Parking, See Remarks, Tandem
Accessibility
- Accessibility features: Grab Bars
Features
- Levels: One
- Stories: 1
- Entry location: Front of home
- Patio & porch: Patio, Porch, See Remarks
- Pool features: Association
- Has spa: Yes
- Spa features: Association
- Has view: Yes
- View description: None
Lot
- Size: 3,588 Acres
- Dimensions: 69' x 52'
- Features: 0-1 Unit/Acre
Details
- Additional structures: Shed(s), Storage
- Parcel number: 93730127
- Special conditions: Standard,Trust
Construction
Type & style
- Home type: Condo
- Architectural style: Contemporary,See Remarks
- Property subtype: Condominium
Materials
- Copper Plumbing
- Foundation: Permanent
- Roof: Composition
Condition
- Turnkey
- New construction: No
- Year built: 2005
Details
- Builder model: Silvercrest
Utilities & green energy
- Electric: Standard
- Sewer: Public Sewer
- Water: Public
- Utilities for property: Electricity Connected, Natural Gas Connected
Community & HOA
Community
- Features: Suburban
- Security: Carbon Monoxide Detector(s), Smoke Detector(s)
- Senior community: Yes
- Subdivision: Harbour Village (Hrvi)
HOA
- Has HOA: Yes
- Amenities included: Call for Rules, Clubhouse, Fire Pit, Game Room, Meeting Room, Meeting/Banquet/Party Room, Outdoor Cooking Area, Barbecue, Pool, Pet Restrictions, Pets Allowed, RV Parking, Sauna, Spa/Hot Tub, Trash
- HOA fee: $290 monthly
- HOA name: Huntington Harbour Village HOA
- HOA phone: 949-833-2600
Location
- Region: Huntington Beach
Financial & listing details
- Price per square foot: $515/sqft
- Tax assessed value: $683,187
- Annual tax amount: $7,795
- Date on market: 7/15/2024
- Cumulative days on market: 56 days
- Listing terms: Cash,Cash to New Loan
- Inclusions: Outdoor shed, washer/dryer and 2 refrigerators
Price history
| Date | Event | Price |
|---|---|---|
| 9/30/2024 | Sold | $775,000-2.5%$515/sqft |
Source:  CRMLS #AR24114587 Report a problem CRMLS #AR24114587 Report a problem | ||
| 9/9/2024 | Pending sale | $795,000$528/sqft |
Source: JohnHart Real Estate #AR24114587 Report a problem | ||
| 9/9/2024 | Contingent | $795,000$528/sqft |
Source: CRMLS #AR24114587 Report a problem | ||
| 8/16/2024 | Price change | $795,000-1.9%$528/sqft |
Source: CRMLS #AR24114587 Report a problem | ||
| 7/16/2024 | Listed for sale | $810,000$538/sqft |
Source: CRMLS #AR24114587 Report a problem | ||
Public tax history
| Year | Property taxes | Tax assessment |
|---|---|---|
| 2025 | $7,795 +87.1% | $683,187 +93.9% |
| 2024 | $4,166 +2.3% | $352,283 +2% |
| 2023 | $4,070 +1.6% | $345,376 +2% |
| 2022 | $4,007 +1.9% | $338,604 +2% |
| 2021 | $3,934 +1.1% | $331,965 +1% |
| 2020 | $3,889 | $328,562 +2% |
| 2019 | $3,889 +1.7% | $322,120 +3% |
| 2018 | $3,823 +4.9% | $312,692 +2% |
| 2017 | $3,644 | $306,561 +2% |
| 2016 | $3,644 +4.2% | $300,550 +1.5% |
| 2015 | $3,498 +3.6% | $296,036 +2% |
| 2014 | $3,375 | $290,238 +28.7% |
| 2013 | -- | $225,442 |
Find assessor info on the county website
Neighborhood: 92649
Nearby homes
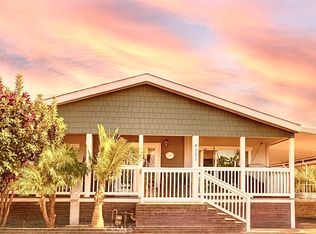
- $875,0003 bd2 ba1.7k sqft4382 Lahaina Dr, Huntington Beach, CA 92649Sold
- $824,9003 bd2 ba1.3k sqft16432 Makaha Ln, Huntington Beach, CA 92649Off Market

- $899,0002 bd3 ba1.6k sqft4478 Shorebird Dr #10, Huntington Beach, CA 92649For Sale

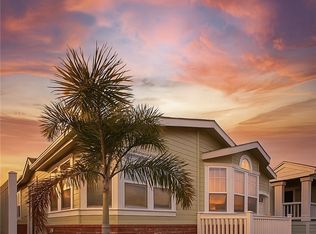
- $845,0002 bd2 ba1.3k sqft16451 Makaha Ln, Huntington Beach, CA 92649Sold
- $2,3262.5 Acres19-18 Huntington Hbr UNIT 27, Huntington Beach, CA 92649Off Market
- $850,0002 bd2 ba1.3k sqft16421 Haiku Ln, Huntington Beach, CA 92649For Sale
- $1,007,2002 bd3 ba1.6k sqft4470 Shorebird Dr, Huntington Beach, CA 92649Off Market
- $293,7003 bd2 ba1.3k sqft4412 Lahaina Dr, Huntington Beach, CA 92649Off Market
Nearby schools
GreatSchools rating
- 6/10Harbour View Elementary SchoolGrades: K-5Distance: 0.1 mi
- 7/10Marine View Middle SchoolGrades: 6-8Distance: 1.6 mi
- 9/10Marina High SchoolGrades: 9-12Distance: 1.5 mi
Get a cash offer in 3 minutes
Find out how much your home could sell for in as little as 3 minutes with a no-obligation cash offer.
Estimated market value
$973,600
Get a cash offer in 3 minutes
Find out how much your home could sell for in as little as 3 minutes with a no-obligation cash offer.
Estimated market value
$973,600
- California
- Orange County
- Huntington Beach
- 92649
- 4362 Lahaina Dr
Nearby cities
Nearby neighborhoods
Nearby zip codes
Other Huntington Beach Topics
- Apartments for Rent in 92649
- Houses for Sale in 92649
- Houses for Rent in 92649
- 92649 Real Estate
- Huntington Beach Condos
- Houses for Sale in Huntington Beach
- Newest Listings in Huntington Beach
- Huntington Beach Home Values
- Huntington Beach Real Estate Agents
- Huntington Beach Refinance
- Huntington Beach Mortgage Rates
