Custom upgrades, a stunning two-story fireplace, and a first floor owner’s suite sets this Chesapeake condo apart in The Cottages of Beavercreek. Better than new and offering 1,780 sq ft of stylish, low-maintenance living just minutes from The Greene.
Welcome home to this custom Chesapeake floor plan offering 2 bedrooms, 2.5 baths, and a versatile loft in one of Beavercreek’s most desirable low maintenance communities. The open concept layout features vaulted ceilings, skylights, and a dramatic two story gas fireplace with painted shiplap and mantel. The kitchen includes quartz countertops, backsplash, SS appliances, faux ceiling beams, upgraded lighting, and a center island with breakfast bar seating. The first-floor owner’s suite offers a tray ceiling, custom closet shelving, and a spa-like bath with dual sinks, tiled shower, and freestanding soaking tub. Upstairs features a loft, second bedroom, and full bath—perfect for guests, office space, or additional living area. Above the attached two-car garage is over 100 sq ft of additional storage.
Owners planned to stay long-term and added numerous upgrades throughout including shiplap accents, upgraded trim package, designer lighting, ceiling fans, hardware, SONOS audio system with built-in speakers and garage is prewired for an EV charger. Enjoy maintenance-free living with community walking paths, green space, pergola with firepit and rocking chairs, and a private fenced dog park, all conveniently located near The Greene with easy access to dining, shopping, and the interstate. Opportunities to own a highly upgraded Chesapeake model in this community are rare—schedule your showing today. * Upgrade list attached to the MLS
Sold for $407,000
$407,000
4365 Cottage Park Dr, Dayton, OH 45430
2beds
1,743sqft
Single Family Residence
Built in 2023
2,299 Square Feet Lot
$419,500 Zestimate®
$234/sqft
$2,355 Estimated rent
Home value
$419,500
$399,000 - $440,000
$2,355/mo
Zestimate® history
Owner options
List your home for rent
$2,355/mo
Rent Zestimate®
Find your next renter with Zillow Rental Manager. Plus, with online applications, you can quickly screen prospective tenants – for free.
$2,355/mo
Rent Zestimate®
Refinance and save
$2,922/mo
Est. payment
Refinancing to a lower rate could help reduce your monthly payments and save thousands over the life of the loan.
$2,922/mo
Est. payment
Explore your selling options
Work with a Zillow partner agent
Leverage their expertise and Zillow's premium Showcase listings to get your home seen by more buyers.
Get startedList with your own agent
Get your home in front of millions of buyers by listing it on Zillow.
Learn how to do itSell it yourself
Take full control of how buyers see your home on Zillow by listing For Sale by Owner (FSBO).
List your homeWhat's special
Open concept layoutShiplap accentsVaulted ceilingsDesigner lightingUpgraded lightingUpgraded trim packageAttached two-car garage
Zillow last checked:
Listing updated:
Listed by:
Jamie Curtis 937-479-4967,
BHHS Professional Realty
Bought with:
Lara Ullery, 2019006507
Ullery Real Estate LLC
Source: DABR MLS,MLS#: 953164 Originating MLS: Dayton Area Board of REALTORS
Originating MLS: Dayton Area Board of REALTORSFacts & features
Interior
Bedrooms & bathrooms
- Bedrooms: 2
- Bathrooms: 3
- Full bathrooms: 2
- 1/2 bathrooms: 1
- Main level bathrooms: 2
Primary bedroom
- Level: Main
- Dimensions: 12 x 11
Bedroom
- Level: Second
- Dimensions: 16 x 10
Dining room
- Level: Main
- Dimensions: 13 x 12
Entry foyer
- Level: Main
- Dimensions: 10 x 7
Kitchen
- Level: Main
- Dimensions: 12 x 11
Living room
- Level: Main
- Dimensions: 14 x 13
Loft
- Level: Second
- Dimensions: 18 x 13
Heating
- Forced Air, Natural Gas
Cooling
- Central Air
Appliances
- Included: Dishwasher, Microwave, Range, Electric Water Heater
Features
- Ceiling Fan(s), High Speed Internet, Kitchen Island, Kitchen/Family Room Combo, Quartz Counters, Solid Surface Counters, Vaulted Ceiling(s), Walk-In Closet(s)
- Has fireplace: Yes
- Fireplace features: Gas
Interior area
- Total structure area: 1,743
- Total interior livable area: 1,743 sqft
Property
Parking
- Total spaces: 2
- Parking features: Attached, Garage, Two Car Garage, Garage Door Opener
- Attached garage spaces: 2
Features
- Levels: Two
- Stories: 2
- Patio & porch: Patio, Porch
- Exterior features: Porch, Patio
Lot
- Size: 2,299 Square Feet
Details
- Parcel number: B42000300030045000
- Zoning: Residential
- Zoning description: Residential
Construction
Type & style
- Home type: SingleFamily
- Property subtype: Single Family Residence
- Attached to another structure: Yes
Materials
- Brick, Vinyl Siding
- Foundation: Slab
Condition
- Year built: 2023
Utilities & green energy
- Water: Public
- Utilities for property: Natural Gas Available, Sewer Available, Water Available
Community & HOA
Community
- Subdivision: Simms Cottages/Beavercreek Ph
HOA
- Has HOA: Yes
- Services included: Association Management, Maintenance Grounds, Snow Removal
- HOA fee: $245 monthly
- HOA name: Apple Management
- HOA phone: 937-291-1740
Location
- Region: Dayton
Financial & listing details
- Price per square foot: $234/sqft
- Tax assessed value: $308,330
- Annual tax amount: $7,253
- Date on market: 3/5/2026
- Listing terms: Conventional,FHA,VA Loan
Price history
| Date | Event | Price |
|---|---|---|
| 5/1/2026 | Sold | $407,000-4.2%$234/sqft |
Source:  DABR MLS #953164 Report a problem DABR MLS #953164 Report a problem | ||
| 3/21/2026 | Pending sale | $425,000$244/sqft |
Source: DABR MLS #953164 Report a problem | ||
| 3/5/2026 | Listed for sale | $425,000+1.6%$244/sqft |
Source: DABR MLS #953164 Report a problem | ||
| 2/14/2025 | Sold | $418,400$240/sqft |
Source: DABR MLS #906149 Report a problem | ||
| 10/7/2024 | Sold | $418,400$240/sqft |
Source: Public Record Report a problem | ||
| 8/21/2024 | Pending sale | $418,400$240/sqft |
Source: DABR MLS #906149 Report a problem | ||
| 6/19/2024 | Price change | $418,400+8.7%$240/sqft |
Source: DABR MLS #906149 Report a problem | ||
| 6/2/2024 | Price change | $384,900-1.3%$221/sqft |
Source: DABR MLS #906149 Report a problem | ||
| 3/4/2024 | Listed for sale | $389,900$224/sqft |
Source: DABR MLS #906149 Report a problem | ||
Public tax history
| Year | Property taxes | Tax assessment |
|---|---|---|
| 2025 | $7,253 +68% | $107,920 +66.4% |
| 2024 | $4,318 +207.2% | $64,850 +208.8% |
| 2023 | $1,406 -11.3% | $21,000 |
| 2022 | $1,584 +2% | $21,000 |
| 2021 | $1,553 | $21,000 |
| 2020 | -- | -- |
Find assessor info on the county website
Neighborhood: 45430
Nearby homes
- $383,9002 bd3 ba-- sqft4361 Cottage Park Dr, Dayton, OH 45430Sold

- $382,9002 bd3 ba-- sqft4363 Cottage Park Dr, Dayton, OH 45430Sold
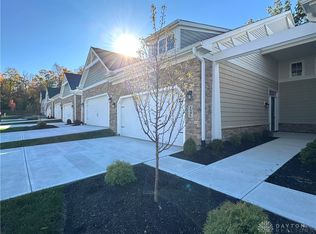
- $404,9002 bd2 ba-- sqft4367 Cottage Park Dr, Dayton, OH 45430Sold
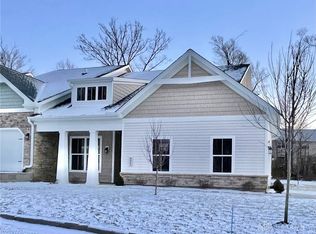
- $396,3902 bd3 ba1.7k sqft4359 Cottage Park Dr, Dayton, OH 45430Sold

- $295,4002 bd2 ba1.4k sqft4362 Cottage Park Dr, Dayton, OH 45430Off Market
- $405,9002 bd3 ba-- sqft4357 Cottage Park Dr, Dayton, OH 45430Sold
- $347,8002 bd3 ba1.6k sqft603 Cape Cod Ct, Dayton, OH 45430Off Market
- $332,7002 bd3 ba1.6k sqft603 Cape Cod Ct, Dayton, OH 45430Off Market
Nearby schools
GreatSchools rating
- 7/10Valley Elementary SchoolGrades: K-5Distance: 1.5 mi
- 7/10Herman K Ankeney Middle SchoolGrades: 6-8Distance: 0.4 mi
- 7/10Beavercreek High SchoolGrades: 9-12Distance: 3.5 mi
Schools provided by the listing agent
- District: Beavercreek
Source: DABR MLS. This data may not be complete. We recommend contacting the local school district to confirm school assignments for this home.
Get a cash offer in 3 minutes
Find out how much your home could sell for in as little as 3 minutes with a no-obligation cash offer.
Estimated market value
$419,500
Get a cash offer in 3 minutes
Find out how much your home could sell for in as little as 3 minutes with a no-obligation cash offer.
Estimated market value
$419,500
- Ohio
- Greene County
- Beavercreek
- 45430
- 4365 Cottage Park Dr
Nearby cities
Nearby zip codes
Other Beavercreek Topics
