Welcome to the Cottages of Beavercreek! This home is one of three remaining opportunities to live in a brand new constructed quality home while being in an established community. The Cottages has a private dog park, gas fire pit area under a lighted pergola with rocking chairs, plenty of greenspace, and a lighted fountain in a lake. Extensive landscaping throughout community and entry with lighting. This Chesapeake II floor plan is equipped with first level living at it's best with the main bedroom and laundry on the first level. Walk in the front door to a 2 story foyer, hang your coat and keys on the custom made coat rack, stained wooden staircase with landing and extended treads. The kitchen soft close, dovetail constructed cabinetry has a two toned island and wall cabinets with decorator pendant lights. Granite countertops, SS quality appliances, 9' flat kitchen ceiling painted black. Open dining and living room set up with a stub for a future gas fireplace in living room along with designer picked large ceiling fan. 8' doors on the first level with the exception of the garage to home door. Large windows with transoms and glass sliding door leads to the large 16'x10' concrete patio with tree lined view. Main bedroom has a tray ceiling, overly tall windows and prewire for fan/light combo. Comfort height main bath vanity with soft close and dovetail constructed cabinetry, quality Moen Genta fixtures throughout, 8' linen closet, designer closet with pocket door, walk in tiled shower with extra tall 3/4" glass door enclosure. Skylights enhance the extra light coming into the first level and open rail loft with luxury vinyl plank. Point to point ethernet, wifi enabled deadbolt, garage door opener, and thermostat, prewire in each bedroom and loft for lighting/fan. 100 sq ft bonus storage above fully insulated two car garage, great storage in 1/2 bath under stairs and double pantry in kitchen. The home is also prewired for audio, and an electric vehicle car charger.
Sold for $382,900
$382,900
4363 Cottage Park Dr, Dayton, OH 45430
2beds
--sqft
Single Family Residence
Built in 2024
-- sqft lot
$409,000 Zestimate®
$--/sqft
$2,388 Estimated rent
Home value
$409,000
$360,000 - $466,000
$2,388/mo
Zestimate® history
Owner options
List your home for rent
$2,388/mo
Rent Zestimate®
Find your next renter with Zillow Rental Manager. Plus, with online applications, you can quickly screen prospective tenants – for free.
$2,388/mo
Rent Zestimate®
Refinance and save
$2,730/mo
Est. payment
Refinancing to a lower rate could help reduce your monthly payments and save thousands over the life of the loan.
$2,730/mo
Est. payment
Explore your selling options
Work with a Zillow partner agent
Leverage their expertise and Zillow's premium Showcase listings to get your home seen by more buyers.
Get startedList with your own agent
Get your home in front of millions of buyers by listing it on Zillow.
Learn how to do itSell it yourself
Take full control of how buyers see your home on Zillow by listing For Sale by Owner (FSBO).
List your homeWhat's special
Private dog parkGranite countertopsCustom made coat rackSs quality appliancesExtensive landscaping throughout communityStained wooden staircaseLuxury vinyl plank
Zillow last checked:
Listing updated:
Listed by:
Robert Simms (937)434-9009,
Charles V. Simms Realty Co.
Bought with:
Robert Simms, 2022004546
Charles V. Simms Realty Co.
Source: DABR MLS,MLS#: 922683 Originating MLS: Dayton Area Board of REALTORS
Originating MLS: Dayton Area Board of REALTORSFacts & features
Interior
Bedrooms & bathrooms
- Bedrooms: 2
- Bathrooms: 3
- Full bathrooms: 2
- 1/2 bathrooms: 1
- Main level bathrooms: 2
Heating
- Forced Air, Natural Gas
Cooling
- Central Air
Appliances
- Included: Dishwasher, Disposal, Microwave, Range, Electric Water Heater
Features
- Ceiling Fan(s), Granite Counters, High Speed Internet, Kitchen Island, Kitchen/Family Room Combo, Vaulted Ceiling(s), Walk-In Closet(s)
- Windows: Double Pane Windows, Insulated Windows, Skylight(s), Vinyl
- Fireplace features: Other
Property
Parking
- Total spaces: 2
- Parking features: Attached, Garage, Two Car Garage, Garage Door Opener, Storage
- Attached garage spaces: 2
Features
- Levels: Two
- Stories: 2
Details
- Parcel number: B42000300030045100
- Zoning: Residential
- Zoning description: Residential
Construction
Type & style
- Home type: SingleFamily
- Property subtype: Single Family Residence
- Attached to another structure: Yes
Materials
- Frame
- Foundation: Slab
Condition
- Year built: 2024
Details
- Warranty included: Yes
Utilities & green energy
- Sewer: Storm Sewer
- Water: Public
- Utilities for property: Natural Gas Available, Sewer Available, Water Available
Community & HOA
Community
- Features: Trails/Paths
- Security: Smoke Detector(s)
- Subdivision: Cottages Of Beavercreek
HOA
- Has HOA: Yes
- Amenities included: Other, Trail(s)
- Services included: Association Management, Maintenance Grounds, Maintenance Structure, Other, Snow Removal, Insurance
- HOA fee: $185 monthly
Location
- Region: Dayton
Financial & listing details
- Tax assessed value: $308,330
- Annual tax amount: $7,253
- Date on market: 10/26/2024
- Listing terms: Conventional,1031 Exchange,FHA,Other,VA Loan
Price history
| Date | Event | Price |
|---|---|---|
| 2/14/2025 | Sold | $382,900-4.3% |
Source:  DABR MLS #922683 Report a problem DABR MLS #922683 Report a problem | ||
| 12/26/2024 | Pending sale | $399,900 |
Source: DABR MLS #922683 Report a problem | ||
| 10/26/2024 | Listed for sale | $399,900 |
Source: DABR MLS #922683 Report a problem | ||
| 9/30/2024 | Listing removed | $399,900 |
Source: DABR MLS #918192 Report a problem | ||
| 9/17/2024 | Price change | $399,900+1.3% |
Source: DABR MLS #918192 Report a problem | ||
| 8/21/2024 | Listed for sale | $394,900 |
Source: DABR MLS #918192 Report a problem | ||
Public tax history
| Year | Property taxes | Tax assessment |
|---|---|---|
| 2025 | $7,253 +68% | $107,920 +66.4% |
| 2024 | $4,318 +207.2% | $64,850 +208.8% |
| 2023 | $1,406 -11.3% | $21,000 |
| 2022 | $1,584 +2% | $21,000 |
| 2021 | $1,553 | $21,000 |
| 2020 | -- | -- |
Find assessor info on the county website
Neighborhood: 45430
Nearby homes
- $383,9002 bd3 ba-- sqft4361 Cottage Park Dr, Dayton, OH 45430Sold

- $407,0002 bd3 ba1.7k sqft4365 Cottage Park Dr, Dayton, OH 45430Sold
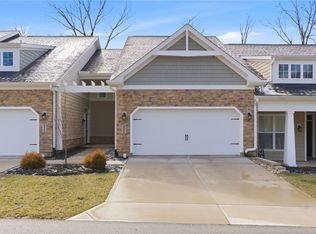
- $396,3902 bd3 ba1.7k sqft4359 Cottage Park Dr, Dayton, OH 45430Sold

- $404,9002 bd2 ba-- sqft4367 Cottage Park Dr, Dayton, OH 45430Sold
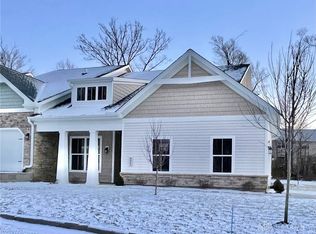
- $405,9002 bd3 ba-- sqft4357 Cottage Park Dr, Dayton, OH 45430Sold
- $405,0002 bd3 ba1.7k sqft4355 Cottage Park Dr, Dayton, OH 45430Sold
- $264,8002 bd2 ba1.4k sqft4362 Cottage Park Dr, Dayton, OH 45430Off Market
- $374,2452 bd2 ba1.7k sqft4356 Cottage Park Dr, Dayton, OH 45430Sold
Nearby schools
GreatSchools rating
- 7/10Valley Elementary SchoolGrades: K-5Distance: 1.5 mi
- 7/10Herman K Ankeney Middle SchoolGrades: 6-8Distance: 0.4 mi
- 7/10Beavercreek High SchoolGrades: 9-12Distance: 3.5 mi
Schools provided by the listing agent
- District: Beavercreek
Source: DABR MLS. This data may not be complete. We recommend contacting the local school district to confirm school assignments for this home.
Get a cash offer in 3 minutes
Find out how much your home could sell for in as little as 3 minutes with a no-obligation cash offer.
Estimated market value
$409,000
Get a cash offer in 3 minutes
Find out how much your home could sell for in as little as 3 minutes with a no-obligation cash offer.
Estimated market value
$409,000
- Ohio
- Greene County
- Beavercreek
- 45430
- 4363 Cottage Park Dr
Nearby cities
Nearby zip codes
Other Beavercreek Topics
