New Price! A mile from The Greene Shopping Center, convenient to I675 / I35 and WPAFB! The stunning "Chesapeake II"- one of only six built at The Cottages. Welcome to 4355 Cottage Park Drive, offering easy, low-maintenance living in a highly desirable Beavercreek location near shopping, dining and entertainment. Quick interstate access offers convenient commutes to WPAFB and the cities of Dayton, Columbus and Cincinnati. This former builder's model townhome features an open and inviting layout filled with natural light, creating a comfortable space for both everyday living and entertaining. The kitchen flows seamlessly into the main living area, making it ideal for gathering with family and friends. The primary suite provides a private retreat, while additional space offers flexibility for guests, a home office, or hobbies. Enjoy outdoor living with a private patio—perfect for morning coffee or relaxing at the end of the day. Additional features: built in 2024 with over $55,000 in upgrades. 1st floor primary with additional space for guests, office or entertaining upstairs. Primary bath with extensive tile work, zero-entry shower, elegant soaking tub and walk-in closet with built-ins. Low-maintenance lifestyle with modern comfort, smart home features, and enhanced energy efficiency. Extra storage in mechanicals closet, under the stairs +100 sq.ft. over the 2-car garage. Enjoy the seasons from the patio, where deer and colorful birds frequent this quiet natural setting. Walk along the community paths. Enjoy the firepit or the private dog park. Close to bike paths and parks. No City Income Tax! *Televisions wall-mounted in bedrooms and above the fireplace, patio table and gas grill can convey. Turnkey Home for a lock it and leave it lifestyle!
Sold for $405,000
$405,000
4355 Cottage Park Dr, Dayton, OH 45430
2beds
1,780sqft
Single Family Residence
Built in 2024
-- sqft lot
$408,300 Zestimate®
$228/sqft
$2,418 Estimated rent
Home value
$408,300
$388,000 - $429,000
$2,418/mo
Zestimate® history
Owner options
List your home for rent
$2,418/mo
Rent Zestimate®
Find your next renter with Zillow Rental Manager. Plus, with online applications, you can quickly screen prospective tenants – for free.
$2,418/mo
Rent Zestimate®
Refinance and save
$2,927/mo
Est. payment
Refinancing to a lower rate could help reduce your monthly payments and save thousands over the life of the loan.
$2,927/mo
Est. payment
Explore your selling options
Work with a Zillow partner agent
Leverage their expertise and Zillow's premium Showcase listings to get your home seen by more buyers.
Get startedList with your own agent
Get your home in front of millions of buyers by listing it on Zillow.
Learn how to do itSell it yourself
Take full control of how buyers see your home on Zillow by listing For Sale by Owner (FSBO).
List your homeWhat's special
Private dog parkSmart home featuresZero-entry showerWalk-in closet with built-insElegant soaking tub
Zillow last checked:
Listing updated:
Listed by:
Bronwyn Graham-Duteil (937)776-7094,
Raintree
Bought with:
Athena Zois, 2016005416
Keller Williams Advisors Rlty
Source: DABR MLS,MLS#: 955253 Originating MLS: Dayton Area Board of REALTORS
Originating MLS: Dayton Area Board of REALTORSFacts & features
Interior
Bedrooms & bathrooms
- Bedrooms: 2
- Bathrooms: 3
- Full bathrooms: 2
- 1/2 bathrooms: 1
- Main level bathrooms: 2
Primary bedroom
- Level: Main
- Dimensions: 12 x 11
Bedroom
- Level: Second
- Dimensions: 16 x 10
Dining room
- Level: Main
- Dimensions: 13 x 12
Entry foyer
- Level: Main
- Dimensions: 10 x 7
Kitchen
- Level: Main
- Dimensions: 12 x 11
Living room
- Level: Main
- Dimensions: 14 x 13
Loft
- Level: Second
- Dimensions: 18 x 13
Heating
- Forced Air, Natural Gas
Cooling
- Central Air
Appliances
- Included: Dryer, Dishwasher, Disposal, Microwave, Range, Refrigerator, Water Softener, Washer, Electric Water Heater
Features
- Granite Counters, High Speed Internet, Kitchen Island, Kitchen/Family Room Combo, Pantry, Vaulted Ceiling(s), Walk-In Closet(s)
- Windows: Insulated Windows, Skylight(s), Vinyl
- Number of fireplaces: 1
- Fireplace features: One, Gas
Interior area
- Total structure area: 1,780
- Total interior livable area: 1,780 sqft
Property
Parking
- Total spaces: 2
- Parking features: Attached, Garage, Two Car Garage, Garage Door Opener, Storage
- Attached garage spaces: 2
Features
- Levels: Two
- Stories: 2
- Patio & porch: Patio, Porch
- Exterior features: Porch, Patio
Details
- Parcel number: B42000300030045500
- Zoning: Residential
- Zoning description: Residential
Construction
Type & style
- Home type: SingleFamily
- Property subtype: Single Family Residence
- Attached to another structure: Yes
Materials
- Brick, Vinyl Siding
- Foundation: Slab
Condition
- Year built: 2024
Details
- Builder model: Chesapeake II
Utilities & green energy
- Water: Public
- Utilities for property: Natural Gas Available, Sewer Available, Water Available
Community & HOA
Community
- Security: Smoke Detector(s)
- Subdivision: The Cottages Of Beavercreek
HOA
- Has HOA: Yes
- Services included: Association Management, Maintenance Grounds, Maintenance Structure
- HOA fee: $245 monthly
- HOA name: Apple Property Management
- HOA phone: 937-291-1740
Location
- Region: Dayton
Financial & listing details
- Price per square foot: $228/sqft
- Tax assessed value: $308,330
- Annual tax amount: $7,114
- Date on market: 3/28/2026
Price history
| Date | Event | Price |
|---|---|---|
| 5/29/2026 | Sold | $405,000-3%$228/sqft |
Source:  DABR MLS #955253 Report a problem DABR MLS #955253 Report a problem | ||
| 5/7/2026 | Pending sale | $417,500$235/sqft |
Source: DABR MLS #955253 Report a problem | ||
| 5/1/2026 | Price change | $417,500-1.7%$235/sqft |
Source: DABR MLS #955253 Report a problem | ||
| 3/29/2026 | Listed for sale | $424,900-0.1%$239/sqft |
Source: DABR MLS #955253 Report a problem | ||
| 8/19/2024 | Sold | $425,305$239/sqft |
Source: Public Record Report a problem | ||
Public tax history
| Year | Property taxes | Tax assessment |
|---|---|---|
| 2025 | $7,114 +64.8% | $107,920 +66.4% |
| 2024 | $4,318 +207.2% | $64,850 +208.8% |
| 2023 | $1,406 -11.3% | $21,000 |
| 2022 | $1,584 +2% | $21,000 |
| 2021 | $1,553 | $21,000 |
| 2020 | -- | -- |
Find assessor info on the county website
Neighborhood: 45430
Nearby homes
- $405,9002 bd3 ba-- sqft4357 Cottage Park Dr, Dayton, OH 45430Sold

- $419,2252 bd2 ba1.5k sqft4353 Cottage Park Dr, Dayton, OH 45430Sold
- $396,3902 bd3 ba1.7k sqft4359 Cottage Park Dr, Dayton, OH 45430Sold

- $382,9002 bd3 ba-- sqft4363 Cottage Park Dr, Dayton, OH 45430Sold
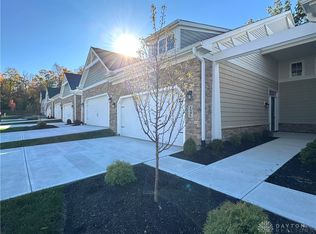
- $374,2452 bd2 ba1.7k sqft4356 Cottage Park Dr, Dayton, OH 45430Sold
- $383,9002 bd3 ba-- sqft4361 Cottage Park Dr, Dayton, OH 45430Sold
- $404,2852 bd2 ba1.7k sqft4352 Cottage Park Dr, Dayton, OH 45430Sold
- $407,0002 bd3 ba1.7k sqft4365 Cottage Park Dr, Dayton, OH 45430Sold
Nearby schools
GreatSchools rating
- 7/10Valley Elementary SchoolGrades: K-5Distance: 1.5 mi
- 7/10Herman K Ankeney Middle SchoolGrades: 6-8Distance: 0.4 mi
- 7/10Beavercreek High SchoolGrades: 9-12Distance: 3.4 mi
Schools provided by the listing agent
- District: Beavercreek
Source: DABR MLS. This data may not be complete. We recommend contacting the local school district to confirm school assignments for this home.
Get a cash offer in 3 minutes
Find out how much your home could sell for in as little as 3 minutes with a no-obligation cash offer.
Estimated market value
$408,300
Get a cash offer in 3 minutes
Find out how much your home could sell for in as little as 3 minutes with a no-obligation cash offer.
Estimated market value
$408,300
- Ohio
- Greene County
- Beavercreek
- 45430
- 4355 Cottage Park Dr
Nearby cities
Nearby zip codes
Other Beavercreek Topics
