Only 4 Remain! All Wooded Homesites on a Private Cul de Sac street. Market Home currently in production with September closing and occupancy. *Limited Time Special Includes: Washer, Dryer and Side By Side SS Refrigerator, OR $10,000 Flex Cash. See our Sales Representative for details. Welcome to "The Chesapeake II" at The Cottages of Beavercreek by Charles Simms Development. Wooded homesite with patio, located on wooded cul de sac. Price includes $4,050 in Free Upgrades! Our newest plan, with first floor owner suite, vaulted ceiling & skylights in the living area. Kitchen includes center island w/breakfast bar. Gas line included for optional fireplace in living area. Primary bedroom has tray ceiling, large walk-in closet, ensuite bath with dual sinks. An energy smart home w/high efficiency systems & materials; over 100 sf storage space over attached 2-car garage. 1,780 sf. of living space, 2 bedrooms + loft, 2.5 baths; S/S Frigidaire appliances. A new Simms Tech Home makes life a little easier, enabling faster internet speeds, Wi-Fi enabled front door keypad, garage door opener and thermostat. EV charger ready with a prewire in 2 car garage. Enjoy our walking paths and green space for outdoor activities; a community pergola, firepit and rocking chairs to gather with neighbors, a private fenced dog park, and so much more. Maintenance-free means no yard work and time to do more of what you love! Fantastic location near The Greene, restaurants, retail and interstate access!
Sold for $396,390
$396,390
4359 Cottage Park Dr, Dayton, OH 45430
2beds
1,780sqft
Single Family Residence
Built in 2024
-- sqft lot
$423,500 Zestimate®
$223/sqft
$2,418 Estimated rent
Home value
$423,500
$373,000 - $483,000
$2,418/mo
Zestimate® history
Owner options
List your home for rent
$2,418/mo
Rent Zestimate®
Find your next renter with Zillow Rental Manager. Plus, with online applications, you can quickly screen prospective tenants – for free.
$2,418/mo
Rent Zestimate®
Refinance and save
$2,820/mo
Est. payment
Refinancing to a lower rate could help reduce your monthly payments and save thousands over the life of the loan.
$2,820/mo
Est. payment
Explore your selling options
Work with a Zillow partner agent
Leverage their expertise and Zillow's premium Showcase listings to get your home seen by more buyers.
Get startedList with your own agent
Get your home in front of millions of buyers by listing it on Zillow.
Learn how to do itSell it yourself
Take full control of how buyers see your home on Zillow by listing For Sale by Owner (FSBO).
List your homeWhat's special
Vaulted ceilingFirst floor owner suiteWooded homesitesCommunity pergolaPrivate fenced dog parkLarge walk-in closetTray ceiling
Zillow last checked:
Listing updated:
Listed by:
Charles H Simms (937)434-9009,
Charles V. Simms Realty Co.
Bought with:
Charles H Simms, 0000310370
Charles V. Simms Realty Co.
Source: DABR MLS,MLS#: 918190 Originating MLS: Dayton Area Board of REALTORS
Originating MLS: Dayton Area Board of REALTORSFacts & features
Interior
Bedrooms & bathrooms
- Bedrooms: 2
- Bathrooms: 3
- Full bathrooms: 2
- 1/2 bathrooms: 1
- Main level bathrooms: 2
Primary bedroom
- Level: Main
- Dimensions: 12 x 11
Bedroom
- Level: Second
- Dimensions: 16 x 10
Dining room
- Level: Main
- Dimensions: 13 x 12
Entry foyer
- Level: Main
- Dimensions: 10 x 7
Kitchen
- Level: Main
- Dimensions: 12 x 11
Living room
- Level: Main
- Dimensions: 14 x 13
Loft
- Level: Second
- Dimensions: 18 x 13
Heating
- Forced Air, Natural Gas
Cooling
- Central Air
Appliances
- Included: Dishwasher, Disposal, Microwave, Range, Electric Water Heater
Features
- Kitchen Island, Kitchen/Family Room Combo, Pantry, Quartz Counters, Solid Surface Counters, Vaulted Ceiling(s), Walk-In Closet(s)
- Windows: Double Pane Windows, Insulated Windows, Skylight(s), Vinyl
Interior area
- Total structure area: 1,780
- Total interior livable area: 1,780 sqft
Property
Parking
- Total spaces: 2
- Parking features: Attached, Garage, Two Car Garage, Garage Door Opener, Storage
- Attached garage spaces: 2
Features
- Levels: Two
- Stories: 2
- Patio & porch: Patio
- Exterior features: Patio
Details
- Parcel number: B42000300030045300
- Zoning: Residential
- Zoning description: Residential
Construction
Type & style
- Home type: SingleFamily
- Property subtype: Single Family Residence
- Attached to another structure: Yes
Materials
- Brick, Vinyl Siding
- Foundation: Slab
Condition
- Under Construction
- Year built: 2024
Utilities & green energy
- Water: Public
- Utilities for property: Natural Gas Available, Water Available, Cable Available
Community & HOA
Community
- Security: Smoke Detector(s)
HOA
- Has HOA: Yes
- Services included: Maintenance Grounds, Snow Removal
- HOA fee: $185 monthly
Location
- Region: Dayton
Financial & listing details
- Price per square foot: $223/sqft
- Tax assessed value: $308,330
- Annual tax amount: $7,253
- Date on market: 8/21/2024
- Listing terms: Conventional,FHA,VA Loan
Price history
| Date | Event | Price |
|---|---|---|
| 2/14/2025 | Sold | $396,390$223/sqft |
Source:  DABR MLS #918190 Report a problem DABR MLS #918190 Report a problem | ||
| 10/25/2024 | Sold | $396,390-0.9%$223/sqft |
Source: Public Record Report a problem | ||
| 9/17/2024 | Pending sale | $399,900$225/sqft |
Source: DABR MLS #918190 Report a problem | ||
| 8/21/2024 | Listed for sale | $399,900$225/sqft |
Source: DABR MLS #918190 Report a problem | ||
Public tax history
| Year | Property taxes | Tax assessment |
|---|---|---|
| 2025 | $7,253 +68% | $107,920 +66.4% |
| 2024 | $4,318 +207.2% | $64,850 +208.8% |
| 2023 | $1,406 -11.3% | $21,000 |
| 2022 | $1,584 +2% | $21,000 |
| 2021 | $1,553 | $21,000 |
| 2020 | -- | -- |
Find assessor info on the county website
Neighborhood: 45430
Nearby homes
- $405,9002 bd3 ba-- sqft4357 Cottage Park Dr, Dayton, OH 45430Sold

- $382,9002 bd3 ba-- sqft4363 Cottage Park Dr, Dayton, OH 45430Sold
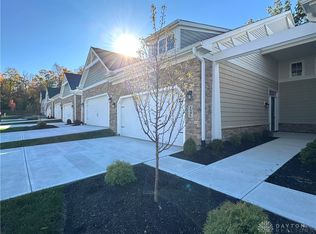
- $383,9002 bd3 ba-- sqft4361 Cottage Park Dr, Dayton, OH 45430Sold

- $405,0002 bd3 ba1.7k sqft4355 Cottage Park Dr, Dayton, OH 45430Sold
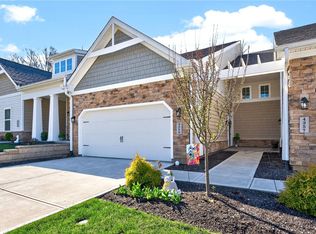
- $407,0002 bd3 ba1.7k sqft4365 Cottage Park Dr, Dayton, OH 45430Sold
- $374,2452 bd2 ba1.7k sqft4356 Cottage Park Dr, Dayton, OH 45430Sold
- $419,2252 bd2 ba1.5k sqft4353 Cottage Park Dr, Dayton, OH 45430Sold
- $264,8002 bd2 ba1.4k sqft4362 Cottage Park Dr, Dayton, OH 45430Off Market
Nearby schools
GreatSchools rating
- 7/10Valley Elementary SchoolGrades: K-5Distance: 1.5 mi
- 7/10Herman K Ankeney Middle SchoolGrades: 6-8Distance: 0.4 mi
- 7/10Beavercreek High SchoolGrades: 9-12Distance: 3.4 mi
Schools provided by the listing agent
- District: Beavercreek
Source: DABR MLS. This data may not be complete. We recommend contacting the local school district to confirm school assignments for this home.
Get a cash offer in 3 minutes
Find out how much your home could sell for in as little as 3 minutes with a no-obligation cash offer.
Estimated market value
$423,500
Get a cash offer in 3 minutes
Find out how much your home could sell for in as little as 3 minutes with a no-obligation cash offer.
Estimated market value
$423,500
- Ohio
- Greene County
- Beavercreek
- 45430
- 4359 Cottage Park Dr
Nearby cities
Nearby zip codes
Other Beavercreek Topics
