A COMFORTABLE HOME WITH A HIGHLY MOTIVATED SELLER!!!
REDUCED TODAY, 10/7/2026 TO ONLY $379,900 BELOW THE COMPARABLE PROPERTIES. THIS SPACIOUS 1880 SQUARE FOOT HOME OFFERS EXCEPTIONAL VALUE & IS READY FOR ITS NEXT OWNER. NO AGE RESTRICTIONS & NO HOA! SITUATED ON A PERMANENT FOUNDATION, THIS MANUFACTURED HOME INCLUDES THE LAND & FEATURES A VERSATILE SPACIOUS FLOOR PLAN IDEAL FOR EXTENDED FAMILY, MULTIGENERATIONAL LIVING OR EXTENDED GUESTS.
THE PROPERTY HIGHLIGHTS ARE A BRAND-NEW 30-YEAR-ROOF, UPGRADED PLUMBING , AIR-CONDITIONING & HEATING SYSTEM, NEWER SWAMP COOLER & WATER HEATER, FOUR UPDATED DOUBLE-PANE WINDOWS & LIGHT FIXTURES, A REMODELED KITCHEN WITH UPGRADED KITCHEN APPLIANCES, A 3 BAY-FARM STYLE SINK, UNIQUE WATER SOFTENER W/WHOLE HOUSE WATER FILTER, BRAND NEW & NEWER FLOORING.
THE LARGE PRIMARY BEDROOM INCLUDES WALK-IN MIRRORED CLOSET DOORS & A MASTER BATHROOM W/SEPARATE TUB & WALK-IN SHOWER. ADDITIONAL FEATURES INCLUDE A SECOND BEDROOM WITH ANOTHER WALK-IN CLOSET, A SECOND BATHROOM W/AN OPEN WALK-IN SHOWER, A POTENTIAL ADDITIONAL ROOM WHICH CAN BE USED AS A THIRD BEDROOM OR MULTI USES. THE SPACIOUS FAMILY ROOM/DEN LEADS OUT TO A SERENE PRIVATE PATIO. THE INDOOR LAUNDRY ROOM INCLUDES A DEEPCAST IRON LAUNDRY SINK, W/A LARGE CAPACITY WASHER & DRYER. THE REAL GARAGE /WORKSHOP W/ A LOT OF GOOD LIGHTING & IT'S OWN COOLER, CUSTOM GARAGE DOUBLE DOORS, THAT SWING OUT. ENJOY THE SPACIOUS BACKYARD W/FRUIT TREES & A CUSTOM 2ND FRONT ENTRY GATE AT BREEZEWAY, LARGE STAMPED CONCRETE ON AN ADDITIONAL PATIO, RV ACCESS FROM A SEPARATE BACK 3RD ENTRANCE W/FULL HOOK UPS, A DUMP STATION & 50 AMP ELECTRICAL W/A CONCRETE PAD, WHERE MOST OF THE STANDS HAVE BEEN REPLACED. LOCATED NEAR ALL YOUR NEEDS. HOMES OFFERING THIS MUCH SPACE, FLEXIBILITY & VALUE WITH OUT HOA FEES, AGE RESTRICTIONS, A LOW TAX RATE & FLEXIBLE FINANCING ARE HARD TO FIND. SCHEDULE YOUR PRIVATE SHOWING TODAY BEFORE THIS OPPORTUNITY IS GONE!
For sale
Listed by: Brubaker Culton R.E. & Dev. • Genevieve Myres • Contact: 951-658-7211
Price cut: $9.1K (10/7)
$379,900
43679 Elliot Ct, Hemet, CA 92544
2beds
1,880sqft
Manufactured Home
Built in 1980
7,405 Square Feet Lot
$380,000 Zestimate®
$202/sqft
$-- HOA
What's special
- 96 days
- 281
- 8
Zillow last checked:
Listing updated:
Listed by:
Genevieve Myres DRE #01225001 951-658-7211,
Brubaker Culton R.E. & Dev.
Source: CRMLS,MLS#: SW26148063 Originating MLS: California Regional MLS
Originating MLS: California Regional MLSFacts & features
Interior
Bedrooms & bathrooms
- Bedrooms: 2
- Bathrooms: 2
- Full bathrooms: 2
- Main level bathrooms: 1
- Main level bedrooms: 1
Rooms
- Room types: Bedroom, Family Room, Kitchen, Laundry, Living Room, Primary Bathroom, Primary Bedroom, Other
Bedroom
- Features: All Bedrooms Down
Bathroom
- Features: Bathroom Exhaust Fan, Bathtub, Dual Sinks, Soaking Tub, Separate Shower, Vanity, Walk-In Shower
Family room
- Features: Separate Family Room
Kitchen
- Features: Kitchen/Family Room Combo
Other
- Features: Walk-In Closet(s)
Heating
- Central, Forced Air
Cooling
- Central Air, Evaporative Cooling
Appliances
- Included: Dishwasher, Free-Standing Range, Disposal, Gas Oven, Gas Range, Gas Water Heater, Microwave, Range Hood, Water Heater
- Laundry: Washer Hookup, Gas Dryer Hookup, Laundry Room
Features
- Wet Bar, Breakfast Bar, Ceiling Fan(s), Open Floorplan, Pantry, Storage, All Bedrooms Down, Walk-In Closet(s)
- Flooring: Carpet, Laminate, See Remarks
- Doors: Mirrored Closet Door(s), Sliding Doors
- Windows: Bay Window(s), Screens
- Has fireplace: No
- Fireplace features: None
- Common walls with other units/homes: 2+ Common Walls,No One Above,No One Below
Interior area
- Total interior livable area: 1,880 sqft
Property
Parking
- Total spaces: 1
- Parking features: Concrete, Direct Access, Driveway Level, Driveway, Garage Faces Front, Garage, Gated, On Site, Paved, RV Hook-Ups, RV Gated, RV Access/Parking, See Remarks, Workshop in Garage
- Garage spaces: 1
Accessibility
- Accessibility features: Safe Emergency Egress from Home, Grab Bars, Accessible Approach with Ramp
Features
- Levels: One
- Stories: 1
- Entry location: Gated Breezeway
- Patio & porch: Rear Porch, Concrete, Covered, Front Porch, Open, Patio, See Remarks
- Exterior features: Lighting, Rain Gutters
- Pool features: None
- Spa features: None
- Fencing: Chain Link,Wood
- Has view: Yes
- View description: Neighborhood
Lot
- Size: 7,405 Square Feet
- Features: 0-1 Unit/Acre, Front Yard, Yard
Details
- Additional structures: Shed(s)
- Parcel number: 549260079
- Special conditions: Standard
Construction
Type & style
- Home type: MobileManufactured
- Architectural style: Cape Cod,Contemporary
- Property subtype: Manufactured Home
- Attached to another structure: Yes
Materials
- Roof: See Remarks
Condition
- Updated/Remodeled,Turnkey
- New construction: No
- Year built: 1980
Utilities & green energy
- Electric: Electricity - On Property
- Sewer: Public Sewer
- Water: Public
- Utilities for property: Electricity Connected, Natural Gas Connected, Sewer Connected, Water Connected
Community & HOA
Community
- Features: Suburban
- Security: Carbon Monoxide Detector(s), Smoke Detector(s)
Location
- Region: Hemet
Financial & listing details
- Price per square foot: $202/sqft
- Tax assessed value: $185,519
- Date on market: 7/9/2026
- Cumulative days on market: 96 days
- Listing terms: Cash,Cash to New Loan,Conventional
- Road surface type: Paved
Estimated market value
$380,000
$361,000 - $399,000
Not available
Price history
| Date | Event | Price |
|---|---|---|
| 10/7/2026 | Price change | $379,900-2.3%$202/sqft |
Source:  CRMLS #SW26148063 Report a problem CRMLS #SW26148063 Report a problem | ||
| 9/11/2026 | Price change | $389,000-2.7%$207/sqft |
Source: CRMLS #SW26148063 Report a problem | ||
| 7/31/2026 | Price change | $399,900-8.5%$213/sqft |
Source: CRMLS #SW26148063 Report a problem | ||
| 7/9/2026 | Listed for sale | $437,000+241.4%$232/sqft |
Source: CRMLS #SW26148063 Report a problem | ||
| 10/31/2003 | Sold | $128,000+81.6%$68/sqft |
Source: Public Record Report a problem | ||
| 6/4/1999 | Sold | $70,500$38/sqft |
Source: Public Record Report a problem | ||
Public tax history
| Year | Property taxes | Tax assessment |
|---|---|---|
| 2026 | -- | $185,519 +2% |
| 2025 | $2,054 +2% | $181,882 +2% |
| 2024 | $2,014 +1.4% | $178,317 +2% |
| 2023 | $1,986 +2% | $174,821 +2% |
| 2022 | $1,947 +1.7% | $171,394 +2% |
| 2021 | $1,914 +0.8% | $168,034 +1% |
| 2020 | $1,899 +2.3% | $166,312 +2% |
| 2019 | $1,857 +3.2% | $163,051 +2% |
| 2018 | $1,799 +18.3% | $159,855 +19.3% |
| 2017 | $1,521 | $134,000 +9.8% |
| 2016 | $1,521 +57.2% | $122,000 +47% |
| 2015 | $967 +19.6% | $83,000 +16.9% |
| 2014 | $809 | $71,000 -2.7% |
| 2013 | -- | $73,000 +5.8% |
| 2012 | -- | $69,000 -6.8% |
| 2011 | -- | $74,000 -39.8% |
| 2010 | -- | $123,000 +3.4% |
| 2009 | -- | $119,000 -14.1% |
| 2008 | -- | $138,485 +2% |
| 2007 | -- | $135,771 +2% |
| 2006 | -- | $133,110 +2% |
| 2005 | -- | $130,500 +69.8% |
| 2003 | -- | $76,851 +2% |
| 2002 | -- | $75,345 +2% |
| 2001 | $766 +5.1% | $73,868 +2% |
| 2000 | $729 | $72,420 |
Find assessor info on the county website
Monthly payment
Climate risks
Neighborhood: 92544

Similar homes
- $397,4002 bd2 ba1.6k sqft43447 Peace Cir, Hemet, CA 92544For Sale
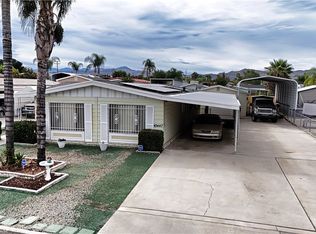 MLS ID #SW26136492, Michael Childs, Allison James Estates & Homes. CRMLS
 - $359,9002 bd2 ba1.4k sqft24771 Rosebrugh Ln, Hemet, CA 92544For Sale
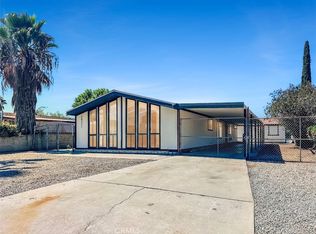 MLS ID #OC26204160, Kevin Nicholson, Pacificon Realty Inc. CRMLS
 - $389,0003 bd2 ba1.4k sqft45265 Cash Dr, Hemet, CA 92544For Sale
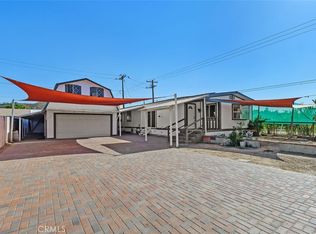 MLS ID #IV26101090, ANA PEREZ, COLDWELL BANKER REALTY. CRMLS
 - $307,0003 bd2 ba1.3k sqft25492 Browca St, Hemet, CA 92544For Sale
 MLS ID #SW26177670, Gregory Treadwell, Brubaker Culton R.E. & Dev.. CRMLS
Local buyer's agents are ready to help
