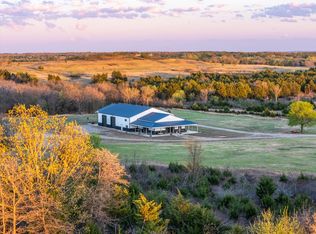
The Ranch: Among the rolling hills of Jennings Oklahoma is a working cattle ranch setup on approx 243 gorgeous acres. This custom ICF built home features 4 bedrooms, 2 full baths, and open floor plan on top of the hill over looking gorgeous Oklahoma! Large en suite with private bath includes jacuzzi tub and walk in shower. Separate cabin with cowboy quarters includes living space, full kitchen, full bath, and shop space. 60x60 Red iron barn with 20ft sides. This sprawling ranch is 45 minutes from downtown Tulsa and 50 minutes from Stillwater. Paved roads to the driveway, 3 ponds and 3 wells keep the cattle, horses and deer hydrated.
For sale
$1,475,000
43681 W 71st St S, Jennings, OK 74038
4beds
1,680sqft
:
Get pre-qualified$9,271/mo
Single Family Residence
Built in 2024
243.91 Acres Lot
$-- Zestimate®
$878/sqft
$-- HOA
What's special
Shop spaceWalk in showerOpen floor planJacuzzi tubCustom icf built home
- 260 days |
- 147 |
- 15 |
Zillow last checked:
Listing updated:
Listed by:
Oliva Carlson 918-519-6471,
Platinum Realty, LLC.
Source: MLS Technology, Inc.,MLS#: 2546068 Originating MLS: MLS Technology
Originating MLS: MLS TechnologyFacts & features
Interior
Bedrooms & bathrooms
- Bedrooms: 4
- Bathrooms: 2
- Full bathrooms: 2
Primary bedroom
- Description: Master Bedroom,Private Bath,Walk-in Closet
- Level: First
Bedroom
- Description: Bedroom,No Bath
- Level: First
Bedroom
- Description: Bedroom,No Bath
- Level: First
Bedroom
- Description: Bedroom,No Bath
- Level: First
Primary bathroom
- Description: Master Bath,Bathtub,Double Sink,Full Bath,Heater,Separate Shower,Vent,Whirlpool
- Level: First
Bathroom
- Description: Hall Bath,Bathtub,Full Bath,Vent
- Level: First
Dining room
- Description: Dining Room,Breakfast
- Level: First
Kitchen
- Description: Kitchen,Island
- Level: First
Living room
- Description: Living Room,Combo
- Level: First
Utility room
- Description: Utility Room,Inside
- Level: First
Heating
- Central, Electric, Heat Pump, Multiple Heating Units
Cooling
- Central Air, Other, 2 Units
Appliances
- Included: Dishwasher, Electric Water Heater, Microwave, Oven, Range
- Laundry: Washer Hookup, Electric Dryer Hookup
Features
- Granite Counters, High Ceilings, Ceiling Fan(s), Electric Oven Connection, Electric Range Connection, Gas Range Connection, Gas Oven Connection, Programmable Thermostat
- Flooring: Tile
- Doors: Insulated Doors
- Windows: Vinyl, Insulated Windows
- Basement: None
- Has fireplace: No
Interior area
- Total structure area: 1,680
- Total interior livable area: 1,680 sqft
Property
Features
- Levels: One
- Stories: 1
- Patio & porch: Covered, Porch
- Exterior features: Gravel Driveway, None
- Pool features: None
- Fencing: Barbed Wire,Cross Fenced,Electric,Full
Lot
- Size: 243.91 Acres
- Features: Farm, Mature Trees, Pond on Lot, Rolling Slope, Ranch, Stream/Creek, Spring, Wooded
Details
- Additional structures: Barn(s), Other, Second Residence
- Parcel number: 000005018008001100
Construction
Type & style
- Home type: SingleFamily
- Architectural style: Ranch
- Property subtype: Single Family Residence
Materials
- Brick, Block
- Foundation: Slab
- Roof: Other
Condition
- Year built: 2024
Utilities & green energy
- Sewer: Septic Tank
- Water: Well
- Utilities for property: Electricity Available, Natural Gas Available, Water Available
Green energy
- Energy efficient items: Doors, Insulation, Windows
Community & HOA
Community
- Security: No Safety Shelter
- Subdivision: Creek Co Unplatted
HOA
- Has HOA: No
Location
- Region: Jennings
Financial & listing details
- Price per square foot: $878/sqft
- Annual tax amount: $227
- Date on market: 11/6/2025
- Cumulative days on market: 261 days
- Listing terms: Conventional,FHA,USDA Loan
Estimated market value
Not available
Estimated sales range
Not available
Not available
Price history
| Date | Event | Price |
|---|---|---|
| 11/6/2025 | Listed for sale | $1,475,000$878/sqft |
Source:  MLS Technology, Inc. #2546068 Report a problem MLS Technology, Inc. #2546068 Report a problem | ||
Public tax history
Tax history is unavailable.
Monthly payment
Est. payment
Payment breakdown
Explore the cost of this home by adjusting the details. Changes won't be saved.Climate risks
Neighborhood: 74038
Nearby schools
GreatSchools rating
- 8/10Olive Elementary SchoolGrades: PK-8Distance: 2.4 mi
- 3/10Olive High SchoolGrades: 9-12Distance: 2.4 mi
Schools provided by the listing agent
- Elementary: Jennings
- High: Cleveland
- District: Jennings - grades K-8 (73)
Source: MLS Technology, Inc.. This data may not be complete. We recommend contacting the local school district to confirm school assignments for this home.
- $266,0003 bd2 ba1.6k sqft7068 S 449th West Ave, Jennings, OK 74038Off Market
- $565,8004 bd2 ba2.3k sqft7047 S 449th West Ave, Jennings, OK 74038Off Market
- $147,1001 bd1 ba984 sqft6810 S 449th West Ave, Jennings, OK 74038Off Market
- $402,7003 bd2 ba1.4k sqft6819 S 449th West Ave, Jennings, OK 74038Off Market
- $12,7592 bd1 ba1.3k sqft6608 S 449th West Ave, Jennings, OK 74038Off Market
- $180,0002 bd1 ba-- sqft6650 S 449th West Ave, Jennings, OK 74038Off Market
- $110,2001 bd1 ba528 sqft45790 W 71st St S, Jennings, OK 74038Off Market
- $315,0003 bd2 ba2.7k sqft6599 S 449th West Ave, Jennings, OK 74038Off Market
A local agent can set up tours, give advice and negotiate with sellers.
Similar homes
- $1,375,0001 bd1 ba1.4k sqft56890 S 36000th Rd, Jennings, OK 74038For Sale
 MLS ID #11687322, Luke Roberts, Arrowhead Land Company. My State MLS
 - $1,240,0002 bd1 ba1.1k sqft50405 W 31st St S Tract 3, Jennings, OK 74038For Sale
 MLS ID #11635785, Steele Schwonke, Arrowhead Land Company. My State MLS
 - $785,0003 bd2 ba2k sqft10441 S 161st West Ave, Sapulpa, OK 74066For Sale
 MLS ID #2621685, Greg Ganzkow, Coldwell Banker Select. MLS Technology, Inc.
