Skip main navigation
Off market
  • $810,000

    437 Canyon Spgs Lot 237, Hixson, TN 37343

    5beds
    3,500sqft
    Single Family Residence
    Built in 2019
    0.45 Acres Lot
    $810,000 Zestimate®
    $231/sqft
    $3,348 Estimated rent

    Home value

    $810,000

    $761,000 - $867,000

    $3,348/mo

    Zestimate® history
    Loading
    Loading...

    Owner options

    List your home for rent

    $3,348/mo

    Rent Zestimate®

    Find your next renter with Zillow Rental Manager. Plus, with online applications, you can quickly screen prospective tenants – for free.

    Learn more

    $3,348/mo

    Rent Zestimate®

    Refinance and save

    $5,480/mo

    Est. payment

    Refinancing to a lower rate could help reduce your monthly payments and save thousands over the life of the loan.

    See today's rates

    $5,480/mo

    Est. payment

    Explore your selling options

    Work with a Zillow partner agent

    Leverage their expertise and Zillow's premium Showcase listings to get your home seen by more buyers.

    Get started

    List with your own agent

    Get your home in front of millions of buyers by listing it on Zillow.

    Learn how to do it

    Sell it yourself

    Take full control of how buyers see your home on Zillow by listing For Sale by Owner (FSBO).

    List your home

    What's special

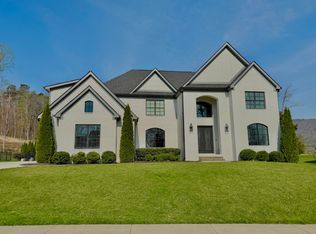
    BUILDER STARING NEW PROJECTS AND HAS MADE A **MASSIVE'' PRICE IMPROVEMENT ON THIS NEW HOME IN THE CANYONS !!!! Minutes to Downtown yet COUNTY TAXES ONLY! INTRODUCING PERFECTION - Ron Marsh Custom Home at The Canyons! Ron's reputation has been meticulously built with each and every custom home we've sold! Ron spares no cost to deliver an above-the-competition home to his clients as can be seen in the many homes he's built in The Enclave. 3 sides have brush of white paint to compliment the beautiful stone slated for this residence. (see photo of color scheme for this home) Aside from the brick and stone - More...the architectural shingles and cedar accents including shutters and arched garage doors and future landscape will give this home A+ CURB APPEAL!.Other great exterior perks include sod back and front, sprinkler system back and front, large covered porch in back, additional driveway on side for extra parking, large private lot with beautiful backyard and mature wooded area at the back of the lot. The garage has one bay that is extra deep for your extended cab truck. You'll appreciate that this home is on a crawl space...NO Slab! This elegant, sought after--3500 SF, 5-6 Bedroom/4 Bath open floor plan is designed with flexible family spaces. The oversized, double arched. front doors gracefully welcome your visitors to the blue ribbon interior with amenities found in homes at a much higher price point. Enjoy wide plank flooring, gas heat on main, gas cooktop, double ovens, microwave farm sink, custom tiled backslash, upgraded white cabinetry, granite, large island, large pantry, laundry room with separate exterior entrance, detailed trim work, shiplap fireplace surround with cedar mantle gas fireplace in great room with beamed ceiling. The kitchen is an integral part of the great room making family time and entertaining a snap. There will be plenty of serving space at the oversized breakfast bar and lots of table space in the adjoining breakfast room with lovely backyard views. The formal dining room is an intimate space meant for regular use or family gatherings. There are TWO bedrooms on the MAIN level! The Master, with its many windows and double trey ceiling opens up to a large walk-in closet and linen, and is lavishly appointed with a semi-circular custom designed tiled shower with two entry points, as well as a free standing tub. The built-in vanities are much wider than you'd think and therefore have lots of additional storage. The second bedroom on the MAIN level is perfect for an aging parent, nursery or home office and is just next to the full hall bath. The second floor has an additional 3 or 4 bedrooms depending on how you intend to use the space. There is a jack and jill bath accompanies two of the large bedrooms and one bedroom has a private full bath. Last but not least is the Bonus/6th bedroom. Its a generous space that would make a great playroom for the kids, family theatre or additional bedroom. Secondary bedrooms also have walk-in or double closets. The 2nd floor bathrooms will have granite counters. Ron has made excellent use of EVERY sf! The Canyons is a very desirable location - lower Hixson (with No City Taxes) and just minutes to downtown! Its close to Erlanger, Sisken, Childrens' Hospital, Drs. offices, and medical facilities. Its equally convenient to shopping, dining, schools, golf and tennis, marina's and boat launches and lots of great parks. Downtown Chattanooga is the heartbeat of Hamilton County and offers many annual events and a plethora of attractions including the world famous Riverbend! This nearby neighborhood is nestled below Signal Mountain boasting beautiful year round mountain vistas with stunning seasonal views. The Canyons is mostly level which is great for walking and the centrally located playground and community pool are a great way for families to make friendships

    This property is off market, which means it's not currently listed for sale or rent on Zillow. This may be different from what's available on other websites or public sources.
    Zillow last checked:

    Listing updated:

    Listed by:

    Sally McNulty 423-313-3570,

    RE/MAX Properties

    Bought with:

    Jake Kellerhals, 325426

    Keller Williams Realty

    Source: Greater Chattanooga Realtors,MLS#: 1304758

    Facts & features

    Interior

    Bedrooms & bathrooms
    • Bedrooms: 5
    • Bathrooms: 4
    • Full bathrooms: 4
    Heating
    • Central, Natural Gas
    Cooling
    • Central Air, Electric
    Appliances
    • Included: Disposal, Double Oven, Dishwasher, Gas Range, Microwave, Tankless Water Heater
    Features
    • Double Vanity, Eat-in Kitchen, Open Floorplan, Primary Downstairs, Walk-In Closet(s), Separate Shower, Tub/shower Combo, Breakfast Room, Separate Dining Room, Connected Shared Bathroom
    • Basement: None
    • Number of fireplaces: 1
    Interior area
    • Total structure area: 3,500
    • Total interior livable area: 3,500 sqft

    Property

    Parking
    • Total spaces: 3
    • Parking features: Off Street, Kitchen Level
    • Garage spaces: 3
    Features
    • Levels: Two
    • Patio & porch: Covered, Deck, Patio, Porch, Porch - Covered
    Lot
    • Size: 0.45 Acres
    • Dimensions: 90 x 214.05
    • Features: Sprinklers In Front, Sprinklers In Rear
    Details
    • Parcel number: 00 000 000

    Construction

    Type & style
    • Home type: SingleFamily
    • Property subtype: Single Family Residence
    Materials
    • Brick, Stone, Fiber Cement
    • Foundation: Block
    • Roof: Asphalt,Shingle
    Condition
    • New construction: Yes
    • Year built: 2019

    Utilities & green energy

    • Water: Public
    • Utilities for property: Cable Available, Electricity Available, Phone Available, Sewer Connected, Underground Utilities

    Community & HOA

    Community
    • Subdivision: The Canyons
    HOA
    • Has HOA: Yes
    • HOA fee: $700 annually
    Location
    • Region: Hixson

    Financial & listing details

    • Price per square foot: $231/sqft
    • Date on market: 8/10/2019
    • Listing terms: Cash,Conventional,VA Loan

    Price history

    DateEventPrice
    11/22/2019Sold$534,000$153/sqft
    Source: Greater Chattanooga Realtors #1304758 Report a problem

    Public tax history

    Tax history is unavailable.

    Neighborhood: Falling Water

    Nearby schools

    GreatSchools rating
    Schools provided by the listing agent
    • Elementary: Middle Valley Elementary
    • Middle: Red Bank Middle
    • High: Red Bank High School

    Source: Greater Chattanooga Realtors. This data may not be complete. We recommend contacting the local school district to confirm school assignments for this home.

    Get a cash offer in 3 minutes
    Find out how much your home could sell for in as little as 3 minutes with a no-obligation cash offer.
    Estimated market value
    $810,000
    Get a cash offer in 3 minutes
    Find out how much your home could sell for in as little as 3 minutes with a no-obligation cash offer.
    Estimated market value
    $810,000