Your search for an impeccable layout, enhanced curb appeal inside & out, and a back-yard Oasis is over! Welcome to 467 Canyons Springs Drive located in the highly sought out ''The Canyons'' Community. This custom 5 bedroom, and 4.5 bath home offers many outstanding features including:
Recirculating gas tankless water heater
Master bedroom/bathroom and office with separate HVAC unit (2 on main and 1 upstairs).
Laundry chute access from the bonus room into the laundry room.
Custom bookcases in the great room, keeping room and office.
Built in office desk with quartz countertops.
Screen-in back porch with built-in refrigerators next to the pool area.
Salt water pool system including a gas pool heater.
Front, side and rear yard irrigation system with separate water meter.
Exterior pool bathroom
Additional tool room separated from the garage.
From the moment you step inside through a set of well appointed french style metal doors, your wishes will become a reality under 28 foot ceilings and what seems like endless beautiful solid hardwood flooring that extends throughout the entire main level. As you make your way into the primary living area, a stack stone fireplace from floor to ceiling will be unveiled. Hosting your next gathering will take place under a coffered ceiling and an accentuating chandelier as well as custom cabinetry/bookshelves.
The kitchen will make the chef of the home's dreams come true with an oversized kitchen island, a gas range with vented hood and pot filler, two built in disposal containers (one under kitchen island & one under sink area), coffee station, built-in spice racks, and even tilt out oversized windows over the sink that can serve as a pass through to a bar top on the other side (exterior wall next to pool area).
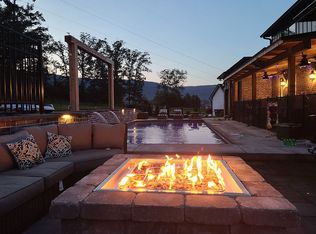
A secondary living area with wooden beam accents and a second gas log fireplace is designed to create a cozy atmosphere where you can relax and unwind at the end of each day. From this secondary living space, you will have direct access to a stunning resort style salt water & heated pool area with an outdoor bathroom. Enjoy a built-in fire pit area, sun lounge perimeter, and even a screened in porch with a buffet style serving station equipped with a built-in fridge and ice maker. All these amenities were crafted for hosting and to seamlessly entertain year round!
The primary bedroom offers a sitting area under a specialty ceiling and a spa-like ensuite bathroom with features such a free standing soaking tub, a pass-through shower with multiple shower heads, double vanities, makeup desk, and two large walk-in closets with built-in shelving. Your dream office space awaits you! Enjoy a built in custom double desk area with quartz surfaces, built-in bookshelves, a custom bench with added storage, and even an oversized double window to enhance natural lighting. A spacious formal dining area, a half bath near primary living space, a laundry area with laundry chute, a mudroom with custom cabinetry, a spacious three car garage with raised ceilings, and separate tool room add the final touches to this outstanding main level.
Upstairs you will find a guest bedroom with an ensuite bath and one of two access points to your walk-out attic. Two additional bedrooms are methodically situated nearby a full bathroom with double entrances/vanities for seamless ease of egress. An oversized flex space sits right above your future 3 car garage; this is an ideal space for a home theater, playroom, home school area or all of the above! You will also find an adjacent separate room designed to effortlessly host a home gym, pilates/sauna room, or even an arts & crafts area. The amenities of this custom home truly seem endless. Schedule your private tour today!
Sold for $1,175,000
$1,175,000
467 Canyon Springs Dr, Hixson, TN 37343
5beds
5,175sqft
Single Family Residence
Built in 2018
0.5 Acres Lot
$1,198,900 Zestimate®
$227/sqft
$4,331 Estimated rent
Home value
$1,198,900
$1.10M - $1.29M
$4,331/mo
Zestimate® history
Owner options
List your home for rent
$4,331/mo
Rent Zestimate®
Find your next renter with Zillow Rental Manager. Plus, with online applications, you can quickly screen prospective tenants – for free.
$4,331/mo
Rent Zestimate®
Refinance and save
$5,506/mo
Est. payment
Refinancing to a lower rate could help reduce your monthly payments and save thousands over the life of the loan.
$5,506/mo
Est. payment
Explore your selling options
Work with a Zillow partner agent
Leverage their expertise and Zillow's premium Showcase listings to get your home seen by more buyers.
Get startedList with your own agent
Get your home in front of millions of buyers by listing it on Zillow.
Learn how to do itSell it yourself
Take full control of how buyers see your home on Zillow by listing For Sale by Owner (FSBO).
List your homeWhat's special
Second gas log fireplaceHalf bathExterior pool bathroomHome gymLaundry areaSalt water pool systemPot filler
Zillow last checked:
Listing updated:
Listed by:
Manuel Martinez 423-693-3064,
Keller Williams Realty
Bought with:
Manuel Martinez, 308905
Keller Williams Realty
Source: Greater Chattanooga Realtors,MLS#: 1510604
Facts & features
Interior
Bedrooms & bathrooms
- Bedrooms: 5
- Bathrooms: 5
- Full bathrooms: 4
- 1/2 bathrooms: 1
Heating
- Central, Natural Gas
Cooling
- Central Air, Electric
Appliances
- Included: Convection Oven, Disposal, Double Oven, Dishwasher, Exhaust Fan, Gas Range, Ice Maker, Microwave, Oven, Refrigerator, Range Hood, Tankless Water Heater
- Laundry: Electric Dryer Hookup, Inside, Laundry Chute, Laundry Room, Main Level, Washer Hookup
Features
- Breakfast Bar, Built-in Features, Bookcases, Cathedral Ceiling(s), Ceiling Fan(s), Chandelier, Crown Molding, Coffered Ceiling(s), Dry Bar, Double Vanity, Entrance Foyer, Eat-in Kitchen, High Ceilings, His and Hers Closets, High Speed Internet, Kitchen Island, Natural Woodwork, Open Floorplan, Pantry, Recessed Lighting, Smart Camera(s)/Recording, Smart Thermostat, Soaking Tub, See Remarks, Vaulted Ceiling(s), Walk-In Closet(s), Separate Shower, Tub/shower Combo, En Suite, Sitting Area, Separate Dining Room, Split Bedrooms, Connected Shared Bathroom
- Flooring: Hardwood, See Remarks, Tile
- Has basement: No
- Has fireplace: Yes
- Fireplace features: Family Room, Gas Log, Great Room
Interior area
- Total structure area: 5,175
- Total interior livable area: 5,175 sqft
- Finished area above ground: 5,175
Property
Parking
- Total spaces: 3
- Parking features: Driveway, Garage, Garage Faces Side
- Attached garage spaces: 3
Features
- Levels: Two
- Stories: 2
- Exterior features: Fire Pit, Lighting, Rain Gutters, Smart Camera(s)/Recording, Smart Irrigation
- Pool features: Heated, In Ground, Salt Water
- Fencing: Back Yard
Lot
- Size: 0.5 Acres
- Dimensions: 90 x 174 IRREGULAR
- Features: Level
Details
- Parcel number: 081n C 031
Construction
Type & style
- Home type: SingleFamily
- Property subtype: Single Family Residence
Materials
- Brick
- Foundation: Block
- Roof: Shingle
Condition
- New construction: No
- Year built: 2018
Utilities & green energy
- Sewer: Public Sewer
- Water: Public
- Utilities for property: Electricity Connected
Community & HOA
Community
- Features: Clubhouse, Park, Pool
- Subdivision: The Canyons
HOA
- Has HOA: No
Location
- Region: Hixson
Financial & listing details
- Price per square foot: $227/sqft
- Tax assessed value: $1,040,700
- Annual tax amount: $4,204
- Date on market: 4/8/2025
- Listing terms: Cash,Conventional
Price history
| Date | Event | Price |
|---|---|---|
| 4/28/2025 | Sold | $1,175,000$227/sqft |
Source: Greater Chattanooga Realtors #1510604 Report a problem | ||
| 4/8/2025 | Pending sale | $1,175,000$227/sqft |
Source: Greater Chattanooga Realtors #1510604 Report a problem | ||
| 4/8/2025 | Listed for sale | $1,175,000$227/sqft |
Source: Greater Chattanooga Realtors #1510604 Report a problem | ||
| 4/2/2025 | Listing removed | -- |
Source: Owner Report a problem | ||
| 3/13/2025 | Pending sale | $1,175,000$227/sqft |
Source: Owner Report a problem | ||
| 2/16/2025 | Listed for sale | $1,175,000$227/sqft |
Source: Owner Report a problem | ||
Public tax history
| Year | Property taxes | Tax assessment |
|---|---|---|
| 2025 | $3,952 -6% | $260,175 +38.7% |
| 2024 | $4,205 | $187,525 |
| 2023 | $4,205 | $187,525 |
| 2022 | $4,205 +0.2% | $187,525 |
| 2021 | $4,196 -4.6% | $187,525 +19.9% |
| 2020 | $4,399 +1.7% | $156,425 +1037.6% |
| 2019 | $4,325 +1037.6% | $13,750 |
| 2018 | $380 | $13,750 |
Find assessor info on the county website
Neighborhood: Falling Water
Nearby homes
- $776,800-- bd3 ba2.4k sqft473 Canyon Springs Dr, Hixson, TN 37343Off Market
- $1,237,5006 bd5 ba4.8k sqft461 Canyon Springs Dr, Hixson, TN 37343Off Market
- $821,5005 bd4 ba3.5k sqft437 Canyon Spgs LOT 237, Hixson, TN 37343Off Market

- $811,800-- bd3 ba2.9k sqft479 Canyon Springs Dr, Hixson, TN 37343Off Market
- $881,800-- bd3 ba3.1k sqft466 Canyon Springs Dr, Hixson, TN 37343Off Market
- $1,113,800-- bd-- ba4.3k sqft455 Canyon Springs Dr, Hixson, TN 37343Off Market
- $1,045,000-- bd4 ba3.8k sqft454 Canyon Springs Dr, Hixson, TN 37343Off Market
- $970,5005 bd4 ba3.4k sqft493 Canyon Springs Dr, Hixson, TN 37343Off Market
Nearby schools
GreatSchools rating
- 6/10Ganns Middle Valley Elementary SchoolGrades: PK-5Distance: 4.3 mi
- 5/10Red Bank Middle SchoolGrades: 6-8Distance: 4.9 mi
- 5/10Red Bank High SchoolGrades: 9-12Distance: 4.8 mi
Schools provided by the listing agent
- Elementary: Middle Valley Elementary
- Middle: Red Bank Middle
- High: Red Bank High School
Source: Greater Chattanooga Realtors. This data may not be complete. We recommend contacting the local school district to confirm school assignments for this home.
Get a cash offer in 3 minutes
Find out how much your home could sell for in as little as 3 minutes with a no-obligation cash offer.
Estimated market value
$1,198,900
Get a cash offer in 3 minutes
Find out how much your home could sell for in as little as 3 minutes with a no-obligation cash offer.
Estimated market value
$1,198,900
- Tennessee
- Hamilton County
- Hixson
- 37343
- Falling Water
- 467 Canyon Springs Dr
Nearby cities
Nearby neighborhoods
Nearby zip codes
Other Hixson Topics
