Skip main navigation
Off market
  • $1,237,500

    461 Canyon Springs Dr, Hixson, TN 37343

    6beds
    4,848sqft
    SingleFamily
    Built in 2020
    1 Acres Lot
    $1,237,500 Zestimate®
    $255/sqft
    $4,073 Estimated rent

    Home value

    $1,237,500

    $1.16M - $1.31M

    $4,073/mo

    Zestimate® history
    Loading
    Loading...

    Owner options

    List your home for rent

    $4,073/mo

    Rent Zestimate®

    Find your next renter with Zillow Rental Manager. Plus, with online applications, you can quickly screen prospective tenants – for free.

    Learn more

    $4,073/mo

    Rent Zestimate®

    Refinance and save

    $5,837/mo

    Est. payment

    Refinancing to a lower rate could help reduce your monthly payments and save thousands over the life of the loan.

    See today's rates

    $5,837/mo

    Est. payment

    Explore your selling options

    Work with a Zillow partner agent

    Leverage their expertise and Zillow's premium Showcase listings to get your home seen by more buyers.

    Get started

    List with your own agent

    Get your home in front of millions of buyers by listing it on Zillow.

    Learn how to do it

    Sell it yourself

    Take full control of how buyers see your home on Zillow by listing For Sale by Owner (FSBO).

    List your home

    What's special

    Lawn equipmentGuest suiteHuge ingroundOutdoor kitchenMaster suiteVaulted living spaceSpa-retreat bathroom

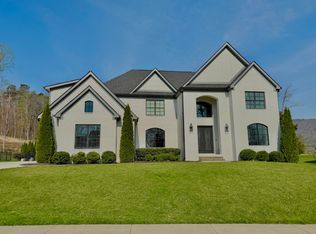
    Custom craftsman style home with industrial farm house style decorations. 6 large bedrooms including a Master Suite, Guest Suite, and 2 junior master suites upstairs. 2 additional bedrooms share a double sink Jack and Jill bathroom. a massive eat-in kitchen is equipped with high end appliances, abundance of cabinets, and an island equipped to seat 6. There is also a private office/craft room, dedicated home theater, and a dedicated music studio equipped with acoustic insulation. Each bedroom is equipped with custom closet systems to keep dressers out of the bedroom living space. The master suite features exposed beams and a spa-retreat bathroom experience complete with black copper hammered soaking tub and a massive shower with rainfall and body jet sprays. all rooms feature crown molding and oversized trim features including more exposed beams and a massive vaulted living space. Everything in the home was designed to be energy efficient. a large family was considered as part of the design and the home includes 2 x 300k btu gas tankless water heaters for never-ending hot water supply. The massive kitchen fridge provides enough snacks for a hoard of teenagers. The garage is sized to fit 3 surburban vehicles and still have room for tool bench and lawn equipment. The outdoor space spared no expense and is equipped with a huge inground, salt-water, automated pool with 400k btu heater, deck jets, and waterfalls. The outdoor space also includes a massive outdoor theater with powered screen, a 400k btu gas firepit with seating for 10, a custom African inspired playground, an inground trampoline, and outdoor kitchen equipped with both natural gas and charcoal grills. The covered deck space has seating for 6, and additional outdoor seating for 4. The driveway has parking for large family and get togethers and can comfortably park 7 additional cars outside.

    This property is off market, which means it's not currently listed for sale or rent on Zillow. This may be different from what's available on other websites or public sources.
    Facts & features

    Interior

    Bedrooms & bathrooms
    • Bedrooms: 6
    • Bathrooms: 5
    • Full bathrooms: 5
    Heating
    • Forced air, Heat pump, Electric
    Cooling
    • Central
    Interior area
    • Total interior livable area: 4,848 sqft

    Property

    Parking
    • Total spaces: 3
    • Parking features: Garage - Attached, Off-street
    Features
    • Exterior features: Stone, Brick, Cement / Concrete
    • Has view: Yes
    • View description: Mountain
    Lot
    • Size: 1 Acres
    Details
    • Parcel number: 081NC030

    Construction

    Type & style
    • Home type: SingleFamily
    Materials
    • Roof: Shake / Shingle
    Condition
    • Year built: 2020

    Community & HOA

    HOA
    • Has HOA: Yes
    • HOA fee: $38 monthly
    Location
    • Region: Hixson

    Financial & listing details

    • Price per square foot: $255/sqft
    • Tax assessed value: $1,046,200
    • Annual tax amount: $3,973

    Price history

    DateEventPrice
    5/19/2023Sold$1,035,000+1069.5%$213/sqft
    Source: Public Record Report a problem
    6/5/2019Sold$88,500$18/sqft
    Source: Public Record Report a problem

    Public tax history

    YearProperty taxesTax assessment
    2025$3,973 -4.4%$261,550 +41.1%
    2024$4,156 $185,375
    2023$4,156 $185,375
    2022$4,156 +0.2%$185,375
    2021$4,147 +27.6%$185,375 +1248.2%
    2020$3,250 +754.7%$13,750
    2019$380 $13,750
    2018$380 $13,750
    Find assessor info on the county website

    Neighborhood: Falling Water

    Nearby schools

    GreatSchools rating
    Get a cash offer in 3 minutes
    Find out how much your home could sell for in as little as 3 minutes with a no-obligation cash offer.
    Estimated market value
    $1,237,500
    Get a cash offer in 3 minutes
    Find out how much your home could sell for in as little as 3 minutes with a no-obligation cash offer.
    Estimated market value
    $1,237,500