Skip main navigation
Active under contract
  • Listed by: Four Seasons Sotheby's Int'l Realty • Carol O'Connor
    $795,000

    437 Equinox on the Battenkill Road #H-5, Manchester, VT 05254

    3beds
    2,660sqft
    : 
    Loading
    Get pre-qualified
    Condominium, Townhouse
    Built in 1982
    -- sqft lot
    $781,200 Zestimate®
    $299/sqft
    $-- HOA

    What's special

    Breathtaking mountain viewsCharming garden entranceWood floorsAdditional sleeping spaceAmple storageLaundry roomComfortable guest bedroom
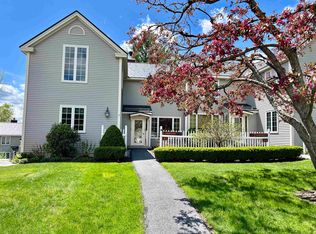
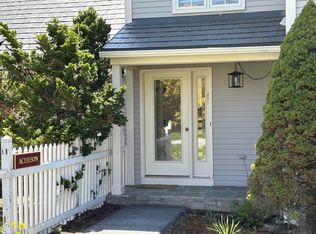
    Enjoy breathtaking mountain views from this beautifully renovated end-unit townhome, ideally situated at the top of the sought-after EOB neighborhood. This special property offers a rare sense of privacy along with sweeping vistas of both the Green Mountains and the Taconic Range. A charming garden entrance welcomes you home. Inside, the updated kitchen opens to a spacious deck with awning where the spectacular views become the backdrop for everyday living and entertaining. (Watch the action on the 7th green of Equinox CC while enjoying your favorite beverage). The light-filled living room and dining area features wood floors, a wood-burning fireplace with marble mantle top, and expansive windows that capture the natural beauty beyond. The main level includes a comfortable guest bedroom and a full bath. Upstairs, you'll find the primary ensuite with a large spa-like bath with large walk-in shower. A second guest room and full bath with Vermont Verde marble floor and updated vanity. The walk-out lower level offers a cozy family room with additional sleeping space and half-bath; perfect for hosting friends and family. Additional features include a mudroom entry, laundry room, ample storage, and views from nearly every level of the home. HOA includes a Sports Center with tennis courts, saltwater pool, and courts for paddle and pickleball. Nearby amenities include golf, skiing, hiking, shopping and dining. Whether you're seeking a full-time residence or a Vermont getaway, this exceptional property combines comfort, convenience, and unforgettable scenery in one of Manchester's most desirable locations. Views. Privacy. Location. Make this your Manchester home.
    23 days
    |
    624
    |
    14
    |

    Zillow last checked:

    Listing updated:

    Listed by:

    Carol O'Connor,

    Four Seasons Sotheby's Int'l Realty 802-362-4551

    Source: PrimeMLS,MLS#: 5096029MLS Logo

      Facts & features

      Interior

      Bedrooms & bathrooms
      • Bedrooms: 3
      • Bathrooms: 4
      • Full bathrooms: 3
      • 1/2 bathrooms: 1
      Heating
      • Electric, Heat Pump
      Cooling
      • Other
      Appliances
      • Included: Gas Cooktop, Dishwasher, Dryer, Microwave, Gas Range, Refrigerator, Washer, Domestic Water Heater, Water Heater
      • Laundry: In Basement
      Features
      • Ceiling Fan(s), Dining Area, Kitchen Island, Living/Dining, Primary BR w/ BA, Natural Light, Walk-In Closet(s)
      • Flooring: Carpet, Hardwood, Tile
      • Windows: Screens
      • Basement: Climate Controlled,Concrete,Partially Finished,Interior Stairs,Locked Storage,Storage Space,Walkout,Interior Access,Exterior Entry,Basement Stairs,Walk-Out Access
      • Number of fireplaces: 1
      • Fireplace features: Wood Burning, 1 Fireplace
      Interior area
      • Total structure area: 3,032
      • Total interior livable area: 2,660 sqft
      • Finished area above ground: 2,086
      • Finished area below ground: 574

      Property

      Parking
      • Parking features: Paved
      Accessibility
      • Accessibility features: 1st Floor Full Bathroom, 1st Floor Hrd Surfce Flr, Bathroom w/Tub, Hard Surface Flooring, Paved Parking
      Features
      • Levels: 3
      • Stories: 3
      • Exterior features: Deck
      • Has view: Yes
      • View description: Mountain(s)
      Lot
      • Features: Condo Development, Corner Lot, Deed Restricted, Landscaped, Abuts Golf Course, Near Golf Course, Near Shopping, Near Skiing, Near School(s)
      Details
      • Zoning description: Village Residential

      Construction

      Type & style
      • Home type: Townhouse
      • Property subtype: Condominium, Townhouse
      Materials
      • Wood Frame
      • Foundation: Concrete
      • Roof: Metal,Shingle
      Condition
      • New construction: No
      • Year built: 1982

      Utilities & green energy

      • Electric: 200+ Amp Service
      • Sewer: Community
      • Utilities for property: Cable Available

      Community & HOA

      Community
      • Security: Carbon Monoxide Detector(s), Security System, Hardwired Smoke Detector
      HOA
      • Has HOA: Yes
      • Amenities included: Maintenance Structure, Management Plan, Master Insurance, Landscaping, Common Acreage, Security, Snow Removal, Tennis Court(s), Trash Removal
      • Services included: Maintenance Grounds, Plowing, Trash, HOA Fee
      • Additional fee info: Fee: $3366.77
      Location
      • Region: Manchester

      Financial & listing details

      • Price per square foot: $299/sqft
      • Annual tax amount: $7,880
      • Date on market: 6/22/2026
      • Road surface type: Paved

        Estimated market value

        $781,200

        $742,000 - $820,000

        $4,525/mo

        Price history

        DateEventPrice
        6/22/2026Listed for sale$795,000+11.2%$299/sqft
        Source: PrimeMLS #5096029 Report a problem
        10/22/2024Sold$715,000-1.4%$269/sqft
        Source: PrimeMLS #5013355 Report a problem
        9/9/2024Listed for sale$725,000$273/sqft
        Source: PrimeMLS #5013355 Report a problem

        Public tax history

        Tax history is unavailable.

        Monthly payment

        Est. payment

        Payment breakdown

        Explore the cost of this home by adjusting the details. Changes won't be saved.
        All calculations are estimates and provided by Zillow, Inc. for informational purposes only. Actual amounts may vary.
        HOA fees may include property taxes on listings classified as Co-Ops. Contact the listing agent and/or owner for fee details.
        Mortgage interest rates are dependent on a number of factors, including credit score, down payment, and repayment length. Interest rate data provided by Zillow Group Marketplace, Inc. as of 1/1/1970 from various mortgage lenders with which we have lead or other similar arrangements; the Estimated Payment is an average of those rates.
        See how much you could borrow to make a competitive offer.

        Climate risks

        Neighborhood: 05254

        Getting around

        6 / 100
        Car-Dependent
        8 / 100
        Somewhat Bikeable

        Nearby schools

        GreatSchools rating
        Schools provided by the listing agent
        • Elementary: Manchester Elem/Middle School
        • Middle: Manchester Elementary& Middle
        • High: Burr and Burton Academy
        • District: Taconic and Green Regional

        Source: PrimeMLS. This data may not be complete. We recommend contacting the local school district to confirm school assignments for this home.

        A local agent can set up tours, give advice and negotiate with sellers.

        Browse local experts

        Similar homes