Equinox on the Battenkill is a very desirable condominium community in Manchester, VT. This three-bedroom end unit is on the 7th fairway of the Equinox Hotel golf course and has big views of Mount Equinox. The floorplan has been modified to facilitate more open living spaces. The kitchen is larger, with an island and cherry flooring. The living room is spacious and cozy, with a gas fireplace. The main floor has a full bathroom and a bedroom or den. The second floor is a primary suite with updated bathroom with a steam shower. The secondary suite is a very large bedroom. The lowest level walks out to the yard and is a desirable space for a home office or second living room. The full laundry room and large storage room(formerly a movie room) complete this level. This condo is impeccable and fully air-conditioned. Beautifully landscaped gardens with flagstone walkway at the side of the unit, and flagstone patio from the lower level. From Unit I-4, it’s an easy trip to the EOB Sports Center for the outdoor heated saltwater pool, har-tru tennis courts, paddle tennis, and pickleball. The community room can be host to your book club or other gathering. Come see why so many love living at EOB! Seller is related to listing broker.
Active under contract
Listed by: TPW Real Estate • Christiane Carroccio
$719,000
512 Equinox on the Battenkill Road #I-4, Manchester, VT 05254
3beds
2,400sqft
Condominium
Built in 1982
-- sqft lot
$716,000 Zestimate®
$300/sqft
$-- HOA
What's special
Gas fireplaceLarge storage roomFull laundry roomFully air-conditionedThree-bedroom end unitBeautifully landscaped gardensCherry flooring
- 17 days
- 293
- 12
Zillow last checked:
Listing updated:
Listed by:
Christiane Carroccio,
TPW Real Estate 802-366-1430
Source: PrimeMLS,MLS#: 5110549
Facts & features
Interior
Bedrooms & bathrooms
- Bedrooms: 3
- Bathrooms: 3
- Full bathrooms: 3
Heating
- Propane, Baseboard, Heat Pump
Cooling
- Mini Split
Features
- Basement: Climate Controlled,Finished,Walkout,Walk-Out Access
Interior area
- Total structure area: 2,400
- Total interior livable area: 2,400 sqft
- Finished area above ground: 2,400
- Finished area below ground: 0
Property
Parking
- Parking features: Paved
Features
- Levels: 3
- Stories: 3
- Has view: Yes
- View description: Mountain(s)
Lot
- Features: Views
Details
- Zoning description: Res
- Special conditions: Standard
Construction
Type & style
- Home type: Condo
- Architectural style: Colonial
- Property subtype: Condominium
Materials
- Wood Siding
- Foundation: Concrete
- Roof: Other
Condition
- New construction: No
- Year built: 1982
Utilities & green energy
- Electric: 220 Volts
- Sewer: Community
- Utilities for property: Other
Community & HOA
HOA
- Amenities included: Management Plan, Landscaping, Tennis Court(s), Trash Removal
- Services included: Maintenance Grounds, Recreation, Trash, Condo Association Fee
- Additional fee info: Fee: $3603
Location
- Region: Manchester
Financial & listing details
- Price per square foot: $300/sqft
- Date on market: 9/18/2026
Estimated market value
$716,000
$680,000 - $752,000
$4,301/mo
Price history
| Date | Event | Price |
|---|---|---|
| 9/18/2026 | Listed for sale | $719,000+0.6%$300/sqft |
Source:  PrimeMLS #5110549 Report a problem PrimeMLS #5110549 Report a problem | ||
| 7/24/2024 | Listing removed | -- |
Source: PrimeMLS #4990912 Report a problem | ||
| 6/16/2024 | Price change | $715,000-1.9%$298/sqft |
Source: PrimeMLS #4990912 Report a problem | ||
| 4/11/2024 | Listed for sale | $729,000$304/sqft |
Source: PrimeMLS #4990912 Report a problem | ||
Public tax history
Tax history is unavailable.
Monthly payment
Est. payment
Payment breakdown
Explore the cost of this home by adjusting the details. Changes won't be saved.Climate risks
Neighborhood: 05254
Nearby schools
Schools provided by the listing agent
- Elementary: Manchester Elem/Middle School
- Middle: Manchester Elementary& Middle
Source: PrimeMLS. This data may not be complete. We recommend contacting the local school district to confirm school assignments for this home.
- $661,3004 bd3 ba2.6k sqft520 Equinox On The Battenkill Road #J-6, Manchester, VT 05254Off Market
- $727,6003 bd4 ba2.5k sqft524 Equinox On The Batte, Manchester, VT 05254Off Market
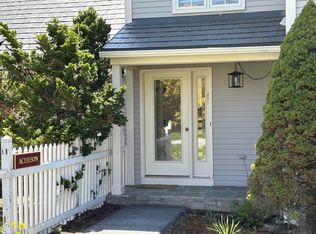
- $795,0003 bd4 ba2.6k sqft437 Equinox On The Batte #H5, Manchester, VT 05254Sold

- $5,5004 bd3 ba2.4k sqft556 Equinox On The Battenkill #J11, Manchester, VT 05254For Rent
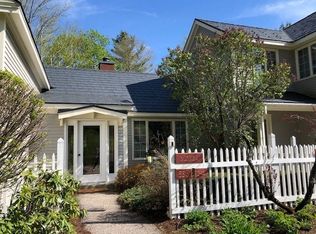
Similar homes
- $875,0003 bd4 ba2.6k sqftEquinox on the Battenkill, Manchester, VT 05254Active
 MLS ID #5112747, Christiane Carroccio. PrimeMLS
 - $525,0004 bd3 ba2.5k sqftEquinox on the Battenkill, Manchester, VT 05254Active
 MLS ID #5110350, Donna M Murray. PrimeMLS
 - $735,0004 bd3 ba2.2k sqft392 Powderhorn Road, Manchester, VT 05255Active
 MLS ID #5095313, Alexandra Crowley. PrimeMLS
 - $835,0003 bd3 ba2.7k sqft232 Powderhorn Road, Manchester, VT 05255Active
 MLS ID #5108930, Dave White. PrimeMLS
