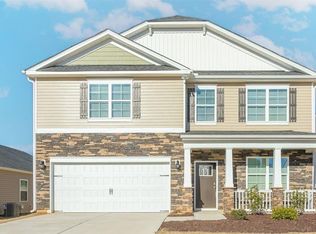
The Hayden offers 5 bedrooms, 3 bathrooms, and 2,511 sq. ft. of space. This spacious two-story home includes a kitchen with a walk-in pantry, granite countertops, and stainless steel appliances, overlooking the living and dining areas. A guest bedroom and full bath are conveniently located on the first floor. The spacious primary bedroom upstairs includes dual walk-in closets and a luxurious bath with dual vanity and walk-in shower. The second floor also features three additional bedrooms and a loft, ideal for family entertainment. The Hayden is the ideal place for family living.
Active
$373,000
437 Falcon Ln, Lexington, NC 27295
5beds
2,511sqft
Single Family Residence
Built in 2025
0.1 Acres Lot
$-- Zestimate®
$149/sqft
$45/mo HOA
What's special
- 246 days
- 62
- 3
Zillow last checked:
Listing updated:
Listed by:
Maria Wilhelm mcwilhelm@drhorton.com,
DR Horton Inc
Source: Canopy MLS as distributed by MLS GRID,MLS#: 4345025
Facts & features
Interior
Bedrooms & bathrooms
- Bedrooms: 5
- Bathrooms: 3
- Full bathrooms: 3
- Main level bedrooms: 1
Primary bedroom
- Level: Upper
- Area: 261.6 Square Feet
- Dimensions: 13' 1" X 20' 0"
Flex space
- Level: Main
- Area: 137.95 Square Feet
- Dimensions: 12' 1" X 11' 5"
Living room
- Level: Main
- Area: 232.53 Square Feet
- Dimensions: 15' 1" X 15' 5"
Heating
- Forced Air, Natural Gas
Cooling
- Central Air, Gas
Appliances
- Included: Dishwasher, Gas Cooktop, Oven, Refrigerator
- Laundry: Laundry Room, Upper Level
Features
- Kitchen Island, Pantry, Walk-In Closet(s)
- Has basement: No
- Fireplace features: Living Room
Interior area
- Total structure area: 2,511
- Total interior livable area: 2,511 sqft
- Finished area above ground: 2,511
- Finished area below ground: 0
Property
Parking
- Total spaces: 2
- Parking features: Driveway, Attached Garage, Garage Faces Front, Garage on Main Level
- Attached garage spaces: 2
- Has uncovered spaces: Yes
Features
- Levels: Two
- Stories: 2
- Patio & porch: Patio, Porch
Lot
- Size: 0.1 Acres
- Features: Cleared
Details
- Parcel number: 03006N0000232
- Zoning: RES
- Special conditions: Standard
Construction
Type & style
- Home type: SingleFamily
- Property subtype: Single Family Residence
Materials
- Stone, Vinyl
- Foundation: Slab
Condition
- New construction: Yes
- Year built: 2025
Utilities & green energy
- Sewer: Public Sewer
- Water: Public
Community & HOA
Community
- Subdivision: Bryson Park
HOA
- Has HOA: Yes
- HOA fee: $45 monthly
Location
- Region: Lexington
- Elevation: 2500 Feet
Financial & listing details
- Price per square foot: $149/sqft
- Tax assessed value: $50,000
- Date on market: 2/10/2026
- Cumulative days on market: 246 days
- Listing terms: Cash,Conventional,FHA,USDA Loan,VA Loan
- Road surface type: Concrete, Paved
Estimated market value
Not available
Estimated sales range
Not available
Not available
Price history
| Date | Event | Price |
|---|---|---|
| 3/16/2026 | Pending sale | $369,000 |
Source:  Triad MLS #1203390 Report a problem Triad MLS #1203390 Report a problem | ||
| 3/9/2026 | Price change | $369,000-1.9% |
Source: Triad MLS #1203390 Report a problem | ||
| 3/4/2026 | Price change | $376,000+0.8%$150/sqft |
Source:  DR Horton Report a problem DR Horton Report a problem | ||
| 2/17/2026 | Price change | $373,000-0.3% |
Source: Triad MLS #1203390 Report a problem | ||
| 1/20/2026 | Price change | $373,940+0.5%$149/sqft |
Source: DR Horton Report a problem | ||
| 12/29/2025 | Price change | $371,940+0.8% |
Source: Triad MLS #1203050 Report a problem | ||
| 12/3/2025 | Listed for sale | $368,940 |
Source: Triad MLS #1203390 Report a problem | ||
Public tax history
| Year | Property taxes | Tax assessment |
|---|---|---|
| 2026 | -- | $50,000 |
| 2025 | $330 | -- |
Find assessor info on the county website
Monthly payment
Est. payment
Payment breakdown
Explore the cost of this home by adjusting the details. Changes won't be saved.Climate risks
Neighborhood: 27295
Nearby schools
Schools provided by the listing agent
- Elementary: Friedberg
- Middle: Oak Grove
- High: Oak Grove
Source: Canopy MLS as distributed by MLS GRID. This data may not be complete. We recommend contacting the local school district to confirm school assignments for this home.
Similar homes
- $389,4904 bd3 ba2.6k sqft123 Strawberry Ct, Lexington, NC 27295New Construction

 MLS ID #1230248, Elizabeth Ward. Triad MLS
 - $412,0005 bd4 ba3.1k sqft601 Tobacco Rd, Lexington, NC 27295For Sale
 MLS ID #1222699, Morgan Langohr. Triad MLS
 - $432,5005 bd4 ba2.6k sqft105 Tally Meadow Ct, Lexington, NC 27295New Construction
 MLS ID #1215933, Jodi Lee Tate. Triad MLS
 - $327,5004 bd4 ba2.8k sqft216 Crane Creek Way, Lexington, NC 27295For Sale

 MLS ID #4410803, Mark Kyker, Keller Williams Unified. Canopy MLS as distributed by MLS GRID
 - $339,0004 bd3 ba2.1k sqft222 Sadie Mae Dr, Lexington, NC 27295For SaleMLS ID #1237473, Lane Banner. Triad MLS
- $436,9004 bd4 ba2.5k sqft2858 Eland Dr, Winston Salem, NC 27127New ConstructionMLS ID #1236042, Shelly Hartman. Triad MLS
- $389,9004 bd3 ba2.4k sqft787 Brooklet Ct, Winston Salem, NC 27127New ConstructionTriad MLS
- $359,9004 bd3 ba1.8k sqft1072 Russell Dr, Winston Salem, NC 27127New ConstructionCanopy MLS as distributed by MLS GRID
- $375,1503 bd3 ba2k sqft2962 Flat Rock Dr, Winston Salem, NC 27127New ConstructionTriad MLS
- $399,9004 bd3 ba2.6k sqft853 Brooklet Ct, Winston Salem, NC 27127New ConstructionTriad MLS
- $366,9004 bd3 ba1.8k sqft1046 Jonestown Rd, Winston Salem, NC 27127New ConstructionCanopy MLS as distributed by MLS GRID
- $359,0004 bd3 ba2.3k sqft223 Lisa Ln, Winston Salem, NC 27107New ConstructionMLS ID #1218288, Elizabeth Ward. Triad MLS
- $329,9003 bd3 ba1.9k sqft496 Quick Silver Dr, Winston Salem, NC 27127For SaleMLS ID #1216862, Robert Salmons. Triad MLS
- $364,9003 bd3 ba2.3k sqft146 Centerpiece Dr, High Point, NC 27265For SaleMLS ID #1238353, James Kensky. Triad MLS
- $379,5004 bd3 ba2.4k sqft4112 Country Club Rd #1034, Winston Salem, NC 27104New ConstructionTriad MLS
- $429,4654 bd3 ba2.6k sqft2969 Flat Rock Dr, Winston Salem, NC 27127New ConstructionTriad MLS
- $369,9904 bd3 ba2.4k sqft1038 Riverbank Dr, Kernersville, NC 27284New ConstructionTriad MLS
- $339,0005 bd3 ba2.5k sqft3773 Quail Haven Dr, Winston Salem, NC 27107New ConstructionTriad MLS
- $359,9004 bd3 ba1.8k sqft1059 Russell Dr, Winston Salem, NC 27127New ConstructionTriad MLS
- $359,9004 bd3 ba1.8k sqft1041 Russell Dr, Winston Salem, NC 27127New ConstructionTriad MLS
