Welcome Home to this amazing one-owner 4 Bedroom move-in ready home. The open-concept floor plan is ideal for both everyday living and entertaining, featuring an oversized living room that flows seamlessly into the gourmet kitchen. Home chefs will appreciate the granite countertops, soft-close cabinets and drawers, abundant storage, and generous workspace. Upstairs, you'll find all four bedrooms, along with the conveniently located laundry room, making daily routines easier than ever. The third floor expands your living space with a versatile bonus room and a convenient half bath—perfect for a media room, playroom, or home gym. With its thoughtful layout, modern finishes, and exceptional living spaces, this home is ready to meet your needs today and for years to come. Enjoy the community pool with Low HOA dues.
Coming soon-no show 08/14
$329,900
216 Crane Creek Way, Lexington, NC 27295
4beds
2,800sqft
:
Get pre-qualified$1,965/mo
Single Family Residence
Built in 2020
0.08 Acres Lot
$339,400 Zestimate®
$118/sqft
$43/mo HOA
What's special
- --
- on Zillow |
- 96
- views |
- 2
- saves |
Zillow last checked:
Listing updated:
Listed by:
Mark Kyker mark.kyker@gmail.com,
Keller Williams Unified,
Amy Kyker,
Keller Williams Unified
Source: Canopy MLS as distributed by MLS GRID,MLS#: 4410803
Facts & features
Interior
Bedrooms & bathrooms
- Bedrooms: 4
- Bathrooms: 4
- Full bathrooms: 2
- 1/2 bathrooms: 2
Primary bedroom
- Level: Upper
- Area: 246.06 Square Feet
- Dimensions: 13' 8" X 18' 0"
Bedroom s
- Level: Upper
- Area: 143.99 Square Feet
- Dimensions: 11' 11" X 12' 1"
Bedroom s
- Level: Upper
- Area: 157.25 Square Feet
- Dimensions: 12' 6" X 12' 7"
Bedroom s
- Level: Upper
- Area: 135.63 Square Feet
- Dimensions: 10' 11" X 12' 5"
Bathroom half
- Level: Main
- Area: 21.71 Square Feet
- Dimensions: 7' 8" X 2' 10"
Bathroom full
- Level: Upper
- Area: 125.04 Square Feet
- Dimensions: 10' 5" X 12' 0"
Bathroom full
- Level: Upper
- Area: 52.1 Square Feet
- Dimensions: 5' 0" X 10' 5"
Bathroom half
- Level: Third
- Area: 38.94 Square Feet
- Dimensions: 5' 6" X 7' 1"
Bonus room
- Level: Third
- Area: 313.45 Square Feet
- Dimensions: 17' 10" X 17' 7"
Dining room
- Level: Main
- Area: 163.14 Square Feet
- Dimensions: 15' 5" X 10' 7"
Kitchen
- Level: Main
- Area: 135.74 Square Feet
- Dimensions: 12' 10" X 10' 7"
Living room
- Level: Main
- Area: 310.55 Square Feet
- Dimensions: 17' 4" X 17' 11"
Office
- Level: Main
- Area: 135.63 Square Feet
- Dimensions: 12' 4" X 11' 0"
Heating
- Heat Pump
Cooling
- Central Air
Appliances
- Included: Dishwasher, Electric Range, Microwave
- Laundry: Laundry Room
Features
- Flooring: Carpet, Linoleum, Vinyl
- Has basement: No
Interior area
- Total structure area: 2,372
- Total interior livable area: 2,800 sqft
- Finished area above ground: 2,800
- Finished area below ground: 0
Property
Parking
- Total spaces: 2
- Parking features: Driveway, Attached Garage, Garage on Main Level
- Attached garage spaces: 2
- Has uncovered spaces: Yes
Features
- Levels: Two
- Stories: 2
- Pool features: Community
Lot
- Size: 0.08 Acres
Details
- Parcel number: 11331H0000195A00
- Zoning: TN
- Special conditions: Standard
Construction
Type & style
- Home type: SingleFamily
- Property subtype: Single Family Residence
Materials
- Stone Veneer, Vinyl
- Foundation: Slab
Condition
- New construction: No
- Year built: 2020
Utilities & green energy
- Sewer: Public Sewer
- Water: City
Community & HOA
Community
- Subdivision: The Vineyards at Lexington
HOA
- Has HOA: Yes
- HOA fee: $43 monthly
- HOA name: Exceptional Property Mgmt
- HOA phone: 336-566-3151
Location
- Region: Lexington
Financial & listing details
- Price per square foot: $118/sqft
- Tax assessed value: $269,430
- Annual tax amount: $3,530
- Date on market: 8/14/2026
- Listing terms: Cash,Conventional,FHA,VA Loan
- Road surface type: Concrete, Paved
Estimated market value
$339,400
$322,000 - $356,000
$1,488/mo
Price history
| Date | Event | Price |
|---|---|---|
| 11/25/2020 | Sold | $232,500$83/sqft |
Source: Public Record Report a problem | ||
Public tax history
| Year | Property taxes | Tax assessment |
|---|---|---|
| 2025 | $3,530 | $269,430 |
| 2024 | $3,530 | $269,430 |
| 2023 | $3,530 | $269,430 |
| 2022 | $3,530 | $269,430 |
| 2021 | $3,530 +798.1% | $269,430 +798.1% |
| 2020 | $393 | $30,000 |
| 2019 | -- | $30,000 |
Find assessor info on the county website
Monthly payment
Est. payment
Payment breakdown
Explore the cost of this home by adjusting the details. Changes won't be saved.Climate risks
Neighborhood: 27295
Nearby schools
GreatSchools rating
- 5/10Southwest Elementary SchoolGrades: 1-5Distance: 1.5 mi
- 4/10Lexington Middle SchoolGrades: 6-8Distance: 1.9 mi
- 3/10Lexington Senior High SchoolGrades: 9-12Distance: 1.7 mi
- $235,0003 bd3 ba1.6k sqft215 Crane Creek Way, Lexington, NC 27295Sold
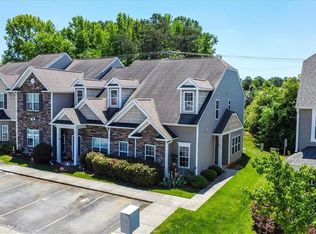
- $30,000-- sqftCrane Creek Way, Lexington, NC 27295Off Market
- $30,000-- sqftCrane Creek Way, Lexington, NC 27295Off Market
- $30,000-- sqftCrane Creek Way, Lexington, NC 27295Off Market
- $241,0003 bd3 ba2.2k sqft218 Crane Creek Way, Lexington, NC 27295Off Market
- $27,0000.61 acresCrane Creek Way, Lexington, NC 27295Off Market
- $228,1003 bd2 ba997 sqft214 Crane Creek Way, Lexington, NC 27295Off Market
- $30,000-- sqftCrane Creek Way, Lexington, NC 27295Off Market
A local agent can set up tours, give advice and negotiate with sellers.
A local lender can help you make sure your offer is ready when you are.
Similar homes
- $350,0004 bd4 ba2.7k sqft200 Maple Ct, Lexington, NC 27295For Sale
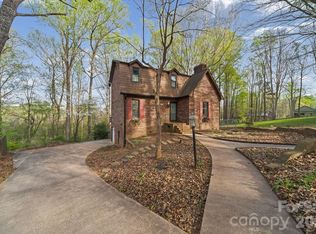
 MLS ID #4390895, Debra Votta, Votta Realty. Canopy MLS as distributed by MLS GRID
 - $330,9905 bd3 ba2.6k sqft151 Corn Ct, Linwood, NC 27299New Construction
 Canopy MLS as distributed by MLS GRID
 - $350,0004 bd3 ba1.8k sqft417 Sundial Dr, Lexington, NC 27292For Sale
 MLS ID #4408044, Keya Stitt, Keller Williams Premier. Canopy MLS as distributed by MLS GRID
 - $266,9974 bd3 ba1.7k sqft470 Grubb Rd, Lexington, NC 27295New Construction
 MLS ID #4397529, Drema Sokoloski, Thomas Property Group, Inc.. Canopy MLS as distributed by MLS GRID
 - $279,9974 bd3 ba1.8k sqft102 Longview St, Lexington, NC 27295New Construction
 MLS ID #1224607, Lori Oates. Triad MLS
 - $294,9904 bd3 ba2k sqft282 Alfalfa Ave, Linwood, NC 27299New ConstructionCanopy MLS as distributed by MLS GRID
- $259,9004 bd3 ba1.7k sqft616 Pine Cone Ln, Lexington, NC 27292For SaleMLS ID #1227300, Cassidy Idol. Triad MLS
- $373,0005 bd3 ba2.5k sqft437 Falcon Ln, Lexington, NC 27295New ConstructionMLS ID #4345025, Maria Wilhelm, DR Horton Inc. Canopy MLS as distributed by MLS GRID
- $354,9003 bd2 ba2k sqft192 Kluenie Rd, Mocksville, NC 27028For SaleMLS ID #4358034, Marlena Johnson, Home Realty and Mortgage LLC. Canopy MLS as distributed by MLS GRID
- $287,9904 bd3 ba2k sqft607 Fleer Rd, Thomasville, NC 27360New ConstructionCanopy MLS as distributed by MLS GRID
- $247,9974 bd3 ba1.7k sqft600 Tussey St, Lexington, NC 27292New ConstructionMLS ID #4405844, Drema Sokoloski, Thomas Property Group, Inc.. Canopy MLS as distributed by MLS GRID
- $485,0005 bd3 ba3.2k sqft114 Pendleton Dr, Bermuda Run, NC 27006For SaleMLS ID #1230397, Dana Scrattish. Triad MLS
- $241,9974 bd3 ba1.5k sqft228 E Hemstead St, Lexington, NC 27292New ConstructionMLS ID #1225430, Lori Oates. Triad MLS
- $288,9904 bd3 ba2k sqft602 Fleer Rd, Thomasville, NC 27360New ConstructionCanopy MLS as distributed by MLS GRID
- $358,0005 bd3 ba2k sqft335 Yachtsman Drive, Salisbury, NC 28146For SaleMLS ID #4351244, Brittany Sloop, Premier Real Estate Team Inc.. Canopy MLS as distributed by MLS GRID
- $319,0003 bd2 ba1.4k sqft155 Park Villa Rd, Salisbury, NC 28146For SaleMLS ID #4397860, David Wigfield, Century 21 Echelon. Canopy MLS as distributed by MLS GRID
- $261,8884 bd3 ba2k sqft808 Fraser Ln, Lexington, NC 27292New ConstructionCanopy MLS as distributed by MLS GRID
- $299,9994 bd3 ba2.6k sqft501 E Lafayette St, Salisbury, NC 28144For SaleMLS ID #4359904, Sarah Coltrane, Three Realty Group, LLC. Canopy MLS as distributed by MLS GRID
- $300,0004 bd3 ba2.2k sqft416 Inverness Ln, Salisbury, NC 28146For SaleMLS ID #4366550, Lisa Belk, Mark Spain Real Estate. Canopy MLS as distributed by MLS GRID
- $335,4003 bd2 ba1.8k sqft114 Elmwood Dr, Salisbury, NC 28147For SaleMLS ID #4400661, Shane Sapp-Moore, EXP Realty LLC Ballantyne. Canopy MLS as distributed by MLS GRID
