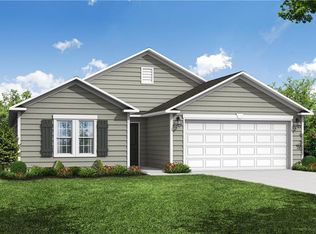
"Be charmed by this new construction home in the vibrant The Reserve at Green Needles! The stylish Essex Plan this is a 2-story gem offers a spacious open layout perfect for entertaining and everyday living. The inviting kitchen features elegant cabinetry, quartz countertops and LG stainless steel appliances, including a range with a microwave hood and a modern dishwasher. The main floor also includes a versatile flex room and a chic half bathroom for guests.
Upstairs, unwind in the tranquil primary suite with a en-suite bathroom and a generous walk-in closet. Three additional bedrooms with walk-in closets share a full bathroom. A cozy loft and a convenient walk-in laundry room enhance functionality. Energy-efficient Low-E windows and a one-year limited home warranty complete this exceptional home. "
Under contract-no show
Price increase: $37.1K (9/24)
$300,990
808 Fraser Ln, Lexington, NC 27292
4beds
2,014sqft
Single Family Residence
Built in 2026
0.16 Acres Lot
$299,800 Zestimate®
$149/sqft
$-- HOA
What's special
- 197 days
- 39
- 2
Zillow last checked:
Listing updated:
Listed by:
Susan Ruybal Thompson brokerinquiryma@centurycommunities.com,
WJHBNCLLC
Source: Canopy MLS as distributed by MLS GRID,MLS#: 4375638
Facts & features
Interior
Bedrooms & bathrooms
- Bedrooms: 4
- Bathrooms: 3
- Full bathrooms: 2
- 1/2 bathrooms: 1
Primary bedroom
- Level: Upper
- Area: 222.36 Square Feet
- Dimensions: 14' 5" X 15' 5"
Bedroom s
- Level: Upper
- Area: 124.74 Square Feet
- Dimensions: 10' 3" X 12' 2"
Bedroom s
- Level: Upper
- Area: 121.23 Square Feet
- Dimensions: 10' 2" X 11' 11"
Bedroom s
- Level: Upper
- Area: 119.2 Square Feet
- Dimensions: 10' 0" X 11' 11"
Den
- Level: Main
- Area: 100 Square Feet
- Dimensions: 10' 0" X 10' 0"
Dining area
- Level: Main
- Area: 81 Square Feet
- Dimensions: 9' 0" X 9' 0"
Great room
- Level: Main
- Area: 224.46 Square Feet
- Dimensions: 13' 8" X 16' 5"
Kitchen
- Level: Main
- Area: 156.75 Square Feet
- Dimensions: 11' 10" X 13' 3"
Heating
- Central, Electric
Cooling
- Central Air, Electric
Appliances
- Included: Dishwasher, Electric Cooktop, Electric Oven, Microwave
- Laundry: Electric Dryer Hookup, Laundry Room, Upper Level, Washer Hookup
Features
- Flooring: Carpet, Vinyl
- Has basement: No
Interior area
- Total structure area: 2,014
- Total interior livable area: 2,014 sqft
- Finished area above ground: 2,014
- Finished area below ground: 0
Property
Parking
- Total spaces: 2
- Parking features: Driveway, Attached Garage, Garage on Main Level
- Attached garage spaces: 2
- Has uncovered spaces: Yes
Features
- Levels: Two
- Stories: 2
- Patio & porch: Patio
Lot
- Size: 0.16 Acres
Details
- Parcel number: 11349B0000024
- Zoning: SN
- Special conditions: Standard
Construction
Type & style
- Home type: SingleFamily
- Property subtype: Single Family Residence
Materials
- Vinyl
- Foundation: Slab
Condition
- New construction: Yes
- Year built: 2026
Utilities & green energy
- Sewer: Public Sewer
- Water: Public
Community & HOA
Community
- Security: Carbon Monoxide Detector(s), Smoke Detector(s)
- Subdivision: Green Needles
HOA
- Has HOA: Yes
Location
- Region: Lexington
Financial & listing details
- Price per square foot: $149/sqft
- Tax assessed value: $297
- Date on market: 4/30/2026
- Cumulative days on market: 198 days
- Listing terms: Cash,Conventional,FHA,VA Loan
- Road surface type: Concrete, Paved
Estimated market value
$299,800
$285,000 - $315,000
$1,974/mo
Price history
| Date | Event | Price |
|---|---|---|
| 9/24/2026 | Pending sale | $300,990+14.1% |
Source:  Triad MLS #1217938 Report a problem | ||
| 8/27/2026 | Price change | $263,888-12.3%$131/sqft |
Source:  Century Communities Report a problem | ||
| 8/27/2026 | Price change | $300,990+14.1%$149/sqft |
Source:  Canopy MLS as distributed by MLS GRID #4375638 Report a problem | ||
| 8/18/2026 | Price change | $263,888+0.8% |
Source: Triad MLS #1217938 Report a problem | ||
| 7/26/2026 | Price change | $261,888-3%$130/sqft |
Source: Century Communities Report a problem | ||
| 7/18/2026 | Price change | $269,990-1.8%$134/sqft |
Source: Century Communities Report a problem | ||
| 6/26/2026 | Price change | $274,990-1.8%$137/sqft |
Source: Canopy MLS as distributed by MLS GRID #4375638 Report a problem | ||
| 6/10/2026 | Price change | $279,990-1.1%$139/sqft |
Source: Canopy MLS as distributed by MLS GRID #4375638 Report a problem | ||
| 6/3/2026 | Price change | $282,990-0.7%$141/sqft |
Source: Century Communities Report a problem | ||
| 4/30/2026 | Listed for sale | $284,990$142/sqft |
Source: Canopy MLS as distributed by MLS GRID #4375638 Report a problem | ||
Public tax history
Tax history is unavailable.
Monthly payment
Est. payment
Payment breakdown
Explore the cost of this home by adjusting the details. Changes won't be saved.Climate risks
Neighborhood: 27292
Nearby schools
Schools provided by the listing agent
- Elementary: Southwood
- Middle: Central Davidson
- High: Central Davidson
Source: Canopy MLS as distributed by MLS GRID. This data may not be complete. We recommend contacting the local school district to confirm school assignments for this home.
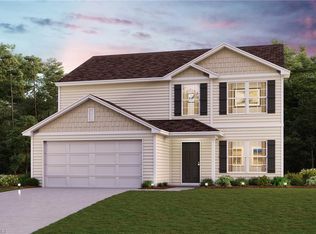
Similar homes
- $269,8884 bd3 ba1.7k sqft805 Fraser Ln, Lexington, NC 27292New Construction
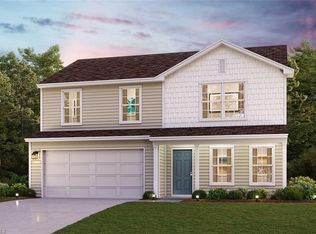
 Triad MLS
- $279,8885 bd3 ba2.1k sqft804 Fraser Ln, Lexington, NC 27292New Construction
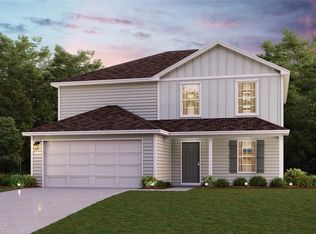 Triad MLS
- $297,9904 bd3 ba2.3k sqft360 Waylon Ct, Lexington, NC 27295New Construction
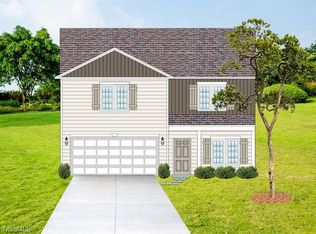 MLS ID #1227310, Jodi Lee Tate. Triad MLS
- $299,9904 bd2 ba1.6k sqft372 Waylon Ct, Lexington, NC 27295New Construction
 MLS ID #1219804, Jodi Lee Tate. Triad MLS
- $298,9904 bd3 ba2.2k sqft287 Waylon Ct, Lexington, NC 27295New ConstructionMLS ID #1208477, Jodi Lee Tate. Triad MLS
- $294,8884 bd3 ba2k sqft209 Corn Ct, Linwood, NC 27299New ConstructionTriad MLS
- $289,9904 bd3 ba2.3k sqft331 Waylon Ct, Lexington, NC 27295New ConstructionMLS ID #1226426, Jodi Lee Tate. Triad MLS
- $299,8884 bd3 ba2.3k sqft186 Alfalfa Ave, Linwood, NC 27299New ConstructionTriad MLS
- $321,9904 bd3 ba2.3k sqft168 Corn Ct, Linwood, NC 27299New ConstructionTriad MLS
- $322,9904 bd3 ba2.3k sqft264 Alfalfa Ave, Linwood, NC 27299New ConstructionTriad MLS
- $279,8884 bd3 ba1.9k sqft171 Corn Ct, Linwood, NC 27299New ConstructionTriad MLS
- $324,8884 bd3 ba2.6k sqft151 Corn Ct, Linwood, NC 27299New ConstructionMLS ID #1230945, Monica Phillips. Triad MLS
- $324,9004 bd4 ba2.8k sqft216 Crane Creek Way, Lexington, NC 27295For Sale
 MLS ID #4410803, Mark Kyker, Keller Williams Unified. Canopy MLS as distributed by MLS GRID
- $220,9903 bd3 ba1.6k sqft810 Pine Cone Ln, Lexington, NC 27292New ConstructionTriad MLS
- $224,9903 bd3 ba1.6k sqft800 Pine Cone Ln, Lexington, NC 27292New ConstructionTriad MLS
- $219,9903 bd3 ba1.6k sqft815 Pine Cone Ln, Lexington, NC 27292New ConstructionTriad MLS
- $218,9903 bd3 ba1.6k sqft808 Pine Cone Ln, Lexington, NC 27292New ConstructionTriad MLS
- $218,9903 bd3 ba1.6k sqft821 Pine Cone Ln, Lexington, NC 27292New ConstructionTriad MLS
