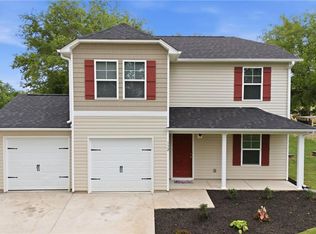
This beautifully maintained home is conveniently located just minutes away from downtown Lexington. The residence features a seamless open floorplan that provides plenty of space for entertaining guests. It includes four spacious bedrooms and three modern bathrooms, ensuring comfort and privacy for everyone. The loft area offers additional versatile space that can be customized to suit your needs, whether it be a home office, playroom, or reading nook. The walk in laundry room adds a touch of practicality to daily living. Additionally, the newly fenced in back yard offers a private outdoor retreat, ideal for relaxing or letting pets roam freely while on your corner lot!
For sale
$259,900
616 Pine Cone Ln, Lexington, NC 27292
4beds
1,774sqft
:
Get pre-qualified$1,545/mo
Stick/Site Built, Residential, Single Family Residence
Built in 2025
0.23 Acres Lot
$258,300 Zestimate®
$--/sqft
$30/mo HOA
What's special
Three modern bathroomsFour spacious bedroomsCorner lotWalk in laundry roomSeamless open floorplanPrivate outdoor retreat
- 8 days |
- 550 |
- 55 |
Likely to sell faster than
Zillow last checked:
Listing updated:
Listed by:
Cassidy Idol 336-816-1531,
RE/MAX Preferred Properties,
Kristi Idol 336-399-2928,
RE/MAX Preferred Properties
Source: Triad MLS,MLS#: 1227300 Originating MLS: Winston-Salem
Originating MLS: Winston-SalemFacts & features
Interior
Bedrooms & bathrooms
- Bedrooms: 4
- Bathrooms: 3
- Full bathrooms: 3
- Main level bathrooms: 1
Primary bedroom
- Level: Second
- Dimensions: 12.17 x 15.83
Bedroom 2
- Level: Main
- Dimensions: 14.25 x 10.75
Bedroom 3
- Level: Second
- Dimensions: 13.83 x 9.83
Bedroom 4
- Level: Second
- Dimensions: 10.5 x 11.5
Dining room
- Level: Main
- Dimensions: 8.75 x 13.92
Kitchen
- Level: Main
- Dimensions: 9.75 x 13.92
Laundry
- Level: Second
- Dimensions: 9.92 x 11.17
Living room
- Level: Main
- Dimensions: 17.17 x 13.42
Loft
- Level: Second
- Dimensions: 13.83 x 15.92
Heating
- Heat Pump, Electric
Cooling
- Central Air
Appliances
- Included: Microwave, Dishwasher, Free-Standing Range, Electric Water Heater
- Laundry: Dryer Connection, Laundry Room, Washer Hookup
Features
- Dead Bolt(s), Pantry
- Flooring: Carpet, Vinyl
- Has basement: No
- Has fireplace: No
Interior area
- Total structure area: 1,774
- Total interior livable area: 1,774 sqft
- Finished area above ground: 1,774
Property
Parking
- Total spaces: 2
- Parking features: Driveway, Garage, Paved, Garage Door Opener, Attached
- Attached garage spaces: 2
- Has uncovered spaces: Yes
Features
- Levels: Two
- Stories: 2
- Pool features: None
- Fencing: Fenced,Privacy
Lot
- Size: 0.23 Acres
- Features: Cleared, Corner Lot, Dead End, Subdivided, Subdivision
Details
- Parcel number: 11349B0000004
- Zoning: R
- Special conditions: Owner Sale
Construction
Type & style
- Home type: SingleFamily
- Property subtype: Stick/Site Built, Residential, Single Family Residence
Materials
- Vinyl Siding
- Foundation: Slab
Condition
- Year built: 2025
Utilities & green energy
- Sewer: Public Sewer
- Water: Public
Community & HOA
Community
- Security: Smoke Detector(s)
- Subdivision: Green Needles
HOA
- Has HOA: Yes
- HOA fee: $30 monthly
Location
- Region: Lexington
Financial & listing details
- Tax assessed value: $25,000
- Annual tax amount: $297
- Date on market: 7/15/2026
- Cumulative days on market: 14 days
- Listing agreement: Exclusive Right To Sell
- Listing terms: Cash,Conventional,Fannie Mae,FHA,USDA Loan,VA Loan
Estimated market value
$258,300
$245,000 - $271,000
$2,160/mo
Price history
| Date | Event | Price |
|---|---|---|
| 7/15/2026 | Listed for sale | $259,900+4% |
Source:  Triad MLS #1227300 Report a problem Triad MLS #1227300 Report a problem | ||
| 11/24/2025 | Sold | $249,994-3.8% |
Source: Triad MLS #1202163 Report a problem | ||
| 11/17/2025 | Pending sale | $259,996+1.2%$147/sqft |
Source:  Canopy MLS as distributed by MLS GRID #4321857 Report a problem Canopy MLS as distributed by MLS GRID #4321857 Report a problem | ||
| 11/14/2025 | Price change | $256,990-1.2%$145/sqft |
Source:  Century Communities Report a problem Century Communities Report a problem | ||
| 11/12/2025 | Listed for sale | $259,996$147/sqft |
Source: Century Communities Report a problem | ||
Public tax history
Tax history is unavailable.
Monthly payment
Est. payment
Payment breakdown
Explore the cost of this home by adjusting the details. Changes won't be saved.Climate risks
Neighborhood: 27292
Nearby schools
GreatSchools rating
- 9/10Southwood ElementaryGrades: PK-5Distance: 4.1 mi
- 8/10Central Davidson MiddleGrades: 6-8Distance: 5.4 mi
- 4/10Central Davidson HighGrades: 9-12Distance: 5.6 mi
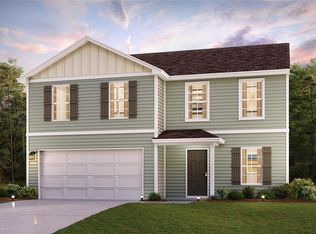
- $259,9944 bd3 ba2k sqft612 Pine Cone Ln, Lexington, NC 27292Sold
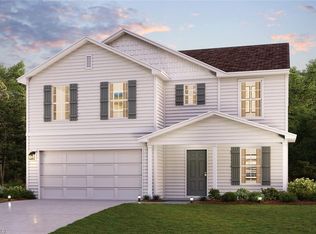
- $261,9914 bd3 ba2k sqft700 Cedar Dr, Lexington, NC 27292Sold
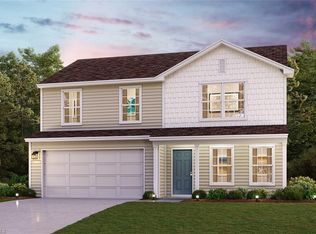
- $249,9944 bd3 ba1.7k sqft708 Cedar Dr, Lexington, NC 27292Sold
- $268,9914 bd3 ba2k sqft811 Cedar Dr, Lexington, NC 27292Sold
- $265,0004 bd3 ba2k sqft615 Pine Cone Ln, Lexington, NC 27292Sold
- $271,9915 bd3 ba2.1k sqft619 Pine Cone Ln, Lexington, NC 27292Sold
- $269,9945 bd3 ba2.1k sqft709 Cedar Dr, Lexington, NC 27292Sold
- $268,6004 bd3 ba2k sqft800 Cedar Dr, Lexington, NC 27292Sold
A local agent can set up tours, give advice and negotiate with sellers.
A local lender can help you make sure your offer is ready when you are.
Similar homes
- $266,9974 bd3 ba1.7k sqft470 Grubb Rd, Lexington, NC 27295New Construction

 MLS ID #4397529, Drema Sokoloski, Thomas Property Group, Inc.. Canopy MLS as distributed by MLS GRID
 - $279,0004 bd3 ba1.9k sqft428 Owens Ridge Way, Lexington, NC 27292New Construction
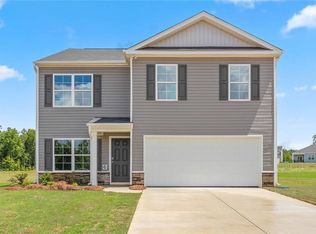
 Triad MLS
 - $243,9974 bd3 ba1.5k sqft228 E Hemstead St, Lexington, NC 27292New Construction
 MLS ID #1225430, Lori Oates. Triad MLS
 - $303,0004 bd3 ba1.7k sqft132 Billy Goat Ct, Lexington, NC 27292For Sale
 MLS ID #1223054, Jaclyn Lowe. Triad MLS
 - $267,9974 bd3 ba1.7k sqft486 Grubb Rd, Lexington, NC 27295New ConstructionMLS ID #1209871, Lori Oates. Triad MLS
- $311,0003 bd3 ba1.6k sqft660 Tyro Rd, Lexington, NC 27295For SaleMLS ID #1225128, Dave Gutheil. Triad MLS
- $285,9904 bd2 ba1.6k sqft336 Waylon Ct, Lexington, NC 27295New ConstructionMLS ID #1219751, Jodi Lee Tate. Triad MLS
- $286,9974 bd3 ba2.2k sqft478 Grubb Rd, Lexington, NC 27295New ConstructionMLS ID #1218378, Lori Oates. Triad MLS
- $249,9974 bd3 ba1.7k sqft226 E Hemstead St, Lexington, NC 27292New ConstructionMLS ID #1217835, Lori Oates. Triad MLS
- $299,0004 bd3 ba2.1k sqft417 Owens Ridge Way, Lexington, NC 27292New ConstructionMLS ID #1213904, Elizabeth Ward. Triad MLS
- $285,9904 bd2 ba1.7k sqft307 Waylon Ct, Lexington, NC 27295New ConstructionMLS ID #1208474, Jodi Lee Tate. Triad MLS
- $241,9974 bd3 ba1.5k sqft602 Tussey St, Lexington, NC 27292New ConstructionMLS ID #1223693, Lori Oates. Triad MLS
- $293,5004 bd3 ba2k sqft287 Loblolly Pine Ln, Lexington, NC 27292For SaleMLS ID #1222822, Carmen Kiziah. Triad MLS
- $265,9974 bd3 ba1.5k sqft100 Longview St, Lexington, NC 27295New ConstructionMLS ID #1223559, Lori Oates. Triad MLS
- $303,9904 bd3 ba2.3k sqft331 Waylon Ct, Lexington, NC 27295New ConstructionMLS ID #1226426, Jodi Lee Tate. Triad MLS
- $209,9993 bd3 ba2k sqft1101 Caden Village Cir, Lexington, NC 27295For SaleMLS ID #1220599, Kriston Ashley. Triad MLS
- $273,9974 bd3 ba1.7k sqft106 Longview St, Lexington, NC 27295New ConstructionMLS ID #1223818, Lori Oates. Triad MLS
- $315,0004 bd2 ba1.7k sqft202 Alamos Ave, Lexington, NC 27295For SaleMLS ID #1224926, Sharon McGee. Triad MLS
- $275,5003 bd2 ba1.3k sqft635 Charles St, Rockwell, NC 28138For SaleMLS ID #1228193, Mechelle Kuld. Triad MLS
- $279,9974 bd3 ba1.8k sqft102 Longview St, Lexington, NC 27295New ConstructionMLS ID #1224607, Lori Oates. Triad MLS
