New construction in Lexington. Over 1800 sq ft with 4 bedrooms, 2.5 bathrooms, and a 2-car garage. Main level open floor plan and kitchen with island, granite countertops, and stainless steel appliances. Large primary bedroom with vaulted ceiling and walk-in closet. Rear patio. No HOA.
New construction
Price cut: $3K (10/9)
$276,997
102 Longview St, Lexington, NC 27295
4beds
1,813sqft
Stick/Site Built, Residential, Single Family Residence
Built in 2026
0.17 Acres Lot
$276,700 Zestimate®
$--/sqft
$-- HOA
What's special
Rear patioVaulted ceilingKitchen with islandGranite countertopsLarge primary bedroomWalk-in closetStainless steel appliances
- 120 days
- 56
- 4
Zillow last checked:
Listing updated:
Listed by:
Lori Oates 336-413-4982,
Southern Roots Realty Group,
Christy Carroll 336-520-0001,
Southern Roots Realty Group
Source: Triad MLS,MLS#: 1224607
Facts & features
Interior
Bedrooms & bathrooms
- Bedrooms: 4
- Bathrooms: 3
- Full bathrooms: 2
- 1/2 bathrooms: 1
- Main level bathrooms: 1
Primary bedroom
- Level: Second
- Dimensions: 15.58 x 13.17
Bedroom 2
- Level: Second
- Dimensions: 11.83 x 10.83
Bedroom 3
- Level: Second
- Dimensions: 12.08 x 10.83
Bedroom 4
- Level: Second
- Dimensions: 12.08 x 10.5
Dining room
- Level: Main
- Dimensions: 14.5 x 8
Living room
- Level: Main
- Dimensions: 14.83 x 14.5
Heating
- Heat Pump, Electric
Cooling
- Heat Pump
Appliances
- Included: Microwave, Dishwasher, Free-Standing Range, Electric Water Heater
- Laundry: Dryer Connection, Laundry Room, Washer Hookup
Features
- Kitchen Island, Pantry, Solid Surface Counter
- Flooring: Carpet, Vinyl
- Has basement: No
- Has fireplace: No
Interior area
- Total structure area: 1,813
- Total interior livable area: 1,813 sqft
- Finished area above ground: 1,813
Property
Parking
- Total spaces: 2
- Parking features: Driveway, Garage, Garage Door Opener, Attached
- Attached garage spaces: 2
- Has uncovered spaces: Yes
Features
- Levels: Two
- Stories: 2
- Pool features: None
- Fencing: None
Lot
- Size: 0.17 Acres
Details
- Parcel number: 1100800000300
- Zoning: TN
- Special conditions: Owner Sale
Construction
Type & style
- Home type: SingleFamily
- Property subtype: Stick/Site Built, Residential, Single Family Residence
Materials
- Vinyl Siding
- Foundation: Slab
Condition
- New Construction
- New construction: Yes
- Year built: 2026
Utilities & green energy
- Sewer: Public Sewer
- Water: Public
Community & HOA
Community
- Subdivision: Grimes Park
HOA
- Has HOA: No
Location
- Region: Lexington
Financial & listing details
- Tax assessed value: $8,000
- Annual tax amount: $104
- Date on market: 6/15/2026
- Cumulative days on market: 121 days
- Listing agreement: Exclusive Right To Sell
- Listing terms: Cash,Conventional,FHA,VA Loan
Estimated market value
$276,700
$263,000 - $291,000
$2,016/mo
Price history
| Date | Event | Price |
|---|---|---|
| 10/9/2026 | Price change | $276,997-1.1% |
Source:  Triad MLS #1224607 Report a problem Triad MLS #1224607 Report a problem | ||
| 6/15/2026 | Listed for sale | $279,997 |
Source: Triad MLS #1224607 Report a problem | ||
Public tax history
| Year | Property taxes | Tax assessment |
|---|---|---|
| 2026 | -- | $8,000 |
| 2025 | $105 | $8,000 |
Find assessor info on the county website
Monthly payment
Est. payment
Payment breakdown
Explore the cost of this home by adjusting the details. Changes won't be saved.Climate risks
Neighborhood: 27295

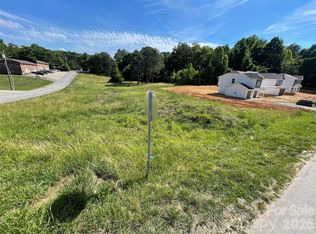
Similar homes
- $270,9974 bd3 ba1.7k sqft106 Longview St, Lexington, NC 27295New Construction

 MLS ID #1223818, Lori Oates. Triad MLS
 - $262,9974 bd3 ba1.5k sqft100 Longview St, Lexington, NC 27295New Construction
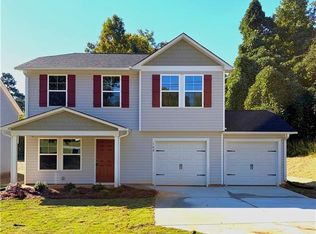 MLS ID #1223559, Lori Oates. Triad MLS
 - $305,0004 bd3 ba2.2k sqft192 Sparrow Ln #7, Lexington, NC 27295For Sale
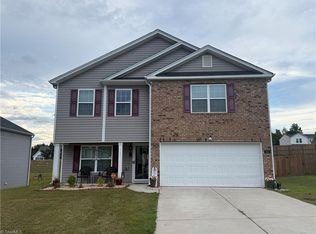 MLS ID #1235498, Charlie Ward. Triad MLS
 - $276,9974 bd3 ba1.7k sqft142 Caspian Dr, Lexington, NC 27295New Construction
 MLS ID #1233749, Lori Oates. Triad MLS
 - $335,0004 bd3 ba2.6k sqft164 Sparrow Ln, Lexington, NC 27295For SaleMLS ID #1227748, Cindy Kee-MacPherson. Triad MLS
- $284,0004 bd2 ba1.7k sqft420 Middleton Dr, Lexington, NC 27295New ConstructionTriad MLS
- $219,9002 bd2 ba1k sqft733 2nd Rainbow St, Lexington, NC 27295For SaleMLS ID #1233504, Stephanie Hanna. Triad MLS
- $310,0003 bd2 ba1.6k sqft113 Tally Meadow Ct, Lexington, NC 27295For SaleMLS ID #1220655, Sharon McGee. Triad MLS
- $245,9974 bd3 ba1.7k sqft226 E Hemstead St, Lexington, NC 27292New ConstructionMLS ID #1217835, Lori Oates. Triad MLS
- $289,9903 bd2 ba1.6k sqft348 Waylon Ct, Lexington, NC 27295New ConstructionMLS ID #1227268, Jodi Lee Tate. Triad MLS
- $286,0003 bd3 ba2.1k sqft437 Owens Ridge Way, Lexington, NC 27292New ConstructionTriad MLS
- $313,9904 bd4 ba2.1k sqft263 Waylon Ct, Lexington, NC 27295New ConstructionMLS ID #1203195, Jodi Lee Tate. Triad MLS
- $290,0003 bd3 ba1.8k sqft114 Florida Dr, Thomasville, NC 27360For SaleMLS ID #1238672, Teresa Davis. Triad MLS
- $274,9003 bd2 ba1.4k sqft5285 E Holly Grove Rd, Thomasville, NC 27360For SaleMLS ID #1211452, Michele Bowman. Triad MLS
- $315,0005 bd3 ba2.5k sqft105 Noah Park Dr, Lexington, NC 27292New ConstructionTriad MLS
- $279,0003 bd3 ba1.4k sqft536 Evergreen Trl, Thomasville, NC 27360For SaleMLS ID #1231064, Megan Rice. Triad MLS
- $320,0002 bd2 ba2.1k sqft989 Arvin Hill Ln, Lexington, NC 27295For SaleMLS ID #1234069, Tracy Dowling. Triad MLS
- $399,9003 bd4 ba2.6k sqft446 Bethesda Rd, Lexington, NC 27295For SaleMLS ID #1228605, Denise Marler. Triad MLS
- $275,0004 bd2 ba2.1k sqft3462 Pridgen Ridge Dr, Winston Salem, NC 27127For SaleMLS ID #1222127, Lisa McGill. Triad MLS
