New Construction in Lexington – No HOA!
Welcome home to this beautiful new construction in Lexington featuring 4 bedrooms, 2.5 bathrooms, and a 1-car garage. The thoughtfully designed main level offers an open-concept floor plan, perfect for everyday living and entertaining, along with a versatile den/flex room that can be used as a home office, playroom, or formal sitting area.
The kitchen is equipped with granite countertops, stainless steel appliances, and ample cabinet and counter space. Upstairs, the spacious primary suite boasts a vaulted ceiling, an en-suite bathroom, a walk-in closet, and plenty of room to relax.
Enjoy outdoor living on the rear patio or unwind on the covered front porch. Best of all, there's no HOA, giving you the freedom to enjoy your home without additional restrictions or fees.
Don't miss your opportunity to own this beautiful new home in Lexington!
Active
Price cut: $1K (9/18)
$243,997
600 Tussey St, Lexington, NC 27292
4beds
1,710sqft
Single Family Residence
Built in 2026
0.16 Acres Lot
$243,600 Zestimate®
$143/sqft
$-- HOA
What's special
- 93 days
- 272
- 28
Zillow last checked:
Listing updated:
Listed by:
Drema Sokoloski drema@mypophomes.com,
Thomas Property Group, Inc.
Source: Canopy MLS as distributed by MLS GRID,MLS#: 4405844
Facts & features
Interior
Bedrooms & bathrooms
- Bedrooms: 4
- Bathrooms: 3
- Full bathrooms: 2
- 1/2 bathrooms: 1
Primary bedroom
- Features: Ceiling Fan(s), En Suite Bathroom, Vaulted Ceiling(s), Walk-In Closet(s)
- Level: Upper
Bedroom s
- Level: Upper
Bedroom s
- Level: Upper
Bedroom s
- Level: Upper
Bathroom half
- Level: Main
Bathroom full
- Features: Garden Tub
- Level: Upper
Bathroom full
- Level: Upper
Bonus room
- Level: Main
Dining area
- Level: Main
Kitchen
- Level: Main
Living room
- Features: Open Floorplan
- Level: Main
Heating
- Heat Pump
Cooling
- Heat Pump
Appliances
- Included: Dishwasher, Disposal, Electric Range, Electric Water Heater, Microwave
- Laundry: Main Level
Features
- Flooring: Carpet, Vinyl
- Doors: Insulated Door(s)
- Windows: Insulated Windows
- Has basement: No
Interior area
- Total structure area: 1,710
- Total interior livable area: 1,710 sqft
- Finished area above ground: 1,710
- Finished area below ground: 0
Property
Parking
- Total spaces: 1
- Parking features: Driveway, Attached Garage, Garage Door Opener, Garage on Main Level
- Attached garage spaces: 1
- Has uncovered spaces: Yes
Features
- Levels: Two
- Stories: 2
- Patio & porch: Covered, Front Porch, Patio
Lot
- Size: 0.16 Acres
Details
- Parcel number: 1103600030069C
- Zoning: TN
- Special conditions: Standard
Construction
Type & style
- Home type: SingleFamily
- Property subtype: Single Family Residence
Materials
- Vinyl
- Foundation: Slab
Condition
- New construction: Yes
- Year built: 2026
Details
- Builder model: 1710-A-1RH
- Builder name: POP HOMES - GSO, LLC
Utilities & green energy
- Sewer: Public Sewer
- Water: City
Community & HOA
Community
- Security: Carbon Monoxide Detector(s), Smoke Detector(s)
- Subdivision: None
Location
- Region: Lexington
Financial & listing details
- Price per square foot: $143/sqft
- Tax assessed value: $20,000
- Date on market: 7/20/2026
- Cumulative days on market: 94 days
- Listing terms: Cash,Conventional,FHA,VA Loan
- Road surface type: Concrete, Paved
Estimated market value
$243,600
$231,000 - $256,000
$2,156/mo
Price history
| Date | Event | Price |
|---|---|---|
| 9/18/2026 | Price change | $243,997-0.4%$143/sqft |
Source:  Canopy MLS as distributed by MLS GRID #4405844 Report a problem Canopy MLS as distributed by MLS GRID #4405844 Report a problem | ||
| 9/2/2026 | Price change | $244,997-0.4%$143/sqft |
Source: Canopy MLS as distributed by MLS GRID #4405844 Report a problem | ||
| 8/11/2026 | Price change | $245,997-0.8%$144/sqft |
Source: Canopy MLS as distributed by MLS GRID #4405844 Report a problem | ||
| 7/27/2026 | Price change | $247,997-0.8%$145/sqft |
Source: Canopy MLS as distributed by MLS GRID #4405844 Report a problem | ||
| 7/20/2026 | Listed for sale | $249,997$146/sqft |
Source: Canopy MLS as distributed by MLS GRID #4405844 Report a problem | ||
Public tax history
| Year | Property taxes | Tax assessment |
|---|---|---|
| 2026 | -- | $8,000 |
| 2025 | $105 | $8,000 |
| 2024 | $105 | $8,000 |
| 2023 | $105 | $8,000 |
| 2022 | $105 | $8,000 |
| 2021 | $105 | $8,000 |
| 2020 | $105 | $8,000 |
| 2019 | -- | $8,000 |
| 2018 | $103 | $8,000 |
| 2017 | $103 | $8,000 |
| 2016 | $103 | $8,000 |
| 2015 | $103 | $8,000 |
Find assessor info on the county website
Monthly payment
Est. payment
Payment breakdown
Explore the cost of this home by adjusting the details. Changes won't be saved.Climate risks
Neighborhood: 27292
Nearby schools
Schools provided by the listing agent
- Elementary: Pickett
- Middle: Lexington
- High: Lexington
Source: Canopy MLS as distributed by MLS GRID. This data may not be complete. We recommend contacting the local school district to confirm school assignments for this home.


Similar homes
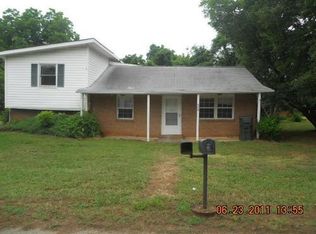
- $245,9974 bd3 ba1.7k sqft226 E Hemstead St, Lexington, NC 27292New Construction

 MLS ID #1217835, Lori Oates. Triad MLS
 - $--3 bd3 ba1.5k sqft610 Quail Ln, Lexington, NC 27292Auction
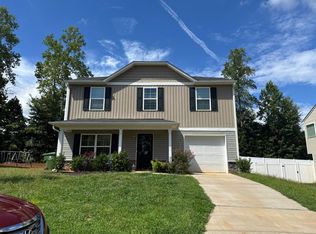 Auction.com 2
 - $232,5003 bd2 ba1k sqft506 Moore Dr, Lexington, NC 27292For Sale
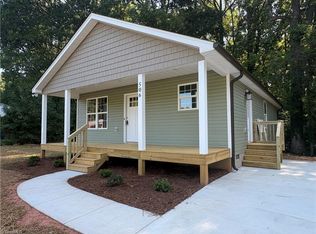 MLS ID #1225351, Ryan Jacobs. Triad MLS
 - $262,9974 bd3 ba1.5k sqft100 Longview St, Lexington, NC 27295New Construction
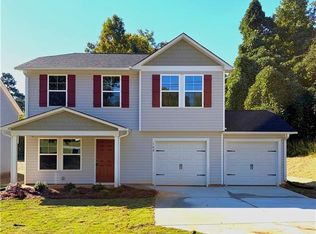 MLS ID #1223559, Lori Oates. Triad MLS
 - $274,9003 bd2 ba1.3k sqft1384 Piedmont Dr, Lexington, NC 27295For SaleMLS ID #1238754, Tony Hendrix. Triad MLS
- $274,9003 bd2 ba1.3k sqft1388 Piedmont Dr, Lexington, NC 27295For SaleMLS ID #1238758, Tony Hendrix. Triad MLS
- $270,9974 bd3 ba1.7k sqft106 Longview St, Lexington, NC 27295New ConstructionMLS ID #1223818, Lori Oates. Triad MLS
- $276,9974 bd3 ba1.8k sqft102 Longview St, Lexington, NC 27295New ConstructionMLS ID #1224607, Lori Oates. Triad MLS
- $274,9003 bd2 ba1.3k sqft1380 Piedmont Dr, Lexington, NC 27295New ConstructionMLS ID #1201620, Tony Hendrix. Triad MLS
- $276,9974 bd3 ba1.7k sqft142 Caspian Dr, Lexington, NC 27295New ConstructionMLS ID #1233749, Lori Oates. Triad MLS
- $219,9002 bd2 ba1k sqft733 2nd Rainbow St, Lexington, NC 27295For SaleMLS ID #1233504, Stephanie Hanna. Triad MLS
- $--4 bd3 ba1.7k sqft1230 Kristy Park Ct, Winston Salem, NC 27107New ConstructionMLS ID #1237126, Derek Wilson. Triad MLS
- $--3 bd2 ba1.5k sqft1291 Kristy Park Ct, Winston Salem, NC 27284New ConstructionMLS ID #1237141, Derek Wilson. Triad MLS
- $344,9004 bd3 ba2.4k sqft205 Reeds Ln, Lexington, NC 27295New ConstructionMLS ID #1238101, Judith McCulloch. Triad MLS
- $--3 bd2 ba1.5k sqft4030 Old Lexington Rd, Winston Salem, NC 27107New ConstructionMLS ID #1237222, Derek Wilson. Triad MLS
- $303,9974 bd3 ba2.2k sqft160 Caspian Dr, Lexington, NC 27295New ConstructionMLS ID #1234201, Lori Oates. Triad MLS
- $289,9904 bd3 ba2.3k sqft331 Waylon Ct, Lexington, NC 27295New ConstructionMLS ID #1226426, Jodi Lee Tate. Triad MLS
- $299,9904 bd2 ba1.6k sqft372 Waylon Ct, Lexington, NC 27295New ConstructionMLS ID #1219804, Jodi Lee Tate. Triad MLS
