Situated atop a private mountain ridge, this expansive home offers breathtaking views of the mountains, valley, and Greenbrier resort below. Clad in stone and cedar with a copper roof, this residence totals over 7,000 square feet with ample outdoor living space in both covered and open patios, as well as extensive perennial gardens. The home comes equipped with a whole-house generator, ensuring uninterrupted comfort no matter the conditions. The interior features seven bedrooms and multiple living areas, including a hot tub room, a master suite sun room, and an office with extensive built-ins. Only top-quality materials were used in the construction of this home, such as Brazilian cherry, marble, and slate flooring, granite countertops, wall-to-wall windows, crystal chandeliers, hickory and cherry wainscoting, white bead board paneling, a copper coffered ceiling, and stone fireplaces. An above-garage apartment features two bedrooms, a full kitchen, living, and dining room. Ridges 11 is your perfect luxurious mountain hideaway at The Greenbrier Sporting Club.
Under contract
$2,350,000
437 Grant''s Gap, White Sulphur Springs, WV 24986
7beds
7,046sqft
Single Family Residence
Built in 2005
8.51 Acres Lot
$-- Zestimate®
$334/sqft
$242/mo HOA
What's special
Stone fireplacesWhite bead board panelingHot tub roomHickory and cherry wainscotingExtensive perennial gardensCrystal chandeliersSeven bedrooms
- 128 days |
- 89 |
- 3 |
Zillow last checked:
Listing updated:
Listed by:
Hayes Beard 304-646-8428,
Greenbrier Hotel Corporation
Source: My State MLS,MLS#: 11343609
Facts & features
Interior
Bedrooms & bathrooms
- Bedrooms: 7
- Bathrooms: 6
- Full bathrooms: 5
- 1/2 bathrooms: 1
Rooms
- Room types: Den, Dining Room, En Suite, First Floor Bathroom, First Floor Master Bedroom, Formal Room, Kitchen, Laundry Room, Living Room, Master Bedroom, Media Room, Private Guest Room, Walk-in Closet
Kitchen
- Features: Open, Granite Counters
Basement
- Area: 0
Heating
- Has Heating (Unspecified Type)
Appliances
- Included: Dishwasher, Disposal, Refrigerator, Microwave, Oven
Features
- Flooring: Hardwood, Carpet, Tile
- Has basement: No
- Number of fireplaces: 1
Interior area
- Total structure area: 7,046
- Total interior livable area: 7,046 sqft
- Finished area above ground: 7,046
Property
Parking
- Total spaces: 2
- Parking features: Attached
- Garage spaces: 2
Features
- Stories: 3
- Patio & porch: Covered Porch, Open Porch, Deck
- Has view: Yes
- View description: Mountain, Wooded
Lot
- Size: 8.51 Acres
Details
- Lease amount: $0
Construction
Type & style
- Home type: SingleFamily
- Property subtype: Single Family Residence
Materials
- Frame, Stone Siding
- Roof: Metal
Condition
- New construction: No
- Year built: 2005
Utilities & green energy
- Electric: Amps(0)
- Sewer: Municipal
- Water: Municipal
Community & HOA
HOA
- Has HOA: Yes
- HOA fee: $242 monthly
Location
- Region: White Sulphur Springs
Financial & listing details
- Price per square foot: $334/sqft
- Date on market: 4/15/2026
- Date available: 09/16/2024
- Listing agreement: Exclusive
Estimated market value
Not available
Estimated sales range
Not available
$4,068/mo
Price history
| Date | Event | Price |
|---|---|---|
| 7/17/2026 | Contingent | $2,350,000$334/sqft |
Source: My State MLS #11343609 Report a problem | ||
| 4/15/2026 | Price change | $2,350,000-5.8%$334/sqft |
Source: My State MLS #11343609 Report a problem | ||
| 7/17/2024 | Price change | $2,495,000-3.9%$354/sqft |
Source:  GVMLS #24-920 Report a problem GVMLS #24-920 Report a problem | ||
| 4/28/2023 | Listed for sale | $2,595,000$368/sqft |
Source: GVMLS #23-432 Report a problem | ||
| 12/12/2022 | Listing removed | -- |
Source: GVMLS #22-491 Report a problem | ||
| 4/21/2022 | Price change | $2,595,000-13.2%$368/sqft |
Source: GVMLS #22-491 Report a problem | ||
| 4/14/2022 | Listed for sale | $2,989,000$424/sqft |
Source: GVMLS #22-491 Report a problem | ||
| 12/13/2021 | Listing removed | -- |
Source: GVMLS #21-631 Report a problem | ||
| 4/27/2021 | Listed for sale | $2,989,000$424/sqft |
Source: GVMLS #21-631 Report a problem | ||
Public tax history
Tax history is unavailable.
Monthly payment
Est. payment
Payment breakdown
Explore the cost of this home by adjusting the details. Changes won't be saved.Climate risks
Neighborhood: 24986
Getting around
0 / 100
Car-DependentNearby schools
GreatSchools rating
- NAThe Achievement CenterGrades: K-12Distance: 6.5 mi
- 6/10White Sulphur Elementary SchoolGrades: PK-5Distance: 1.5 mi
- $2,150,7005 bd4 ba7.3k sqftThe Ridge On Gbr Mtn, White sulphur springs, WV 24986Off Market
- $1,678,7005 bd4 ba5.1k sqft458 Grant's Gap, White Sulphur Springs, WV 24986Off Market
- $650,0008.44 acres1283 Bear Cub Trl, White Sulphur Springs, WV 24986Lot/Land
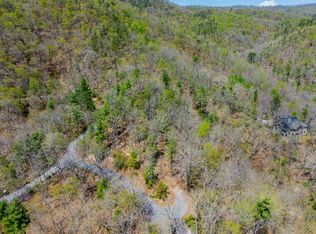
- $300,000-- bd-- ba-- sqftRidges Phase 1, White sulphur springs, WV 24986Off Market
- $1,000-- bd-- ba-- sqftThe Ridges Phase 6, White sulphur springs, WV 24986Off Market
- $14,200-- bd-- ba-- sqftThe Ridge, White sulphur springs, WV 24986Off Market
- $1,000-- bd-- ba-- sqftThe Ridges Phase 6, White sulphur springs, WV 24986Off Market
- $985,0002.59 acres858 Eisenhower Rdg, White Sulphur Springs, WV 24986Lot/Land
A local agent can set up tours, give advice and negotiate with sellers.
A local lender can help you make sure your offer is ready when you are.
Similar homes
- $2,495,0005 bd6 ba6k sqft176 Walnut Pl, White Sulphur Springs, WV 24986For Sale
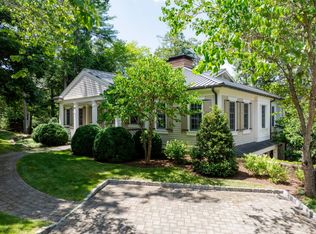 MLS ID #11685921, Hayes Beard, Greenbrier Hotel Corporation. My State MLS
 - $2,495,0005 bd7 ba4.8k sqft382 White Sulphur Hill Rd, White Sulphur Springs, WV 24986For Sale
 MLS ID #11878317, Hayes Beard, Greenbrier Hotel Corporation. My State MLS
 - $2,300,0004 bd4 ba4.3k sqft132 Walnut Pl, White Sulphur Springs, WV 24986For Sale
 MLS ID #11610620, Hayes Beard, Greenbrier Hotel Corporation. My State MLS
 - $2,979,0005 bd4 ba5k sqft130 Buchanan Rdg, White Sulphur Springs, WV 24986For Sale
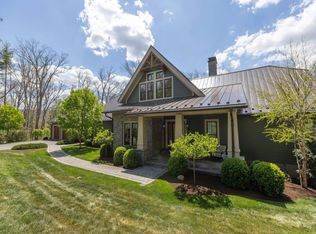 MLS ID #11738783, Hayes Beard, Greenbrier Hotel Corporation. My State MLS
 - $3,495,0008 bd7 ba7.8k sqft152 Reservoir Dr, White Sulphur Springs, WV 24986For SaleMLS ID #11629311, Hayes Beard, Greenbrier Hotel Corporation. My State MLS
- $3,200,0004 bd5 ba4k sqft362 Sam Snead Dr, White Sulphur Springs, WV 24986For SaleMLS ID #11737537, Hayes Beard, Greenbrier Hotel Corporation. My State MLS
- $1,250,0004 bd5 ba6.1k sqft125 Old White Dr, Lewisburg, WV 24901For Sale
 MLS ID #26-985, Lawrence J Ickes, Fathom Realty, LLC. GVMLS
 - $2,500,0004 bd2 ba6.1k sqft150-156 Courtney Dr, Lewisburg, WV 24901For SaleMLS ID #26-77, Debbie Echols, Coldwell Banker Stuart and Watts Real Estate. GVMLS
- $1,175,0004 bd3 ba3.9k sqft1274 Washington St, Lewisburg, WV 24901For SaleMLS ID #26-726, Martha T. Hilton, Fathom Realty, LLC. GVMLS
- $1,590,0005 bd3 ba5k sqft665 Scott Holw, Peterstown, WV 24976For SaleMLS ID #57113, OLIVIA ANTON, BROKER. Mercer-Tazewell County BOR
