Proposed Construction - Build your semi-custom dream home in Morgan Hills! Big on Space. Built for Life. Discover the TA3000—This semi-custom home starts at 2,970 sq. ft. with 3 Bedrooms, 2.5 Baths, and a versatile layout designed for the way you live. The welcoming Foyer with built-in bench flows into a formal Dining Room and Butler’s Pantry, leading to a spacious Kitchen with Grand Island overlooking the Great Room. Need a quiet corner? The main-level Study is ideal for work or creative pursuits. Upstairs, a Bonus Room offers space to relax or entertain, while two large Bedrooms and a full Bath provide comfort and privacy. The luxurious Primary Suite boasts two oversized Walk-In Closets and a spa-inspired Bath. With a 3-Car Garage, thoughtful finishes, and True Homes' renowned customization options, the TA3000 delivers style, space, and substance. Semi-custom flexibility. True comfort. Real value. Contact us today to make the TA3000 your own.
Active
$388,900
437 Laurel Oak Ave #113P, Oakboro, NC 28129
3beds
2,970sqft
Single Family Residence
Built in 2026
0.23 Acres Lot
$387,900 Zestimate®
$131/sqft
$50/mo HOA
What's special
Thoughtful finishesSpa-inspired bathLuxurious primary suiteTwo oversized walk-in closetsTwo large bedroomsGreat roomFormal dining room
- 65 days |
- 36 |
- 6 |
Zillow last checked:
Listing updated:
Listed by:
Kaylee Wilson kwilson@tlsrealtyllc.com,
TLS Realty LLC
Source: Canopy MLS as distributed by MLS GRID,MLS#: 4393157
Facts & features
Interior
Bedrooms & bathrooms
- Bedrooms: 3
- Bathrooms: 3
- Full bathrooms: 2
- 1/2 bathrooms: 1
Primary bedroom
- Features: Walk-In Closet(s)
- Level: Upper
Bedroom s
- Level: Upper
Bedroom s
- Level: Upper
Bathroom half
- Level: Main
Bathroom full
- Level: Upper
Bathroom full
- Level: Upper
Bonus room
- Level: Upper
Dining room
- Level: Main
Great room
- Level: Main
Kitchen
- Features: Kitchen Island, Open Floorplan
- Level: Main
Laundry
- Level: Upper
Study
- Level: Main
Heating
- Heat Pump
Cooling
- Central Air
Appliances
- Included: Dishwasher, Disposal, Electric Range, Electric Water Heater, Microwave, Plumbed For Ice Maker
- Laundry: Electric Dryer Hookup, Laundry Room, Upper Level, Washer Hookup
Features
- Open Floorplan, Walk-In Closet(s), Walk-In Pantry
- Flooring: Carpet, Laminate, Vinyl
- Doors: Insulated Door(s)
- Has basement: No
Interior area
- Total structure area: 2,970
- Total interior livable area: 2,970 sqft
- Finished area above ground: 2,970
- Finished area below ground: 0
Property
Parking
- Total spaces: 3
- Parking features: Driveway, Attached Garage, Garage Door Opener, Keypad Entry, Garage on Main Level
- Attached garage spaces: 3
- Has uncovered spaces: Yes
Features
- Levels: Two
- Stories: 2
- Patio & porch: Front Porch
Lot
- Size: 0.23 Acres
Details
- Parcel number: 650302698997
- Zoning: RES
- Special conditions: Standard
Construction
Type & style
- Home type: SingleFamily
- Architectural style: Other
- Property subtype: Single Family Residence
Materials
- Vinyl
- Foundation: Slab
- Roof: Fiberglass
Condition
- New construction: Yes
- Year built: 2026
Details
- Builder model: TA3000 2982 IO
- Builder name: True Homes
Utilities & green energy
- Sewer: Public Sewer
- Water: City
Community & HOA
Community
- Security: Carbon Monoxide Detector(s), Smoke Detector(s)
- Subdivision: Oaks at Saint Martin
HOA
- Has HOA: Yes
- HOA fee: $300 semi-annually
- HOA name: Braesael Management
- HOA phone: 704-847-3507
Location
- Region: Oakboro
Financial & listing details
- Price per square foot: $131/sqft
- Tax assessed value: $40,000
- Date on market: 6/12/2026
- Cumulative days on market: 65 days
- Listing terms: Cash,Conventional,FHA,VA Loan
- Road surface type: Concrete, Paved
Estimated market value
$387,900
$369,000 - $407,000
$2,629/mo
Price history
| Date | Event | Price |
|---|---|---|
| 6/12/2026 | Listed for sale | $388,900$131/sqft |
Source:  Canopy MLS as distributed by MLS GRID #4393157 Report a problem Canopy MLS as distributed by MLS GRID #4393157 Report a problem | ||
Public tax history
Tax history is unavailable.
Monthly payment
Est. payment
Payment breakdown
Explore the cost of this home by adjusting the details. Changes won't be saved.Climate risks
Neighborhood: 28129
Nearby schools
GreatSchools rating
- 8/10Aquadale Elementary SchoolGrades: PK-5Distance: 7.3 mi
- 6/10South Stanly Middle SchoolGrades: 6-8Distance: 7 mi
- 4/10South Stanly High SchoolGrades: 9-12Distance: 7.5 mi
Schools provided by the listing agent
- Elementary: Aquadale
- Middle: South Stanly
- High: South Stanly
Source: Canopy MLS as distributed by MLS GRID. This data may not be complete. We recommend contacting the local school district to confirm school assignments for this home.
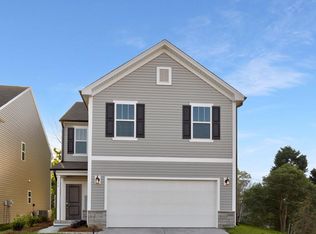
- $322,9003 bd3 ba1.7k sqft1101 Lorrie Ln #417, Albemarle, NC 28001Sold
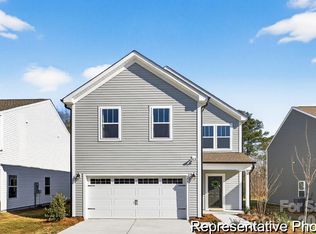
- $354,9004 bd4 ba2.9k sqft2400 Morgan Hills Dr #289, Albemarle, NC 28001Sold
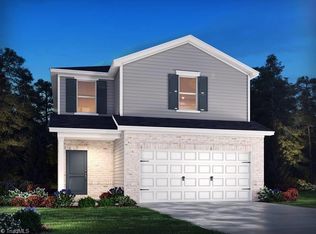
- $280,0003 bd3 ba1.5k sqft1014 Harry Ct, Albemarle, NC 28001Sold
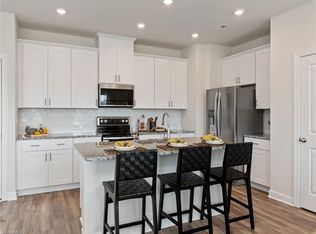
- $324,2704 bd3 ba1.9k sqft1018 Harry Ct, Albemarle, NC 28001Sold
- $322,0004 bd3 ba1.9k sqft1020 Harry Ct, Albemarle, NC 28001Sold
- $289,9003 bd3 ba1.7k sqft2413 Morgan Hills Dr #304, Albemarle, NC 28001Pending
- $314,9003 bd3 ba1.8k sqft2407 Morgan Hills Dr #307, Albemarle, NC 28001Sold
- $310,0003 bd2 ba1.6k sqft1022 Harry Ct, Albemarle, NC 28001Sold
A local agent can set up tours, give advice and negotiate with sellers.
Similar homes
- $409,9004 bd4 ba2.8k sqft527 S 2nd St, Albemarle, NC 28001For Sale
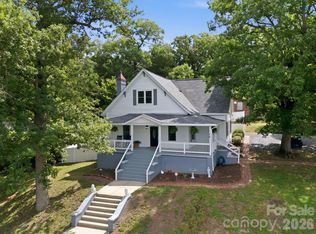
 MLS ID #4405797, Lisa Pricher, NorthGroup Real Estate LLC. Canopy MLS as distributed by MLS GRID
 - $369,9003 bd3 ba2.5k sqft124 Pembroke Way #17, Albemarle, NC 28001New Construction
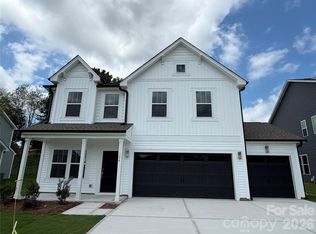 Canopy MLS as distributed by MLS GRID
 - $359,9003 bd3 ba2.5k sqft136 Pembroke Way #23, Albemarle, NC 28001New Construction
 Canopy MLS as distributed by MLS GRID
 - $349,9003 bd3 ba2.4k sqft126 Pembroke Way #18, Albemarle, NC 28001New Construction
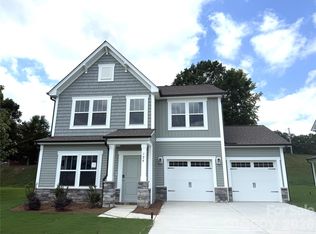 Canopy MLS as distributed by MLS GRID
 - $289,9003 bd3 ba1.6k sqft1103 Lorrie Ln #416, Albemarle, NC 28001New ConstructionCanopy MLS as distributed by MLS GRID
- from $355,9004 bd3 ba2.9k sqftTA3000 Plan, Morgan Hills, Albemarle, NC 28001New ConstructionTrue Homes
- $349,9004 bd4 ba2.3k sqft132 Pembroke Way #21, Albemarle, NC 28001New ConstructionCanopy MLS as distributed by MLS GRID
- $399,9004 bd3 ba2.3k sqft28838 Highway 73, Albemarle, NC 28001For SaleMLS ID #4373595, Tim Brown, Hines & Associates Realty LLC. Canopy MLS as distributed by MLS GRID
- from $337,9003 bd3 ba2.4k sqftAbigale Plan, Morgan Hills, Albemarle, NC 28001New ConstructionTrue Homes
- $319,9003 bd3 ba1.7k sqft1101 Freeman View Dr, Albemarle, NC 28001For SaleMLS ID #4387930, Robert McClure Jr, McClure Group Realty LLC. Canopy MLS as distributed by MLS GRID
- from $331,9003 bd2 ba2.4k sqftTA2300 Plan, Morgan Hills, Albemarle, NC 28001New ConstructionTrue Homes
- $299,0003 bd3 ba1.7k sqft1019 Jeffery Dean Ct, Albemarle, NC 28001For SaleMLS ID #4374522, Shanna Simpson, Hope Realty. Canopy MLS as distributed by MLS GRID
- from $320,9003 bd3 ba2k sqftHudson Plan, Morgan Hills, Albemarle, NC 28001New ConstructionTrue Homes
- from $329,9004 bd3 ba2k sqftShepherd Plan, Morgan Hills, Albemarle, NC 28001New ConstructionTrue Homes
- $389,9003 bd2 ba1.6k sqft527 Gentle Bend Cv #269B, Locust, NC 28097New ConstructionCanopy MLS as distributed by MLS GRID
- $419,9003 bd3 ba2.4k sqft531 Gentle Bend Cv #270B, Locust, NC 28097New ConstructionCanopy MLS as distributed by MLS GRID
- $423,9005 bd4 ba3.6k sqft167 Stonewater Dr #2P, Red Cross, NC 28129New ConstructionMLS ID #4401102, Kaylee Wilson, TLS Realty LLC. Canopy MLS as distributed by MLS GRID
- from $390,9004 bd3 ba3.5k sqftWinslow Plan, Morrow Brook, Albemarle, NC 28001New ConstructionTrue Homes
- $260,0003 bd2 ba1.7k sqft405 Aquadale Rd, Albemarle, NC 28001For SaleMLS ID #4383064, Cristhian Loor, Keller Williams Ballantyne Area. Canopy MLS as distributed by MLS GRID
- $364,9004 bd3 ba2k sqft314 Contentment Dr #192B, Locust, NC 28097For SaleMLS ID #4414675, Kaylee Wilson, TLS Realty LLC. Canopy MLS as distributed by MLS GRID
