Quick Move-In Home! This Aria 3BR / 2.5 BA features 1723 square feet of open living. Main level features great room, open dining area, and well-appointed kitchen with upgraded tile backsplash, quartz counters, and cabinetry. The second level features large primary with ensuite, loft, spacious secondary bedrooms, additional bath, and laundry. Home also features 2-car garage.
Under contract-no show
Price cut: $10K (7/5)
$289,900
2413 Morgan Hills Dr #304, Albemarle, NC 28001
3beds
1,723sqft
Single Family Residence
Built in 2026
0.16 Acres Lot
$302,100 Zestimate®
$168/sqft
$50/mo HOA
What's special
Quartz countersWell-appointed kitchenOpen dining areaUpgraded tile backsplashSpacious secondary bedroomsAdditional bathGreat room
- 170 days |
- 65 |
- 5 |
Zillow last checked:
Listing updated:
Listed by:
Kaylee Wilson kwilson@tlsrealtyllc.com,
TLS Realty LLC
Source: Canopy MLS as distributed by MLS GRID,MLS#: 4351193
Facts & features
Interior
Bedrooms & bathrooms
- Bedrooms: 3
- Bathrooms: 3
- Full bathrooms: 2
- 1/2 bathrooms: 1
Primary bedroom
- Level: Upper
Bedroom s
- Level: Upper
Bedroom s
- Level: Upper
Bathroom half
- Level: Main
Bathroom full
- Level: Upper
Bathroom full
- Level: Upper
Dining area
- Level: Main
Great room
- Level: Main
Kitchen
- Level: Main
Laundry
- Level: Upper
Loft
- Level: Upper
Heating
- Heat Pump
Cooling
- Central Air
Appliances
- Included: Dishwasher, Disposal, Electric Range, Electric Water Heater, Microwave, Plumbed For Ice Maker
- Laundry: Electric Dryer Hookup, Laundry Room, Upper Level, Washer Hookup
Features
- Kitchen Island, Open Floorplan, Pantry, Walk-In Closet(s)
- Flooring: Carpet, Laminate, Vinyl
- Doors: Insulated Door(s), Sliding Doors
- Has basement: No
Interior area
- Total structure area: 1,723
- Total interior livable area: 1,723 sqft
- Finished area above ground: 1,723
- Finished area below ground: 0
Video & virtual tour
Property
Parking
- Total spaces: 2
- Parking features: Driveway, Attached Garage, Garage Door Opener, Keypad Entry, Garage on Main Level
- Attached garage spaces: 2
- Has uncovered spaces: Yes
Features
- Levels: Two
- Stories: 2
- Patio & porch: Front Porch, Patio
Lot
- Size: 0.16 Acres
Details
- Parcel number: 143297
- Zoning: RES
- Special conditions: Standard
Construction
Type & style
- Home type: SingleFamily
- Architectural style: Other
- Property subtype: Single Family Residence
Materials
- Vinyl
- Foundation: Slab
Condition
- New construction: Yes
- Year built: 2026
Details
- Builder model: Aria 1720 IB1 IO
- Builder name: True Homes
Utilities & green energy
- Sewer: Public Sewer
- Water: City
Community & HOA
Community
- Security: Carbon Monoxide Detector(s), Smoke Detector(s)
- Subdivision: Morgan Hills
HOA
- Has HOA: Yes
- HOA fee: $300 semi-annually
- HOA name: Braesael Management
- HOA phone: 704-847-3507
Location
- Region: Albemarle
Financial & listing details
- Price per square foot: $168/sqft
- Tax assessed value: $55,000
- Date on market: 2/26/2026
- Cumulative days on market: 164 days
- Listing terms: Cash,Conventional,FHA,VA Loan
- Road surface type: Concrete, Paved
Estimated market value
$302,100
$287,000 - $317,000
$1,931/mo
Price history
| Date | Event | Price |
|---|---|---|
| 7/27/2026 | Pending sale | $289,900$168/sqft |
Source:  Canopy MLS as distributed by MLS GRID #4351193 Report a problem Canopy MLS as distributed by MLS GRID #4351193 Report a problem | ||
| 7/16/2026 | Listed for sale | $289,900$168/sqft |
Source: Canopy MLS as distributed by MLS GRID #4351193 Report a problem | ||
| 7/10/2026 | Pending sale | $289,900$168/sqft |
Source: Canopy MLS as distributed by MLS GRID #4351193 Report a problem | ||
| 7/5/2026 | Price change | $289,900-3.3%$168/sqft |
Source: Canopy MLS as distributed by MLS GRID #4351193 Report a problem | ||
| 6/30/2026 | Price change | $299,900-1.6%$174/sqft |
Source: Canopy MLS as distributed by MLS GRID #4351193 Report a problem | ||
| 6/19/2026 | Price change | $304,900-1.6%$177/sqft |
Source: Canopy MLS as distributed by MLS GRID #4351193 Report a problem | ||
| 6/1/2026 | Price change | $309,900-1.6%$180/sqft |
Source: Canopy MLS as distributed by MLS GRID #4351193 Report a problem | ||
| 5/20/2026 | Price change | $314,900-1.6%$183/sqft |
Source: Canopy MLS as distributed by MLS GRID #4351193 Report a problem | ||
| 4/21/2026 | Price change | $319,900-1.5%$186/sqft |
Source: Canopy MLS as distributed by MLS GRID #4351193 Report a problem | ||
| 4/6/2026 | Price change | $324,900-1.5%$189/sqft |
Source: Canopy MLS as distributed by MLS GRID #4351193 Report a problem | ||
| 2/26/2026 | Listed for sale | $329,900$191/sqft |
Source: Canopy MLS as distributed by MLS GRID #4351193 Report a problem | ||
Public tax history
Tax history is unavailable.
Monthly payment
Est. payment
Payment breakdown
Explore the cost of this home by adjusting the details. Changes won't be saved.Climate risks
Neighborhood: 28001
Nearby schools
GreatSchools rating
- 8/10Aquadale Elementary SchoolGrades: PK-5Distance: 7.2 mi
- 6/10South Stanly Middle SchoolGrades: 6-8Distance: 7 mi
- 4/10South Stanly High SchoolGrades: 9-12Distance: 7.5 mi
Schools provided by the listing agent
- Elementary: Aquadale
- Middle: South Stanly
- High: South Stanly
Source: Canopy MLS as distributed by MLS GRID. This data may not be complete. We recommend contacting the local school district to confirm school assignments for this home.
- $315,0003 bd3 ba1.8k sqft2402 Morgan Hills Dr #290, Albemarle, NC 28001Sold
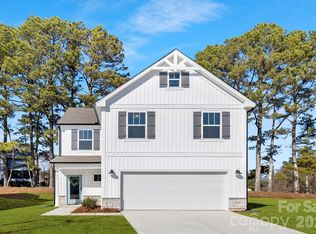
- $314,9003 bd3 ba1.8k sqft2407 Morgan Hills Dr #307, Albemarle, NC 28001Sold
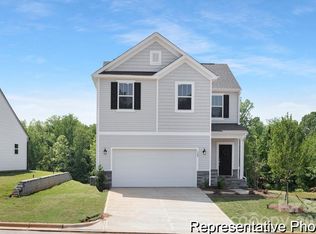
- $354,9004 bd4 ba2.9k sqft2400 Morgan Hills Dr #289, Albemarle, NC 28001Sold
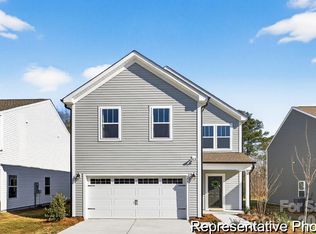
- $322,9003 bd3 ba1.7k sqft1101 Lorrie Ln #417, Albemarle, NC 28001Sold
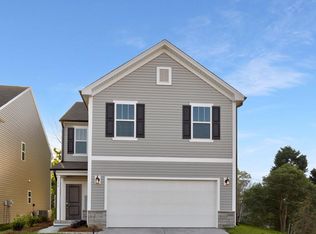
- $309,9003 bd3 ba1.7k sqft2405 Morgan Hills Dr #308, Albemarle, NC 28001Sold
- $342,3004 bd3 ba2.1k sqft2412 Morgan Hills Dr #295, Albemarle, NC 28001Sold
- $338,9004 bd3 ba2k sqft2414 Morgan Hills Dr #296, Albemarle, NC 28001Sold
- $314,9004 bd3 ba2k sqft2401 Morgan Hills Dr #310, Albemarle, NC 28001Sold
A local agent can set up tours, give advice and negotiate with sellers.
A local lender can help you make sure your offer is ready when you are.
Similar homes
- $292,5003 bd3 ba1.8k sqft1009 Jeffery Dean Ct, Albemarle, NC 28001For Sale
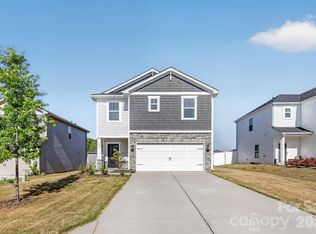
 MLS ID #4371747, Jessica Wright, Lifestyle International Realty. Canopy MLS as distributed by MLS GRID
 - $288,0003 bd3 ba1.5k sqft1006 Jeffery Dean Ct, Albemarle, NC 28001For Sale
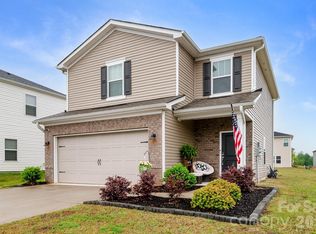 MLS ID #4374374, Kyle Christian, Fathom Realty NC LLC. Canopy MLS as distributed by MLS GRID
 - $294,9003 bd3 ba1.7k sqft321 Fairchild Way, Albemarle, NC 28001For Sale
 MLS ID #4391156, Jessy Greene, Four Seasons Realty Albemarle. Canopy MLS as distributed by MLS GRID
 - $299,0003 bd3 ba1.7k sqft1019 Jeffery Dean Ct, Albemarle, NC 28001For Sale
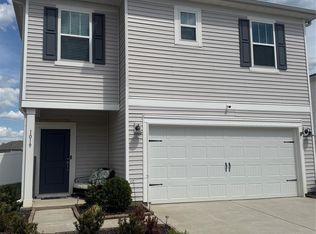 MLS ID #4374522, Shanna Simpson, Hope Realty. Canopy MLS as distributed by MLS GRID
 - $289,0003 bd3 ba1.6k sqft813 Yorkshire Dr, Albemarle, NC 28001For SaleMLS ID #4390673, Lisa Pricher, NorthGroup Real Estate LLC. Canopy MLS as distributed by MLS GRID
- $319,9003 bd3 ba1.7k sqft1101 Freeman View Dr, Albemarle, NC 28001For SaleMLS ID #4387930, Robert McClure Jr, McClure Group Realty LLC. Canopy MLS as distributed by MLS GRID
- $264,9994 bd4 ba1.5k sqft100 Boyette Dr #B, Albemarle, NC 28001For SaleMLS ID #4408284, Javier Pimentel, Keller Williams Points East. Canopy MLS as distributed by MLS GRID
- $260,0003 bd2 ba1.7k sqft405 Aquadale Rd, Albemarle, NC 28001For SaleMLS ID #4383064, Cristhian Loor, Keller Williams Ballantyne Area. Canopy MLS as distributed by MLS GRID
- $264,9994 bd4 ba1.5k sqft100 Boyette Dr #A, Albemarle, NC 28001New ConstructionMLS ID #4408315, Javier Pimentel, Keller Williams Points East. Canopy MLS as distributed by MLS GRID
- $278,0003 bd3 ba1.5k sqft1829 Kingsley St, Albemarle, NC 28001New ConstructionMLS ID #4398042, Zoraida Payne, Zoraida Delgado Payne Real Estate LLC. Canopy MLS as distributed by MLS GRID
- $340,0003 bd2 ba1.9k sqft615 Fernwood Dr, Albemarle, NC 28001For SaleMLS ID #4399417, Eudoria Marsh, Vision Realty of the Carolina's LLC. Canopy MLS as distributed by MLS GRID
- $270,0003 bd2 ba1.1k sqft726 Parker St, Albemarle, NC 28001For SaleMLS ID #4394845, Lillianna Tovar, Costello Real Estate and Investments LLC. Canopy MLS as distributed by MLS GRID
- $275,0003 bd3 ba2.2k sqft413 Homestead Ln, Albemarle, NC 28001For SaleMLS ID #4359821, Blair Townsend, Costello Real Estate and Investments LLC. Canopy MLS as distributed by MLS GRID
- $260,0004 bd2 ba1.5k sqft1300 Montgomery Ave, Albemarle, NC 28001For SaleMLS ID #4406759, Amanda Cody, HOMETOWN REALTY PROS LLC. Canopy MLS as distributed by MLS GRID
- $289,9004 bd3 ba1.8k sqft916 Blake Rd, Albemarle, NC 28001New ConstructionMLS ID #4357316, Jeremy Hundley, All 4 U Homes LLC. Canopy MLS as distributed by MLS GRID
- $278,0003 bd3 ba1.6k sqft1317 Reid St, Albemarle, NC 28001New ConstructionMLS ID #4371515, Zoraida Payne, Zoraida Delgado Payne Real Estate LLC. Canopy MLS as distributed by MLS GRID
- $249,9003 bd2 ba1.5k sqft1306 Pennington Rd, Albemarle, NC 28001For SaleMLS ID #4408629, Sheila St Germain, EXP Realty LLC Ballantyne. Canopy MLS as distributed by MLS GRID
- $365,0004 bd3 ba2k sqft2312 Morgan Hills Dr, Albemarle, NC 28001For SaleMLS ID #4385983, DeAndra Thompson, Keller Williams Ballantyne Area. Canopy MLS as distributed by MLS GRID
- $249,0003 bd2 ba1.1k sqft1835 Kingsley Dr, Albemarle, NC 28001New ConstructionMLS ID #4406751, Zoraida Payne, Zoraida Delgado Payne Real Estate LLC. Canopy MLS as distributed by MLS GRID
- $345,0003 bd2 ba1.7k sqft2943 Parkwest Dr, Albemarle, NC 28001For SaleMLS ID #4404835, Kimberly Lambert, HOMETOWN REALTY PROS LLC. Canopy MLS as distributed by MLS GRID
