Coming Soon! Open House 12-2 Sat 9/26 - Located in the heart of Tottenville, this beautifully designed detached Colonial offers approximately 2,450 square feet of living space on a 50x100 lot, with three bedrooms, four baths, a finished basement, attached garage, and a backyard built for summer. Walk in and the layout immediately opens up in both directions. To the left is a beautiful dining area that flows right into the renovated kitchen, with sliders leading directly to the deck and backyard. A convenient half bath is also located on the main level. To the right, a designer sitting area leads through glass doors into a separate living room with a beautiful fireplace, giving you multiple spaces to actually live, entertain, and spread out without losing that open feel. Upstairs are three bedrooms, including a spacious primary suite with its own beautifully renovated private bathroom, plus an additional full bath for the other two bedrooms. The finished basement adds even more usable space. One side is currently set up as a lounge and TV room, with an additional room currently used as a home gym, plus a three-quarter bath. The other side provides access to the attached garage. And then there's the backyard. Sliders open right onto the deck overlooking a resort-style in-ground saltwater pool, with plenty of room to entertain, relax, and spend the entire summer outside. A beautiful shed finishes off the space and gives you additional storage without taking away from the yard. All of this on a beautiful Tottenville block, close to Conference House Park, schools, shopping, buses, and transportation.
Pending
$1,150,000
437 Yetman Ave, Staten Island, NY 10307
3beds
2,450sqft
Single Family Residence
Built in 1998
4,741 Square Feet Lot
$1,141,200 Zestimate®
$469/sqft
$-- HOA
What's special
- 26 days
- 4,249
- 293
Likely to sell faster than
Zillow last checked:
Listing updated:
Listed by:
EXP Realty 888-276-0630,
Allison Mireau 646-266-0188
Source: SIBOR,MLS#: 2605342
Facts & features
Interior
Bedrooms & bathrooms
- Bedrooms: 3
- Bathrooms: 4
- Full bathrooms: 2
- 3/4 bathrooms: 1
- 1/2 bathrooms: 1
Heating
- Natural Gas, Hot Water
Cooling
- Central Air
Appliances
- Included: Dishwasher, Dryer, Refrigerator, Washer
Features
- Walk-In Closet(s), Central Vacuum, Ceiling Fan(s), Fireplace
- Basement: Finished,Full
- Has fireplace: Yes
Interior area
- Total structure area: 2,450
- Total interior livable area: 2,450 sqft
Video & virtual tour
Property
Parking
- Total spaces: 1
- Parking features: Carport
- Attached garage spaces: 1
- Has carport: Yes
Features
- Levels: Two
- Stories: 2
- Exterior features: Sprinkler System
- Fencing: Fenced
Lot
- Size: 4,741 Square Feet
- Dimensions: 50 x 100
- Features: Front Yard, Back Yard
Details
- Additional structures: Shed(s)
- Parcel number: 078890065
- Zoning: R3X
Construction
Type & style
- Home type: SingleFamily
- Architectural style: Colonial
- Property subtype: Single Family Residence
Materials
- Brick, Stucco
Condition
- Excellent
- New construction: No
- Year built: 1998
Utilities & green energy
- Electric: 220 Volts
- Sewer: Public Sewer
Community & HOA
Community
- Security: Security System
Location
- Region: Staten Island
Financial & listing details
- Price per square foot: $469/sqft
- Tax assessed value: $1,122,000
- Annual tax amount: $11,945
- Date on market: 9/26/2026
- Listing agreement: Exclusive Right To Sell
Estimated market value
$1,141,200
$1.08M - $1.20M
$4,152/mo
Price history
| Date | Event | Price |
|---|---|---|
| 10/14/2026 | Pending sale | $1,150,000$469/sqft |
Source: eXp Realty #2605342 Report a problem | ||
| 9/26/2026 | Listed for sale | $1,150,000+58.6%$469/sqft |
Source:  SIBOR #2605342 Report a problem | ||
| 5/25/2007 | Sold | $725,000+11.4%$296/sqft |
Source: Public Record Report a problem | ||
| 4/2/2003 | Sold | $651,000+60.3%$266/sqft |
Source: Public Record Report a problem | ||
| 8/10/1999 | Sold | $406,000+441.3%$166/sqft |
Source: Public Record Report a problem | ||
| 9/19/1997 | Sold | $75,000$31/sqft |
Source: Public Record Report a problem | ||
Public tax history
| Year | Property taxes | Tax assessment |
|---|---|---|
| 2025 | $11,406 +6% | $67,320 +16.6% |
| 2024 | $10,761 | $57,720 -6.1% |
| 2023 | -- | $61,440 +5.6% |
| 2022 | -- | $58,200 +3.6% |
| 2021 | -- | $56,160 +12.2% |
| 2020 | $10,018 +6% | $50,040 +5.2% |
| 2019 | $9,450 | $47,580 +13% |
| 2018 | -- | $42,120 -2.4% |
| 2017 | $8,794 +7.1% | $43,140 -1% |
| 2016 | $8,215 | $43,560 +5.4% |
| 2015 | $8,215 +7.7% | $41,340 |
| 2014 | $7,629 | $41,340 -10.3% |
| 2013 | -- | $46,080 +1.3% |
| 2012 | -- | $45,480 +3.8% |
| 2011 | -- | $43,820 +6% |
| 2010 | -- | $41,340 +6% |
| 2009 | -- | $39,000 -7.3% |
| 2008 | -- | $42,060 -3.7% |
| 2007 | -- | $43,684 +6% |
| 2006 | -- | $41,212 +6% |
| 2005 | -- | $38,880 |
| 2004 | -- | $38,880 +0.8% |
| 2003 | -- | $38,588 +6% |
| 2002 | -- | $36,404 +6% |
| 2001 | -- | $34,344 +6% |
| 2000 | -- | $32,400 |
Find assessor info on the county website
Monthly payment
Climate risks
Neighborhood: Tottenville
- $1,566,1006 bd5 ba3.6k sqft443 Yetman Ave, Staten Island, NY 10307Off Market
- $751,5003 bd1 ba1.3k sqft433 Yetman Ave, Staten Island, NY 10307Off Market

- $1,695,0005 bd2 ba5k sqft451 Yetman Ave, Staten Island, NY 10307Off Market

- $1,008,100-- bd-- ba2k sqft427 Yetman Ave, Staten Island, NY 10307Off Market
Similar homes
- $1,200,0003 bd4 ba2.4k sqft249 Brighton St, Staten Island, NY 10307For Sale
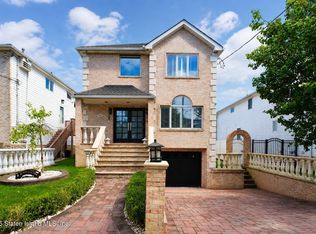 MLS ID #2605334, Nicholas Caravella, Listing by: Robert DeFalco Realty, Inc.. SIBOR
- $1,145,0004 bd4 ba2.8k sqft717 Rockaway St, Staten Island, NY 10307For Sale
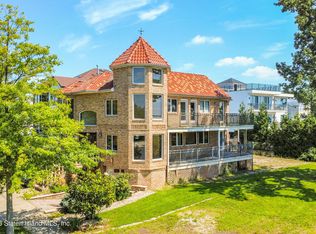 MLS ID #2605344, John Destefano, Listing by: Re/Max Edge. SIBOR
- $1,325,0004 bd2 ba3.5k sqft341 Manhattan St, Staten Island, NY 10307For Sale
 MLS ID #2605875, Vicki Tassone, Listing by: Wynn SI Real Estate. SIBOR
- $1,199,9004 bd4 ba3.6k sqft23 Delia Ct, Staten Island, NY 10307For Sale
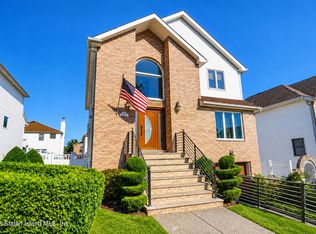 MLS ID #2605245, Gennady Gary Papirov, Listing by: Homes R Us Realty of NY, Inc.. SIBOR
