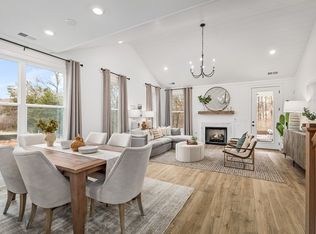
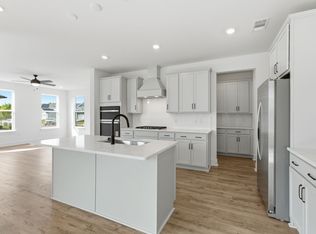
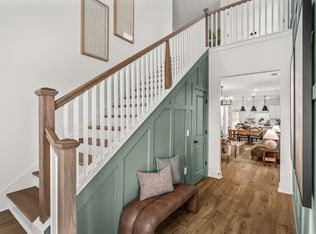
Welcome to Briley Downs, Smyrna’s newest and most desirable address—a thoughtfully planned community of beautifully crafted single-family homes surrounded by walking trails, a playground, a dog park, and a resort-style pool. The Holland floorplan on Lot 153 is a home that you can build with us. This plan is an exceptionally designed home showcasing open-concept living filled with abundant natural light, thoughtful storage, and modern, upscale finishes throughout. Featuring the very popular Holland floorplan, this 5-bedroom home offers the primary bedroom on the main level along with separate dining space, a pass-thru into the kitchen and a huge living space. Our homes include 42" inch cabinets with included backsplash, Whirlpool appliances, quartz countertops in all bathrooms with tile flooring, laminate flooring throughout the entire living space on the bottom floor, gas oven, craftsman trim, 3.5" baseboards, ceiling fans in your primary bedroom and living room, all other bedrooms pre-wired for fans, pull down attic stairs, 2 car garage with a 4 car driveway, and lots lots more. This home is very customizable and can be built with a dual primary upstairs making it six bedrooms, 4.5 baths. Photos are of previously built Holland and price includes base price and lot premium. Please inquire with onsite agents regarding our current incentives.
Built by Dream Finders Homes, proudly named 2025 Builder of the Year, this home reflects the exceptional quality and craftsmanship that sets their communities apart. Don’t miss your chance to be among the first homeowners at Briley Downs—secure your Dream Home today!
Active
$600,990
437 Yosemite Pl, Smyrna, TN 37167
5beds
3,839sqft
:
Get pre-qualified$3,605/mo
Single Family Residence, Residential
Built in 2026
-- sqft lot
$-- Zestimate®
$157/sqft
$90/mo HOA
What's special
Resort-style poolHuge living spaceModern upscale finishes throughoutGas ovenCraftsman trimPass-thru into the kitchenDog park
- 2 days |
- 82 |
- 8 |
Zillow last checked:
Listing updated:
Listed by:
Kate Akerly 615-815-5500,
Dream Finders Holdings, LLC 629-310-0445,
Khameron Khamphilavong 615-801-5796,
Dream Finders Holdings, LLC
Source: RealTracs MLS as distributed by MLS GRID,MLS#: 3501101
Facts & features
Interior
Bedrooms & bathrooms
- Bedrooms: 5
- Bathrooms: 4
- Full bathrooms: 3
- 1/2 bathrooms: 1
- Main level bedrooms: 1
Primary bathroom
- Features: Double Vanity
- Level: Double Vanity
Heating
- Central, Dual
Cooling
- Ceiling Fan(s), Central Air, Dual, Gas
Appliances
- Included: Gas Oven, Gas Range, Dishwasher, Disposal, ENERGY STAR Qualified Appliances, Microwave, Refrigerator, Stainless Steel Appliance(s), Smart Appliance(s)
Features
- Air Filter, Ceiling Fan(s), Entrance Foyer, Extra Closets, High Ceilings, Open Floorplan, Pantry, Walk-In Closet(s), High Speed Internet
- Flooring: Carpet, Laminate, Tile
- Basement: None
Interior area
- Total structure area: 3,839
- Total interior livable area: 3,839 sqft
- Finished area above ground: 3,839
Property
Parking
- Total spaces: 6
- Parking features: Garage Door Opener, Garage Faces Front, Driveway
- Attached garage spaces: 2
- Uncovered spaces: 4
Features
- Levels: One
- Stories: 2
- Exterior features: Smart Lock(s)
- Pool features: Association
Lot
- Features: Level
- Topography: Level
Details
- Special conditions: Standard
- Other equipment: Air Purifier
Construction
Type & style
- Home type: SingleFamily
- Architectural style: Contemporary
- Property subtype: Single Family Residence, Residential
Materials
- Fiber Cement
- Roof: Shingle,Wood
Condition
- New construction: Yes
- Year built: 2026
Utilities & green energy
- Sewer: Public Sewer
- Water: Public
- Utilities for property: Water Available, Underground Utilities
Green energy
- Energy efficient items: Water Heater, Windows, Thermostat
- Indoor air quality: Contaminant Control
Community & HOA
Community
- Security: Carbon Monoxide Detector(s), Security System, Smoke Detector(s)
- Subdivision: Briley Downs
HOA
- Has HOA: Yes
- Amenities included: Dog Park, Playground, Pool, Sidewalks, Underground Utilities, Trail(s)
- Services included: Maintenance Grounds, Recreation Facilities
- HOA fee: $90 monthly
- Second HOA fee: $1,000 one time
Location
- Region: Smyrna
Financial & listing details
- Price per square foot: $157/sqft
- Annual tax amount: $3,000
- Date on market: 8/8/2026
- Date available: 12/01/2026
Estimated market value
Not available
Estimated sales range
Not available
Not available
Price history
| Date | Event | Price |
|---|---|---|
| 8/8/2026 | Listed for sale | $600,990$157/sqft |
Source:  RealTracs MLS as distributed by MLS GRID #3501101 Report a problem RealTracs MLS as distributed by MLS GRID #3501101 Report a problem | ||
Public tax history
Tax history is unavailable.
Monthly payment
Est. payment
Payment breakdown
Explore the cost of this home by adjusting the details. Changes won't be saved.Climate risks
Neighborhood: 37167
Nearby schools
GreatSchools rating
- 10/10Stewarts Creek Elementary SchoolGrades: PK-5Distance: 1.6 mi
- 8/10Stewarts Creek Middle SchoolGrades: 6-8Distance: 1.5 mi
- 8/10Stewarts Creek High SchoolGrades: 9-12Distance: 1.6 mi
Schools provided by the listing agent
- Elementary: Brown's Chapel Elementary School
- Middle: Stewarts Creek Middle School
- High: Stewarts Creek High School
Source: RealTracs MLS as distributed by MLS GRID. This data may not be complete. We recommend contacting the local school district to confirm school assignments for this home.
- $555,3244 bd4 ba2.6k sqft3027 Ledger Rd, Smyrna, TN 37167Sold
- $537,2874 bd4 ba2.4k sqft3040 Ledger Rd LOT 6, Smyrna, TN 37167New Construction
- $223,2003 bd2 ba1.7k sqft8815 Briley Rd, Smyrna, TN 37167Off Market
- $476,100-- bd2 ba1.7k sqft8815 Briley Rd, Smyrna, TN 37167Off Market
- $552,2264 bd4 ba2.6k sqft433 Yosemite Pl, Smyrna, TN 37167New Construction
- $588,4614 bd4 ba2.9k sqft2016 Biscayne Pl, Smyrna, TN 37167New Construction
- $623,5665 bd4 ba3k sqft213 Carlsbad Ct, Smyrna, TN 37167New Construction
- $536,1874 bd4 ba2.6k sqft2013 Timothy Ln, Smyrna, TN 37167Sold
A local agent can set up tours, give advice and negotiate with sellers.
Similar homes
- $588,4614 bd4 ba2.9k sqft2016 Biscayne Pl, Smyrna, TN 37167New Construction

 MLS ID #3501131, Kate Akerly. RealTracs MLS as distributed by MLS GRID
 - $589,9904 bd4 ba2.4k sqft314 Mammoth Trce, Smyrna, TN 37167New Construction
 RealTracs MLS as distributed by MLS GRID
 - $552,2264 bd4 ba2.6k sqft433 Yosemite Pl, Smyrna, TN 37167New Construction
 MLS ID #3501027, Kate Akerly. RealTracs MLS as distributed by MLS GRID
 - $529,9903 bd3 ba2k sqft310 Mammoth Trce, Smyrna, TN 37167New Construction
 RealTracs MLS as distributed by MLS GRID
 - from $561,9904 bd4 ba3k sqftLockwood Plan, Briley Downs, Smyrna, TN 37167New ConstructionDream Finders Homes
- from $569,9904 bd3 ba2.6k sqftSALEM Plan, Pottsview, Smyrna, TN 37167New ConstructionDR Horton
- from $489,9904 bd4 ba2.4k sqftWindermere Plan, Briley Downs, Smyrna, TN 37167New ConstructionDream Finders Homes
- $639,9004 bd4 ba3.5k sqft104 Oak Hill Dr, Smyrna, TN 37167For SaleMLS ID #3246943, Nam Luu. RealTracs MLS as distributed by MLS GRID
- $589,9955 bd4 ba3.1k sqft223 Jasmine Way, La Vergne, TN 37086New ConstructionAshton Woods Homes
- $589,9955 bd4 ba3.1k sqft223 Jasmine Way Lot 385, La Vergne, TN 37086New ConstructionRealTracs MLS as distributed by MLS GRID
- $459,9903 bd3 ba2k sqft341 Mammoth Trce, Smyrna, TN 37167New ConstructionRealTracs MLS as distributed by MLS GRID
- from $509,9904 bd4 ba2.4k sqftBellwood Plan, Briley Downs, Smyrna, TN 37167New ConstructionDream Finders Homes
- $624,9004 bd4 ba2.7k sqft1107 Owen Layne Dr, Murfreesboro, TN 37129For SaleMLS ID #3285692, Rhett Butler. RealTracs MLS as distributed by MLS GRID
- $599,9004 bd4 ba2.9k sqft6918 Wayana Lot 115, Murfreesboro, TN 37129New ConstructionMLS ID #3319201, Kimberly Barrett. RealTracs MLS as distributed by MLS GRID
- $569,9904 bd3 ba2.6k sqft6084 Eugene Dr, Smyrna, TN 37167New ConstructionDR Horton
- from $464,9903 bd3 ba2.3k sqftBeaufain Plan, Briley Downs, Smyrna, TN 37167New ConstructionDream Finders Homes
- from $443,9903 bd3 ba2k sqftHadley Plan, Briley Downs, Smyrna, TN 37167New ConstructionDream Finders Homes
- $599,9004 bd3 ba2.6k sqft1369 Ashton Park Dr, Mount Juliet, TN 37122For SaleMLS ID #3336332, Kelly Ramos. RealTracs MLS as distributed by MLS GRID
- $659,9005 bd4 ba3k sqft3238 Chatfield Dr, Murfreesboro, TN 37129For SaleMLS ID #3285879, Natalie Wilson. RealTracs MLS as distributed by MLS GRID
- $595,0004 bd3 ba2.5k sqft5744 Shelton Blvd, Murfreesboro, TN 37129For SaleMLS ID #3181905, Annie Saber. RealTracs MLS as distributed by MLS GRID
