Skip main navigation
Closed
  • $392,990

    4371 Oak Ave, Perry, OH 44081

    4beds
    2,486sqft
    Single Family Residence
    Built in 2026
    7,562.02 Square Feet Lot
    $394,400 Zestimate®
    $158/sqft
    $3,081 Estimated rent

    Home value

    $394,400

    $355,000 - $438,000

    $3,081/mo

    Zestimate® history
    Loading
    Loading...

    Owner options

    List your home for rent

    $3,081/mo

    Rent Zestimate®

    Find your next renter with Zillow Rental Manager. Plus, with online applications, you can quickly screen prospective tenants – for free.

    Learn more

    $3,081/mo

    Rent Zestimate®

    Refinance and save

    $3,067/mo

    Est. payment

    Refinancing to a lower rate could help reduce your monthly payments and save thousands over the life of the loan.

    See today's rates

    $3,067/mo

    Est. payment

    Explore your selling options

    Work with a Zillow partner agent

    Leverage their expertise and Zillow's premium Showcase listings to get your home seen by more buyers.

    Get started

    List with your own agent

    Get your home in front of millions of buyers by listing it on Zillow.

    Learn how to do it

    Sell it yourself

    Take full control of how buyers see your home on Zillow by listing For Sale by Owner (FSBO).

    List your home

    What's special

    Bright welcoming layoutSerene park-like environment
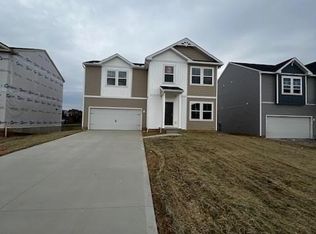
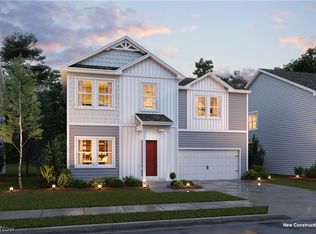
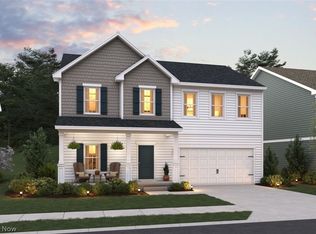
    Discover the Water Lily, a beautifully designed new-construction home located in the picturesque community of Booth Farm in Perry Village, Ohio. Set within a serene, park-like environment and part of the Perry Village School District, this home blends timeless charm with today’s most desirable features. This thoughtfully crafted residence offers up to 5 bedrooms, 3 baths, and 2,486 sq. ft. of versatile living space. Choose from three designer-curated interior Looks—Farmhouse, Loft, or Elements—each offering cohesive style and elevated finishes to match your personal taste. Step inside to find a bright, welcoming layout designed for the way you live: Private home office tucked off the foyer—ideal for remote work or quiet focus. First-floor Extra Suite, perfect for guests or multi-generational living. Inviting great room centered around a cozy fireplace, creating a warm gathering space. Stylish kitchen featuring deep-toned cabinetry, generous workspace, and modern functionality. Second-floor loft, adding flexible space for a media room, play area, or relaxation zone. Luxurious primary suite with dual walk-in closets for exceptional storage. Elegant primary bath with dual sinks and timeless finishes. Every home in Booth Farm reflects K. Hovnanian’s commitment to quality craftsmanship, comfort, and enduring style.

    Zillow last checked:

    Listing updated:

    Listing Provided by:

    Gregory Erlanger 216-916-7778 Info@EZSalesTeam.com,

    Keller Williams Citywide

    Bought with:

    Non-Member Non-Member, 9999

    Non-Member

    Source: MLS Now,MLS#: 5191446MLS LogoOriginating MLS: Akron Cleveland Association of REALTORS

    Facts & features

    Interior

    Bedrooms & bathrooms
    • Bedrooms: 4
    • Bathrooms: 3
    • Full bathrooms: 2
    • 1/2 bathrooms: 1
    • Main level bathrooms: 1
    Primary bedroom
    • Description: Flooring: Carpet
    • Level: Second
    • Dimensions: 14.00 x 13.00
    Bedroom
    • Description: Flooring: Carpet
    • Level: Second
    • Dimensions: 11.00 x 10.00
    Bedroom
    • Description: Flooring: Carpet
    • Level: Second
    • Dimensions: 11.00 x 10.00
    Bedroom
    • Description: Flooring: Carpet
    • Level: Second
    • Dimensions: 11.00 x 10.00
    Bonus room
    • Description: Flooring: Carpet
    • Level: First
    • Dimensions: 10.9 x 9
    Dining room
    • Description: Flooring: Luxury Vinyl Tile
    • Level: First
    • Dimensions: 15.00 x 7.00
    Eat in kitchen
    • Description: Flooring: Luxury Vinyl Tile
    • Level: First
    • Dimensions: 14.00 x 13.00
    Great room
    • Description: Flooring: Luxury Vinyl Tile
    • Level: First
    • Dimensions: 15.00 x 14.00
    Laundry
    • Description: Flooring: Luxury Vinyl Tile
    • Level: Second
    • Dimensions: 7.3 x 7.5
    Loft
    • Description: Flooring: Carpet
    • Level: Second
    • Dimensions: 10 x 15.7
    Office
    • Description: Flooring: Carpet
    • Level: First
    • Dimensions: 11 x 11
    Heating
    • Forced Air, Gas
    Cooling
    • Central Air
    Appliances
    • Included: Dryer, Dishwasher, Disposal, Microwave, Range, Refrigerator, Washer
    • Laundry: Upper Level
    Features
    • Basement: Unfinished,Sump Pump
    • Has fireplace: No
    Interior area
    • Total structure area: 2,486
    • Total interior livable area: 2,486 sqft
    • Finished area above ground: 2,486

    Property

    Parking
    • Total spaces: 2
    • Parking features: Paved
    • Garage spaces: 2
    Features
    • Levels: Two
    • Stories: 2
    • Patio & porch: Deck
    Lot
    • Size: 7,562 sqft
    Details
    • Parcel number: 04A052B001180
    • Special conditions: Builder Owned

    Construction

    Type & style
    • Home type: SingleFamily
    • Architectural style: Colonial
    • Property subtype: Single Family Residence
    Materials
    • Vinyl Siding
    • Roof: Asphalt,Fiberglass
    Condition
    • New Construction
    • New construction: Yes
    • Year built: 2026
    Details
    • Builder name: K.Hovnanian Homes
    • Warranty included: Yes

    Utilities & green energy

    • Sewer: Public Sewer
    • Water: Public

    Community & neighborhood

    Security
    • Security features: Carbon Monoxide Detector(s), Smoke Detector(s)
    Community
    • Community features: Playground
    Location
    • Region: Perry
    • Subdivision: Booth Farms

    HOA & financial

    HOA
    • Has HOA: Yes
    • HOA fee: $450 annually
    • Services included: Insurance, Parking, Reserve Fund
    • Association name: Booth Farms Hoa

    Other

    Other facts
    • Listing terms: Cash,Conventional,FHA,VA Loan

    Price history

    DateEventPrice
    4/9/2026Sold$392,990$158/sqft
    Source: MLS Now #5191446 Report a problem
    3/9/2026Pending sale$392,990$158/sqft
    Source: MLS Now #5191446 Report a problem
    3/6/2026Listed for sale$392,990$158/sqft
    Source: MLS Now #5191446 Report a problem
    2/23/2026Listing removed$392,990$158/sqft
    Source: K. Hovnanian Companies, LLC Report a problem
    1/3/2026Price change$392,990-0.8%$158/sqft
    Source: K. Hovnanian Companies, LLC Report a problem
    11/10/2025Price change$395,990-0.1%$159/sqft
    Source: K. Hovnanian Companies, LLC Report a problem
    10/31/2025Listed for sale$396,502$159/sqft
    Source: K. Hovnanian Companies, LLC Report a problem

    Public tax history

    Tax history is unavailable.

    Neighborhood: 44081

    Nearby schools

    GreatSchools rating
    Schools provided by the listing agent
    • District: Perry LSD Lake- 4307

    Source: MLS Now. This data may not be complete. We recommend contacting the local school district to confirm school assignments for this home.

    Get a cash offer in 3 minutes
    Find out how much your home could sell for in as little as 3 minutes with a no-obligation cash offer.
    Estimated market value
    $394,400
    Get a cash offer in 3 minutes
    Find out how much your home could sell for in as little as 3 minutes with a no-obligation cash offer.
    Estimated market value
    $394,400