Skip main navigation
Closed
  • $335,000

    4426 Oak Ave, Perry, OH 44081

    4beds
    1,799sqft
    Single Family Residence
    Built in 2025
    6,969.6 Square Feet Lot
    $336,600 Zestimate®
    $186/sqft
    $2,676 Estimated rent

    Home value

    $336,600

    $303,000 - $374,000

    $2,676/mo

    Zestimate® history
    Loading
    Loading...

    Owner options

    List your home for rent

    $2,676/mo

    Rent Zestimate®

    Find your next renter with Zillow Rental Manager. Plus, with online applications, you can quickly screen prospective tenants – for free.

    Learn more

    $2,676/mo

    Rent Zestimate®

    Refinance and save

    $2,667/mo

    Est. payment

    Refinancing to a lower rate could help reduce your monthly payments and save thousands over the life of the loan.

    See today's rates

    $2,667/mo

    Est. payment

    Explore your selling options

    Work with a Zillow partner agent

    Leverage their expertise and Zillow's premium Showcase listings to get your home seen by more buyers.

    Get started

    List with your own agent

    Get your home in front of millions of buyers by listing it on Zillow.

    Learn how to do it

    Sell it yourself

    Take full control of how buyers see your home on Zillow by listing For Sale by Owner (FSBO).

    List your home

    What's special

    Open floor planCovered deckTimeless curb appealTwo-car garageStainless steel appliancesBeautiful stone detailingDouble rectangular sinks
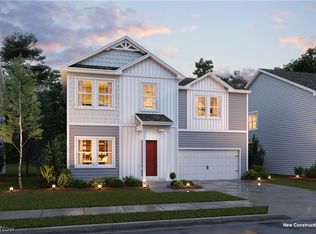
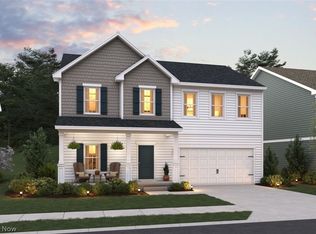
    Welcome Home to Booth Farm – Perry, Ohio’s Premier New Construction Community! This move-in-ready Forsythia home offers an open floor plan, 4 spacious bedrooms and 2.5 baths, available for you to call home! Nestled in a serene, sought-after neighborhood, this home boasts thoughtful upgrades and luxurious finishes throughout. Upgraded Exterior: Beautiful stone detailing gives the home a timeless curb appeal. Interior Highlights: Enjoy the sleek, modern feel of LVP flooring, 42" kitchen cabinets, and quartz countertops in the kitchen and owner’s bath. Owner's Suite: The owner’s bath is a true retreat, featuring a walk-in shower, double rectangular sinks, elegant sconce lighting beside framed mirrors, and quartz counters for a sophisticated touch. Enjoy having an oversized walk-in closet and lots of storage throughout the home Kitchen: The chef-inspired kitchen includes stainless steel appliances, a spacious island with decorative pendant lighting, and recessed lighting throughout the home for a bright, airy atmosphere. Outdoor Living: Step outside onto your covered deck, offering privacy with views of the green space behind the home. Additional Features: Landscaping installation included, two-car garage. HOA allows sheds, pools, and fencing. Small playground, pavilion and walking trail around the gorgeous pond. Located in a safe, family-friendly community with excellent schools, you’ll enjoy the convenience of being just minutes from major routes (Route 90 & Route 2) and only 15 minutes to shopping in Mentor or Concord. Grocery stores are just 6 minutes away, and you’re only 45 minutes to the airport. Enjoy being close to parks, lake erie, wine country and more! Ready to move in this December – make Booth Farm your new home!

    Zillow last checked:

    Listing updated:

    Listing Provided by:

    Gregory Erlanger 216-916-7778 Info@EZSalesTeam.com,

    Keller Williams Citywide

    Bought with:

    Joseph A Zingales, 2013000048

    Berkshire Hathaway HomeServices Professional Realty

    Source: MLS Now,MLS#: 5184033MLS LogoOriginating MLS: Akron Cleveland Association of REALTORS

    Facts & features

    Interior

    Bedrooms & bathrooms
    • Bedrooms: 4
    • Bathrooms: 3
    • Full bathrooms: 2
    • 1/2 bathrooms: 1
    • Main level bathrooms: 1
    Primary bedroom
    • Description: Flooring: Carpet
    • Level: Second
    • Dimensions: 14.00 x 13.00
    Bedroom
    • Description: Flooring: Carpet
    • Level: Second
    • Dimensions: 11.00 x 10.00
    Bedroom
    • Description: Flooring: Carpet
    • Level: Second
    • Dimensions: 11.00 x 10.00
    Bedroom
    • Description: Flooring: Carpet
    • Level: Second
    • Dimensions: 11.00 x 10.00
    Dining room
    • Description: Flooring: Luxury Vinyl Tile
    • Level: First
    • Dimensions: 15.00 x 7.00
    Eat in kitchen
    • Description: Flooring: Luxury Vinyl Tile
    • Level: First
    • Dimensions: 14.00 x 13.00
    Great room
    • Description: Flooring: Luxury Vinyl Tile
    • Level: First
    • Dimensions: 15.00 x 14.00
    Laundry
    • Description: Flooring: Luxury Vinyl Tile
    • Level: Second
    • Dimensions: 7 x 6
    Heating
    • Forced Air, Gas
    Cooling
    • Central Air
    Appliances
    • Laundry: Upper Level
    Features
    • Basement: Full,Unfinished
    • Has fireplace: No
    Interior area
    • Total structure area: 1,799
    • Total interior livable area: 1,799 sqft
    • Finished area above ground: 1,799

    Property

    Parking
    • Total spaces: 2
    • Parking features: Attached, Direct Access, Electricity, Garage, Garage Door Opener, Paved
    • Attached garage spaces: 2
    Features
    • Levels: Two
    • Stories: 2
    • Patio & porch: Deck
    Lot
    • Size: 6,969 sqft
    Details
    • Parcel number: 04A052B001090
    • Special conditions: Builder Owned

    Construction

    Type & style
    • Home type: SingleFamily
    • Architectural style: Colonial
    • Property subtype: Single Family Residence
    Materials
    • Stone, Vinyl Siding
    • Roof: Asphalt,Fiberglass
    Condition
    • Under Construction
    • Year built: 2025
    Details
    • Builder name: K.Hovnanian Homes
    • Warranty included: Yes

    Utilities & green energy

    • Sewer: Public Sewer
    • Water: Public

    Community & neighborhood

    Community
    • Community features: Park
    Location
    • Region: Perry
    • Subdivision: Booth Farms

    HOA & financial

    HOA
    • Has HOA: Yes
    • HOA fee: $450 annually
    • Services included: Association Management, Insurance, Reserve Fund
    • Association name: Booth Farms Hoa

    Other

    Other facts
    • Listing terms: Cash,Conventional,FHA,VA Loan

    Price history

    DateEventPrice
    3/26/2026Sold$335,000+1.5%$186/sqft
    Source: MLS Now #5184033 Report a problem
    2/23/2026Pending sale$329,990+1.5%$183/sqft
    Source: MLS Now #5184033 Report a problem
    2/7/2026Price change$324,990-1.5%$181/sqft
    Source: K. Hovnanian Companies, LLC Report a problem
    1/3/2026Price change$329,990-5.7%$183/sqft
    Source: K. Hovnanian Companies, LLC Report a problem
    10/20/2025Price change$349,990-2.2%$195/sqft
    Source: K. Hovnanian Companies, LLC Report a problem
    9/14/2025Price change$357,990-1.5%$199/sqft
    Source: K. Hovnanian Companies, LLC Report a problem
    7/24/2025Listed for sale$363,581$202/sqft
    Source: K. Hovnanian Companies, LLC Report a problem

    Public tax history

    Tax history is unavailable.

    Neighborhood: 44081

    Nearby schools

    GreatSchools rating
    Schools provided by the listing agent
    • District: Perry LSD Lake- 4307

    Source: MLS Now. This data may not be complete. We recommend contacting the local school district to confirm school assignments for this home.

    Get a cash offer in 3 minutes
    Find out how much your home could sell for in as little as 3 minutes with a no-obligation cash offer.
    Estimated market value
    $336,600
    Get a cash offer in 3 minutes
    Find out how much your home could sell for in as little as 3 minutes with a no-obligation cash offer.
    Estimated market value
    $336,600