Skip main navigation
Closed
  • $337,990

    4391 Orchard Ave, Perry, OH 44081

    5beds
    2,486sqft
    Single Family Residence
    Built in 2023
    6,969.6 Square Feet Lot
    $379,400 Zestimate®
    $136/sqft
    $3,084 Estimated rent

    Home value

    $379,400

    $360,000 - $398,000

    $3,084/mo

    Zestimate® history
    Loading
    Loading...

    Owner options

    List your home for rent

    $3,084/mo

    Rent Zestimate®

    Find your next renter with Zillow Rental Manager. Plus, with online applications, you can quickly screen prospective tenants – for free.

    Learn more

    $3,084/mo

    Rent Zestimate®

    Refinance and save

    $2,594/mo

    Est. payment

    Refinancing to a lower rate could help reduce your monthly payments and save thousands over the life of the loan.

    See today's rates

    $2,594/mo

    Est. payment

    Explore your selling options

    Work with a Zillow partner agent

    Leverage their expertise and Zillow's premium Showcase listings to get your home seen by more buyers.

    Get started

    List with your own agent

    Get your home in front of millions of buyers by listing it on Zillow.

    Learn how to do it

    Sell it yourself

    Take full control of how buyers see your home on Zillow by listing For Sale by Owner (FSBO).

    List your home

    What's special

    Vertical siding accentsLoft areaFull bthStainless-steel appliancesTop-rated school districtHuge pantryPrivate water closet
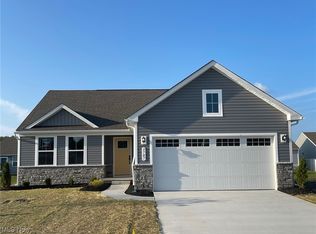
    Need more space? Our move in ready Water Lily was just built & offers 2486 sq ft, 5 beds, 2nd flr loft & 3 full bths. The curb appeal of this home w/ exterior stone & vertical siding accents will make you smile as you pull in from a long day! A 1st flr bedroom w/ full bth is perfect for guests, private work space or in-laws staying the night. A versatile flex space off the entry can be used as a home office, playroom, or a formal dining room. You will love cooking & have plenty of space to host in your well-appointed kitchen that has stainless-steel appliances, floating shelves, granite countertops, oversized island w/ seating, white cabinetry with hardware, and a huge pantry. Enjoy cozy winter nights in front of your gas fireplace watching your favorite show or reading a book. Retreat after a long day to your large owner’s suite w/ spa-like bathroom offering a walk in shower & private water closet. The owner’s suite has not just 1, but TWO walk-in closets! No more carrying laundry up & down the steps w/ your 2nd floor laundry! No need for a finished basement when you have a loft area on the 2nd flr! It is perfect for the kids to have their own space to game w/ friends or as a homework area w/ desks. Booth Farm is just 15 mins away from all major shopping in Mentor & 30 minutes from Cleveland. Look no further because Booth Farm offers a low tax rate, a top-rated school district & fantastic community amenities such as a playground, pavilion & walking trail. Warranty included!

    Zillow last checked:

    Listing updated:

    Listing Provided by:

    Gregory Erlanger Info@EZSalesTeam.com216-916-7778,

    Keller Williams Citywide

    Bought with:

    Non-Member Non-Member, 9999

    Non-Member

    Source: MLS Now,MLS#: 5017600MLS LogoOriginating MLS: Akron Cleveland Association of REALTORS

    Facts & features

    Interior

    Bedrooms & bathrooms
    • Bedrooms: 5
    • Bathrooms: 3
    • Full bathrooms: 3
    • Main level bathrooms: 1
    • Main level bedrooms: 1
    Primary bedroom
    • Level: Second
    • Dimensions: 19.00 x 16.00
    Bedroom
    • Level: Second
    • Dimensions: 12.00 x 11.00
    Bedroom
    • Level: Second
    • Dimensions: 13.00 x 10.00
    Bedroom
    • Level: Second
    • Dimensions: 11.00 x 11.00
    Other
    • Level: First
    • Dimensions: 11.00 x 10.00
    Bonus room
    • Description: Flooring: Luxury Vinyl Tile
    • Level: First
    • Dimensions: 12.00 x 11.00
    Dining room
    • Description: Flooring: Luxury Vinyl Tile
    • Level: First
    • Dimensions: 10.00 x 8.00
    Great room
    • Description: Flooring: Luxury Vinyl Tile
    • Features: Fireplace
    • Level: First
    • Dimensions: 15.00 x 14.00
    Kitchen
    • Description: Flooring: Luxury Vinyl Tile
    • Level: First
    • Dimensions: 13.00 x 12.00
    Loft
    • Level: Second
    • Dimensions: 16.00 x 10.00
    Heating
    • Forced Air, Gas
    Cooling
    • Central Air
    Appliances
    • Included: Dishwasher, Disposal, Microwave, Range, Refrigerator
    Features
    • Basement: Full,Unfinished,Sump Pump
    • Number of fireplaces: 1
    Interior area
    • Total structure area: 2,486
    • Total interior livable area: 2,486 sqft
    • Finished area above ground: 2,486

    Property

    Parking
    • Total spaces: 2
    • Parking features: Attached, Direct Access, Electricity, Garage, Garage Door Opener, Paved
    • Attached garage spaces: 2
    Features
    • Levels: Two
    • Stories: 2
    • Patio & porch: Porch
    Lot
    • Size: 6,969 sqft
    • Dimensions: 55 x 125
    Details
    • Parcel number: 04A052B000160
    • Special conditions: Builder Owned

    Construction

    Type & style
    • Home type: SingleFamily
    • Architectural style: Colonial
    • Property subtype: Single Family Residence
    Materials
    • Stone, Vinyl Siding
    • Roof: Asphalt,Fiberglass
    Condition
    • Under Construction
    • Year built: 2023
    Details
    • Builder name: K.Hovnanian Homes
    • Warranty included: Yes

    Utilities & green energy

    • Sewer: Public Sewer
    • Water: Public

    Community & neighborhood

    Security
    • Security features: Carbon Monoxide Detector(s), Smoke Detector(s)
    Community
    • Community features: Other, Playground, Park
    Location
    • Region: Perry
    • Subdivision: Booth Farms

    HOA & financial

    HOA
    • Has HOA: Yes
    • HOA fee: $350 annually
    • Services included: Association Management, Insurance, Reserve Fund
    • Association name: Booth Farms Hoa

    Other

    Other facts
    • Listing terms: Cash,Conventional,FHA,VA Loan

    Price history

    DateEventPrice
    4/11/2024Sold$337,990-0.6%$136/sqft
    Source: MLS Now #5017600 Report a problem
    2/26/2024Pending sale$339,990+0.6%$137/sqft
    Source: MLS Now #5017600 Report a problem
    2/24/2024Price change$337,990-0.6%$136/sqft
    Source: K. Hovnanian Companies, LLC Report a problem
    2/13/2024Listed for sale$339,990$137/sqft
    Source: K. Hovnanian Companies, LLC Report a problem
    1/22/2024Listing removed--
    Source: MLS Now #4455672 Report a problem
    11/16/2023Pending sale$339,990$137/sqft
    Source: MLS Now #4455672 Report a problem
    11/8/2023Price change$339,990-2.9%$137/sqft
    Source: MLS Now #4455672 Report a problem
    8/23/2023Price change$349,990-4.1%$141/sqft
    Source: MLS Now #4455672 Report a problem
    5/2/2023Price change$365,009+5.5%$147/sqft
    Source: MLS Now #4455672 Report a problem
    4/6/2023Price change$345,990+9.5%$139/sqft
    Source: K. Hovnanian Companies, LLC Report a problem
    3/6/2023Price change$315,990-2.8%$127/sqft
    Source: K. Hovnanian Companies, LLC Report a problem
    2/27/2023Price change$324,990+5.5%$131/sqft
    Source: K. Hovnanian Companies, LLC Report a problem
    2/15/2023Price change$307,990-1.6%$124/sqft
    Source: K. Hovnanian Companies, LLC Report a problem
    2/4/2023Price change$312,990-0.9%$126/sqft
    Source: K. Hovnanian Companies, LLC Report a problem
    1/23/2023Price change$315,990-4.2%$127/sqft
    Source: K. Hovnanian Companies, LLC Report a problem
    1/9/2023Listed for sale$329,990$133/sqft
    Source: K. Hovnanian Companies, LLC Report a problem

    Public tax history

    Tax history is unavailable.

    Neighborhood: 44081

    Nearby schools

    GreatSchools rating
    Schools provided by the listing agent
    • District: Perry LSD Lake- 4307

    Source: MLS Now. This data may not be complete. We recommend contacting the local school district to confirm school assignments for this home.

    Get a cash offer in 3 minutes
    Find out how much your home could sell for in as little as 3 minutes with a no-obligation cash offer.
    Estimated market value
    $379,400
    Get a cash offer in 3 minutes
    Find out how much your home could sell for in as little as 3 minutes with a no-obligation cash offer.
    Estimated market value
    $379,400