Brand new oceanfront community nestled between turquoise Atlantic & Intracoastal. All homes are Oceanfront & steps to private beach. 3-story residence spans 3911 SF maximizing ocean views w/outdoor terraces & floor-to-ceiling windows. Gas heated pool, solar, Battery pack, private elevator, luxury finishes/appliances. Pet friendly gated community w/clubhouse, make your reservation today!
Under contract
$3,560,000
4372 Diamond Shores Way, Fort Pierce, FL 34949
4beds
3,911sqft
Single Family Residence
Built in 2023
4,791 Square Feet Lot
$-- Zestimate®
$910/sqft
$519/mo HOA
What's special
- 1550 days
- 16
- 0
Zillow last checked:
Listing updated:
Listed by:
Sven Frisell 772-480-9009,
Compass Florida LLC,
Scott Reynolds 772-492-7777,
Compass Florida LLC
Source: Realtor Association of Indian River County,MLS#: 258220 Originating MLS: Indian River
Originating MLS: Indian RiverFacts & features
Interior
Bedrooms & bathrooms
- Bedrooms: 4
- Bathrooms: 6
- Full bathrooms: 5
- 1/2 bathrooms: 1
Bedroom
- Dimensions: 18x16
Bedroom
- Dimensions: 17x13
Bedroom
- Dimensions: 12x13
Bedroom
- Dimensions: 12x12
Dining room
- Dimensions: 19x13
Kitchen
- Dimensions: 15x18
Other
- Dimensions: 22x15
Living room
- Dimensions: 19x19
Patio
- Dimensions: 15x13
Porch
- Dimensions: 15x13
Utility room
- Dimensions: 14x16
Heating
- Central, Electric
Cooling
- Central Air, Ceiling Fan(s), 3+ Units
Appliances
- Included: Built-In Oven, Cooktop, Dryer, Dishwasher, Disposal, Gas Water Heater, Microwave, Refrigerator, Wine Cooler, Washer
- Laundry: Laundry Room, Laundry Tub
Features
- Wet Bar, Elevator, High Ceilings, Kitchen Island, Pantry, Walk-In Closet(s)
- Flooring: Tile, Wood
- Doors: Sliding Doors
- Windows: None, Tinted Windows
- Has fireplace: No
Interior area
- Total interior livable area: 3,911 sqft
Video & virtual tour
Property
Parking
- Total spaces: 3
- Parking features: Attached, Driveway, Garage, Three Car Garage, Garage Door Opener, Three or more Spaces
- Attached garage spaces: 3
- Has uncovered spaces: Yes
Features
- Levels: Three Or More
- Stories: 3
- Patio & porch: Covered, Deck, Patio, Porch
- Exterior features: Balcony, Deck, Porch, Patio, Rain Gutters, Propane Tank - Owned
- Has private pool: Yes
- Pool features: Gas Heat, Heated, Pool, Private
- Has view: Yes
- View description: Ocean
- Has water view: Yes
- Water view: Ocean
- Waterfront features: Intracoastal Access, Ocean Access, Ocean Front
- Frontage length: 40
Lot
- Size: 4,791 Square Feet
- Dimensions: 40 x 125
- Features: < 1/4 Acre
Details
- Additional structures: Cabana
- Parcel number: 252960000090005
- Zoning: ,
- Zoning description: Residential
Construction
Type & style
- Home type: SingleFamily
- Architectural style: Three Story
- Property subtype: Single Family Residence
Materials
- Block, Concrete
- Roof: Metal
Condition
- New construction: Yes
- Year built: 2023
Utilities & green energy
- Sewer: County Sewer
- Water: Public
Community & HOA
Community
- Features: Clubhouse, Gutter(s)
- Security: Gated Community
- Subdivision: Other
HOA
- Has HOA: Yes
- Amenities included: Dues Paid Monthly
- Services included: Common Areas, Maintenance Grounds
- HOA fee: $519 monthly
- HOA name: TBD
Location
- Region: Fort Pierce
Financial & listing details
- Price per square foot: $910/sqft
- Tax assessed value: $6,528,500
- Annual tax amount: $8,609
- Date on market: 7/14/2022
- Listing terms: Cash,New Loan
- Ownership: Single Family/Other
- Road surface type: Paved
Estimated market value
Not available
Estimated sales range
Not available
Not available
Price history
| Date | Event | Price |
|---|---|---|
| 7/15/2022 | Contingent | $3,560,000$910/sqft |
Source:  Realtor Association of Indian River County #258220 Report a problem Realtor Association of Indian River County #258220 Report a problem | ||
| 7/14/2022 | Listed for sale | $3,560,000$910/sqft |
Source: Realtor Association of Indian River County #258220 Report a problem | ||
Public tax history
| Year | Property taxes | Tax assessment |
|---|---|---|
| 2025 | $8,609 +8.2% | $429,429 +10% |
| 2024 | $7,960 +15.9% | $390,390 +10% |
| 2023 | $6,867 | $354,900 |
Find assessor info on the county website
Monthly payment
Est. payment
Payment breakdown
Explore the cost of this home by adjusting the details. Changes won't be saved.Climate risks
Neighborhood: 34949
Similar homes
- $3,850,0004 bd6 ba3.9k sqft4324 Diamond Shores Way, Fort Pierce, FL 34949For Sale
 MLS ID #299489, Sven Frisell, Compass Florida LLC. Realtor Association of Indian River County
 - $3,695,0004 bd6 ba3.8k sqft4288 Diamond Shores Way, Fort Pierce, FL 34949New Construction

 MLS ID #M20053554, Monique Caterina, Ritzau Realty Inc.. Martin County REALTORS® of the Treasure Coast (MCRTC)
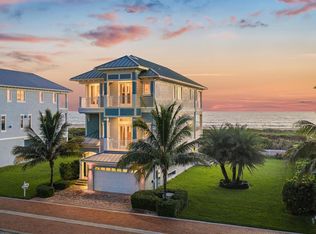
 - $3,650,0005 bd6 ba4.4k sqft4860 WATERSONG WAY, FORT PIERCE, FL 34949For Sale
 MLS ID #N6144243, Jim Sweat, ONE SOTHEBY'S INTERNATIONAL RE. Stellar MLS
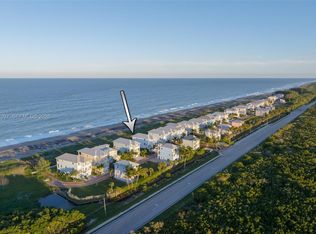
 - $3,495,0004 bd6 ba4.2k sqftWatersong Pud Plat No One, Fort Pierce, FL 34949For Sale
 MLS ID #A11917097, Heather Arbucci, Water Pointe Realty Group. MIAMI
 - $2,899,0003 bd5 ba2.9k sqft1490 SEAWAY DRIVE #6, FORT PIERCE, FL 34949For SaleMLS ID #OM732310, My Weber, ENGEL & VOLKERS OCALA. Stellar MLS
- $3,895,0004 bd6 ba3.8k sqft4296 Diamond Shores Way, Fort Pierce, FL 34949New ConstructionMLS ID #M20053552, Monique Caterina, Ritzau Realty Inc.. Martin County REALTORS® of the Treasure Coast (MCRTC)
- $3,195,0004 bd5 ba3.1k sqft4364 Diamond Shores Way, Fort Pierce, FL 34949New ConstructionMLS ID #M20053535, Monique Caterina, Ritzau Realty Inc.. Martin County REALTORS® of the Treasure Coast (MCRTC)
- $4,195,0004 bd6 ba3.8k sqft4300 Diamond Shores Way, Fort Pierce, FL 34949New ConstructionMLS ID #M20053555, Monique Caterina, Ritzau Realty Inc.. Martin County REALTORS® of the Treasure Coast (MCRTC)
- $3,750,0004 bd6 ba3.8k sqft4316 Diamond Shores Way, Fort Pierce, FL 34949For SaleMLS ID #M20056207, Anthony Von Aldenbruck, Beach Front Mann Realty. Martin County REALTORS® of the Treasure Coast (MCRTC)
- $2,595,8884 bd3 ba2.7k sqft5120 Watersong Way, Fort Pierce, FL 34949For Sale
 MLS ID #B26080214, Patrick A Stracuzzi Sr, RE/MAX Select Group. BeachesMLS
 - $2,095,0003 bd3 ba2.6k sqft1811 Bayshore Dr, Fort Pierce, FL 34949For SaleMLS ID #M20054452, Blake Miller, Water Pointe Realty Group. Martin County REALTORS® of the Treasure Coast (MCRTC)
- $3,299,9004 bd3 ba2.4k sqft425 N Ffa Road, Fort Pierce, FL 34945For SaleMLS ID #B26040814, Linda Moore, RE/MAX of Stuart. BeachesMLS
- $3,198,9904 bd5 ba3.8k sqft7683 Pelican Pointe Drive, Jensen Beach, FL 34957For SaleMLS ID #B26073646, Nicholas Bartletti, Echo Fine Properties. BeachesMLS
- $3,590,0004 bd4 ba5.4k sqft3316 SE RIVER VISTA Court, Port St Lucie, FL 34983For SaleMLS ID #B26062542, Karen A Gordon, Turtle Reef Realty, Inc. BeachesMLS
- $2,799,9993 bd4 ba2.7k sqft523 Coral Sands Way, Hutchinson Island, FL 34949New ConstructionMLS ID #R11168702, Briana Nielsen, LYNQ Real Estate. BeachesMLS
