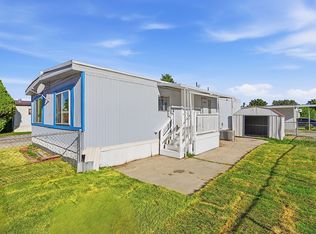
SPACE, STYLE & A RARE FULLY FENCED YARD! Beautifully updated and exceptionally well-maintained inside and out, this 3-bedroom, 2-bath home in Riverdale's Riverside Village is one you won't want to miss! Originally built in 1995, this home has been thoughtfully refreshed and offers a surprisingly spacious layout with generous living areas that create an open, inviting feel throughout. The kitchen features stainless steel appliances, while the oversized primary suite offers plenty of room to unwind and an impressive private bath complete with BOTH a separate soaking tub and shower! And the outdoor space? That's where this home really stands out! Enjoy the rare find of a fully fenced yard, covered back patio perfect for relaxing or entertaining, and a storage shed for all your extras. Located in a pet-friendly community (subject to HOA restrictions), residents can enjoy a community playground, basketball court, and nearby access to the beautiful Weber River Parkway walking and biking trails. Conveniently situated near shopping, dining, and freeway access, this home offers a wonderful combination of comfort, convenience, and outdoor living. Financing options available! Reach out to the listing agent for additional details and to schedule your private showing!
For sale
$90,000
4375 S Weber Dr #69, Ogden, UT 84405
3beds
1,200sqft
Manufactured Home
Built in 1995
-- sqft lot
$86,600 Zestimate®
$75/sqft
$950/mo HOA
What's special
Fully fenced yardOpen inviting feel throughout
- 9 days
- 63
- 9
Zillow last checked:
Listing updated:
Listed by:
Sharida Tucker 801-643-6218,
EXP Realty, LLC
Source: UtahRealEstate.com,MLS#: 2191668
Facts & features
Interior
Bedrooms & bathrooms
- Bedrooms: 3
- Bathrooms: 2
- Full bathrooms: 1
- 3/4 bathrooms: 1
- Main level bedrooms: 3
Rooms
- Room types: Updated Kitchen
Heating
- Electric, Gas Stove, Hot Water
Cooling
- Central Air, Ceiling Fan(s)
Appliances
- Included: Microwave, Refrigerator, Disposal, Gas Oven, Countertop Range, Built-In Range
- Laundry: Electric Dryer Hookup
Features
- Separate Bath/Shower, Smart Thermostat
- Flooring: Carpet, Tile
- Doors: French Doors
- Windows: Blinds, Window Coverings
- Basement: None
- Has fireplace: No
Interior area
- Total structure area: 1,200
- Total interior livable area: 1,200 sqft
- Finished area above ground: 1,200
Video & virtual tour
Property
Parking
- Total spaces: 2
- Parking features: Open
- Uncovered spaces: 2
Features
- Stories: 1
- Patio & porch: Patio, Open Patio
- Fencing: Full
- Has view: Yes
- View description: Mountain(s)
Lot
- Topography: Terrain
Details
- Additional structures: Storage Shed(s)
- Zoning description: Single-Family
Construction
Type & style
- Home type: MobileManufactured
- Property subtype: Manufactured Home
Materials
- Roof: Asbestos Shingle
Condition
- Blt./Standing
- New construction: No
- Year built: 1995
Utilities & green energy
- Utilities for property: Natural Gas Connected, Electricity Connected, Sewer Connected, Water Connected
Community & HOA
HOA
- Has HOA: Yes
- Amenities included: Sewer Paid, Trash, Water
- Services included: Sewer, Trash, Water
- HOA fee: $950 monthly
- HOA phone: 801-392-3411
Location
- Region: Ogden
Financial & listing details
- Price per square foot: $75/sqft
- Date on market: 10/16/2026
- Listing terms: Cash,Conventional,FHA,Seller Finance,VA Loan
- Inclusions: Ceiling Fan, Microwave, Range, Refrigerator, Storage Shed(s), Window Coverings, Smart Thermostat(s)
- Exclusions: Dryer, Washer
- Acres allowed for irrigation: 0
- Electric utility on property: Yes
- Road surface type: Paved
Estimated market value
$86,600
$82,000 - $91,000
Not available
Price history
| Date | Event | Price |
|---|---|---|
| 10/16/2026 | Listed for sale | $90,000$75/sqft |
Source:  UtahRealEstate.com #2191668 Report a problem | ||
Public tax history
Tax history is unavailable.
Monthly payment
Climate risks
Neighborhood: 84405
Nearby schools
Schools provided by the listing agent
- Elementary: Riverdale
- Middle: T. H. Bell
- High: None/Other
- District: Weber
Source: UtahRealEstate.com. This data may not be complete. We recommend contacting the local school district to confirm school assignments for this home.
- $63,3003 bd2 ba1.1k sqft4375 Weber River Dr TRLR 11, Riverdale, UT 84405Off Market
- $48,8002 bd1 ba720 sqft4375 Weber River Dr TRLR 30, Riverdale, UT 84405Off Market
- $47,7002 bd1 ba728 sqft4375 S. Weber River Dr. #123, Riverdale, UT 84405Off Market
- $---- bd-- ba-- sqft4375 Weber River Dr TRAILER 41, Ogden, UT 84405Off Market
Similar homes
- $90,0003 bd2 ba1.6k sqft4375 S Weber River Dr W #120, Ogden, UT 84405For Sale

 MLS ID #2155141, Brandon Courtney, Equity Real Estate. UtahRealEstate.com
- $79,0004 bd2 ba1.4k sqft4375 Weber River Dr #50, Riverdale, UT 84405For Sale By Owner
- $88,0003 bd2 ba1.2k sqft975 E 6600 S Unit 7, Ogden, UT 84405For Sale
 MLS ID #2179603, Conner Brown, Cornerstone Real Estate Group. UtahRealEstate.com
- $88,9983 bd2 ba1.2k sqft3973 S 1975 W #7, Roy, UT 84067For Sale
 MLS ID #2189268, Matthew Salter, KW South Valley Keller Williams. UtahRealEstate.com
- $83,0003 bd2 ba1k sqft75 W 250 N, Clearfield, UT 84015For SaleMLS ID #2192464, Susie Serrano, Presidio Real Estate (South Valley). UtahRealEstate.com
- $95,0003 bd3 ba1.1k sqft3800 S 1900 W #74, Roy, UT 84067For SaleMLS ID #2188645, Christina Gonzales, Real Broker, LLC. UtahRealEstate.com
- $66,5003 bd2 ba1.1k sqft5100 S 1050 W Trailer L201, Ogden, UT 84405For SaleMLS ID #2183208, Yomira Lomeli Sanchez, RE/MAX Community- Valley. UtahRealEstate.com
- $89,9003 bd2 ba1.2k sqft96 Barrington Way, Layton, UT 84041For SaleMLS ID #2188852, Jonathan B. Andrade, Real Estate Essentials. UtahRealEstate.com
- $84,9973 bd2 ba1.3k sqft900 Century Dr #39, Ogden, UT 84404For SaleMLS ID #2181175, Matthew Salter, KW South Valley Keller Williams. UtahRealEstate.com
- $75,0003 bd1 ba980 sqft342 N Hillsgate Way E, Layton, UT 84041For SaleMLS ID #2192837, Norman R Robbins, RE/MAX Associates. UtahRealEstate.com
- $82,5003 bd2 ba1k sqft174 Cushing Way, Layton, UT 84041For SaleMLS ID #2190541, Travis Wimmer, R Squared Real Estate, LLC. UtahRealEstate.com
- $90,0003 bd2 ba1.2k sqft2875 N Hill Field Rd #111, Layton, UT 84041For SaleMLS ID #2176512, Darian Monson, The Brokerage Real Estate Co. LLC. UtahRealEstate.com
- $54,0003 bd2 ba929 sqft5100 S 1050 W #F59, Ogden, UT 84405For SaleMLS ID #2183705, Wendy Casteel, Jason Mitchell Real Estate Utah LLC. UtahRealEstate.com
- $79,0003 bd2 ba1.3k sqft3800 S 1900 W #232, Roy, UT 84067For SaleMLS ID #2174452, Adam Knight, Realtypath LLC (Prestige). UtahRealEstate.com
- $80,0003 bd2 ba1.4k sqft3800 S 1900 W Trlr 66, Roy, UT 84067For SaleMLS ID #2171373, Shawnee Fausett, Equity Real Estate. UtahRealEstate.com
- $99,0003 bd2 ba1.4k sqft900 Century Dr #65, Ogden, UT 84404For SaleMLS ID #2182344, Michael Heslop, Jupidoor LLC. UtahRealEstate.com
- $89,9503 bd2 ba1k sqft156 Cushing Way, Layton, UT 84041For SaleMLS ID #2185013, Corbin Thompson, Signature Group Real Estate. UtahRealEstate.com
- $99,3943 bd2 ba1.3k sqft900 Century Dr #111, Ogden, UT 84404For SaleMLS ID #2169070, Matthew Salter, KW South Valley Keller Williams. UtahRealEstate.com
- $89,4993 bd2 ba1.3k sqft2491 N Highway 89 Suite E, Ogden, UT 84404For SaleMLS ID #2165343, Dianna Laurean, Realtypath LLC (South Valley). UtahRealEstate.com
- $99,9002 bd2 ba1.5k sqft3800 S 1900 W Trailer 261, Roy, UT 84067For SaleMLS ID #2185949, Heather Bowden, Mountain Luxury Real Estate. UtahRealEstate.com
