This large 6-unit apartment building totals approximately 7,292 SF on a 8,700 SF lot and is located in a desirable residential pocket of Hawthorne, west of Prairie Ave. The property offers an attractive unit mix consisting of two 3-bedroom/2-bathroom units and four 2-bedroom/1-bathroom units.
The property is currently operating at a 5.1% CAP rate, with approximately 30% upside in rental income. Based on achievable rent increases post-closing, investors have the opportunity to realize a going-in CAP rate of approximately 5.5% (11.2 GRM). At the asking price, the building is offered at $253 per square foot, with a projected pro forma CAP rate of 7.28% upon stabilization (9.2 GRM). This provides investors with a significant value-add opportunity to increase income through interior renovations and repositioning, or to continue operating the property for stable in-place cash flow and long-term appreciation.
The building includes six carport parking spaces and shared on-site laundry facilities for tenant convenience.
The location offers strong rental appeal, situated near major thoroughfares including Hawthorne Boulevard and Inglewood Boulevard, with convenient access to nearby retail, dining, and employment centers. The property is also located in close proximity to Hawthorne Middle School and Leuzinger High School.
The property is not subject to local rent control and instead falls under California AB 1482, allowing for annual rent increases in accordance with state guidelines.
For sale
Listed by: Rohera Capital • Akash Rohera • Contact: 310-567-9142
$1,850,000
4376 W 134th St, Hawthorne, CA 90250
14beds
8baths
7,292sqft
Mixed Use
Built in 1962
-- sqft lot
$-- Zestimate®
$254/sqft
$-- HOA
What's special
Six carport parking spaces
- 138 days |
- 140 |
- 3 |
Zillow last checked:
Listing updated:
Listed by:
Akash Rohera DRE #01998388 310-567-9142,
Rohera Capital
Source: CRMLS,MLS#: SB26032642 Originating MLS: California Regional MLS
Originating MLS: California Regional MLSLoading...
Facts & features
Interior
Bedrooms & bathrooms
- Bedrooms: 14
- Bathrooms: 8
Appliances
- Laundry: Laundry Room
Features
- Common walls with other units/homes: No Common Walls
Interior area
- Total structure area: 7,292
- Total interior livable area: 7,292 sqft
Property
Parking
- Total spaces: 6
- Parking features: Assigned, Covered, Detached Carport
- Carport spaces: 6
Features
- Levels: Two
- Stories: 2
- Entry location: Side
- Pool features: None
Lot
- Size: 8,713 Square Feet
- Features: Rectangular Lot
Details
- Parcel number: 4045006009
- Special conditions: Standard
Construction
Type & style
- Home type: MultiFamily
- Property subtype: Mixed Use
Condition
- New construction: No
- Year built: 1962
Utilities & green energy
- Sewer: Public Sewer
- Water: Public
Community & HOA
Community
- Features: Storm Drain(s), Sidewalks
Location
- Region: Hawthorne
Financial & listing details
- Price per square foot: $254/sqft
- Date on market: 2/26/2026
- Cumulative days on market: 139 days
- Listing terms: Cash,Cash to New Loan,Conventional
Estimated market value
Not available
Estimated sales range
Not available
Not available
Price history
| Date | Event | Price |
|---|---|---|
| 2/26/2026 | Listed for sale | $1,850,000$254/sqft |
Source:  CRMLS #SB26032642 Report a problem CRMLS #SB26032642 Report a problem | ||
Public tax history
Tax history is unavailable.
Monthly payment
Est. payment
Payment breakdown
Explore the cost of this home by adjusting the details. Changes won't be saved.Climate risks
Neighborhood: Burleigh Tract
Nearby schools
GreatSchools rating
- 4/10Jefferson SchoolGrades: K-5Distance: 0.4 mi
- 5/10Prairie Vista Middle SchoolGrades: 6-8Distance: 0.5 mi
- 4/10Leuzinger High SchoolGrades: 9-12Distance: 0.7 mi
- $1,204,5006 bd3 ba2.4k sqft4366 W 134th St #C, Hawthorne, CA 90250Off Market
- $1,397,200-- bd-- ba2.4k sqft4366 W 134th St, Hawthorne, CA 90250Off Market

- $--2 bd1 ba700 sqft4380 W 134th St #C, Hawthorne, CA 90250Off Market

- $--2 bd1 ba870 sqft4380 W 134th St #F, Hawthorne, CA 90250Off Market
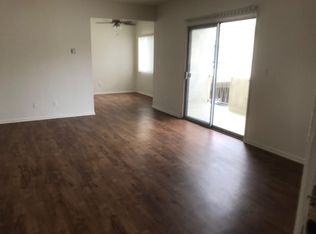
- $1,419,5007 bd4 ba3.4k sqft4358 W 134th St, Hawthorne, CA 90250Off Market
- $1,107,7002 bd1 ba750 sqft4358 W 134th St #B, Hawthorne, CA 90250Off Market
- $1,722,6008 bd6 ba4.8k sqft4350 W 134th St, Hawthorne, CA 90250Off Market
- $1,6501 bd1 ba600 sqft4365 W 135th St, Hawthorne, CA 90250For Rent
A local agent can set up tours, give advice and negotiate with sellers.
Similar homes
- $2,125,00012 bd9 ba5.9k sqft11936 Grevillea Ave, Hawthorne, CA 90250For Sale
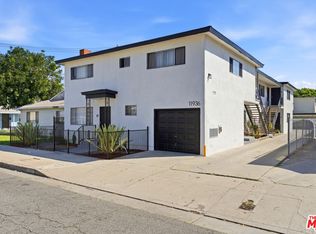 MLS ID #26848245, Jonathan Nikfarjam DRE # 01856803, Shield CRE, Inc.. CLAW
 - $2,499,50012 bd6 ba4.9k sqft13632-36 Cerise Ave, Hawthorne, CA 90250For Sale
 MLS ID #26835959, Fred Nabati DRE # 01276914, Trimax Realty, Inc.. CLAW
 - $2,200,00015 bd9 ba7.3k sqft1423 W 158th St, Gardena, CA 90247For Sale
 MLS ID #TR26146137, Frederick Okuda, N. P. Property Management Inc.. CRMLS
 - $1,699,90013 bd9 ba5.5k sqft6821 11th Ave, Los Angeles, CA 90043For Sale
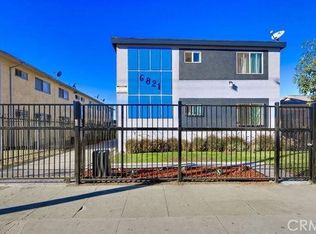 MLS ID #OC26134385, Cameron Davis, Selling OC Real Estate. CRMLS
 - $1,950,00016 bd8 ba7.1k sqft2325 S Ridgeley Dr, Los Angeles, CA 90016For SaleMLS ID #26854775, Julio Ruiz DRE # 01911261, Global Platinum Properties, Inc.. CLAW
- $2,100,00011 bd7 ba4k sqft1452 W 134th St, Gardena, CA 90249For SaleMLS ID #DW26021214, Wonnie Kim, Won Suk Kim Real Estate, Inc.. CRMLS
- $1,625,00014 bd7 ba4.1k sqft2321 3rd Ave, Los Angeles, CA 90018For SaleMLS ID #26856303, Danny Mahelka DRE # 01170359, Coldwell Banker Realty. CLAW
- $2,150,00013 bd7 ba5.1k sqft15917 Prairie Ave, Lawndale, CA 90260For SaleMLS ID #DW26091167, Ixbalanque Garcia, Won Suk Kim Real Estate, Inc.. CRMLS
- $1,849,00013 bd7 ba5.1k sqft1023 E 28th St, Los Angeles, CA 90011For SaleMLS ID #PW26132375, Robert Stepp, Keller Williams Realty Downey. CRMLS
- $1,695,00013 bd14 ba9.4k sqft6214 S Victoria Ave, Los Angeles, CA 90043For SaleMLS ID #26830365, Joshua Cohen DRE # 01346713, Keller Williams Realty. CLAW
- $1,695,00011 bd10 ba6.4k sqft245 E Artesia Blvd, Long Beach, CA 90805For SaleMLS ID #PW26138649, Robert Stepp, Keller Williams Realty Downey. CRMLS
- $1,725,00015 bd11 ba6.3k sqft2016 S Bedford St, Los Angeles, CA 90034For SaleMLS ID #26852157, Jordan Asheghian DRE # 01886605, Lyon Stahl Investment Real Estate, Inc.. CLAW
- $1,899,80013 bd8 ba4k sqft844 W 78th St, Los Angeles, CA 90044For SaleMLS ID #DW26125758, Jennifer Avellan, Keller Williams SELA. CRMLS
- $1,850,00016 bd8 ba6.1k sqft910 S Catalina St, Los Angeles, CA 90006For SaleMLS ID #26841121, Jeannie K. Lee DRE # 01386376, The H Realty. CLAW
- $2,050,00016 bd8 ba6.3k sqft7104 S San Pedro St, Los Angeles, CA 90003For SaleMLS ID #SB26074038, Malkiat Sudwal, Realty ONE Group United. CRMLS
- $1,500,00011 bd8 ba5.8k sqft1525 W 105th St, Los Angeles, CA 90047For SaleMLS ID #26723131, Yana Vlady DRE # 02082859, Marcus & Millichap. CLAW
- $1,275,00014 bd7 ba3.9k sqft9027 Compton Ave, Los Angeles, CA 90002For SaleMLS ID #SB26144790, William Ramirez, Realty One Group United. CRMLS
- $1,699,00012 bd7 ba3.6k sqft132 W 74th St, Los Angeles, CA 90003For SaleMLS ID #DW26085497, Chris Limon, Century 21 A Better Service. CRMLS
- $2,700,00013 bd8 ba4.9k sqft2311 Vanderbilt Ln, Redondo Beach, CA 90278For SaleMLS ID #SB26133495, Gary Smallwood, Smallwood Real Estate & Investments. CRMLS
- $1,900,00015 bd8 ba6k sqft1858 S Orange Dr, Los Angeles, CA 90019For SaleMLS ID #DW24207518, Leonardo Aguilar, Divinus Real Estate Solutions. CRMLS
Local buyer's agents are ready to help
