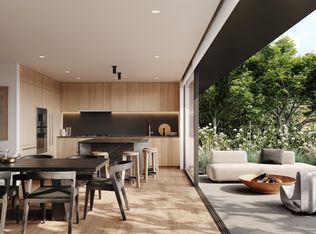
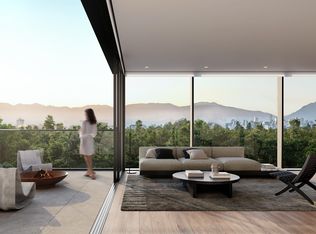
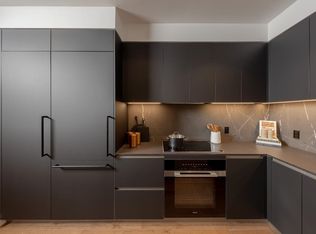
ASH | 28-Perched on one of the neighbourhood's highest points, this 3-bedroom, 2.5-bath home blends the spacious feel of a single-family home with refined West Coast design. The Penthouse Collection reimagines two-level living with a seamless connection between indoor and outdoor spaces. Floor-to-ceiling glass opens the living area onto a generous patio that flows directly to a private rooftop terrace-no detours through private spaces required. Panoramic views stretch across downtown Vancouver, the North Shore mountains, and lush greenery, creating a breathtaking backdrop. Thoughtful details include 9-ft ceilings, A/C, Italian cabinetry, and Gaggenau appliances. Designed by Shape Architecture and Ste Marie, this is a sophisticated expression of Vancouver living, completing Fall 2026.
For sale
C$2,398,000
4377 Ash St #Penthouse 204, Vancouver, BC V5Z 4J8
3beds
1,438sqft
Condominium
Built in 2026
-- sqft lot
$-- Zestimate®
C$1,668/sqft
C$791/mo HOA
What's special
Refined west coast designGenerous patioPrivate rooftop terraceItalian cabinetryGaggenau appliances
- 153 days |
- 18 |
- 2 |
Likely to sell faster than
Zillow last checked:
Listing updated:
Listed by:
Christopher Boyd PREC*,
Rennie & Associates Realty Ltd. Brokerage,
Patrick Campbell,
Rennie & Associates Realty Ltd.
Source: Greater Vancouver REALTORS®,MLS®#: R3098161 Originating MLS®#: Greater Vancouver
Originating MLS®#: Greater VancouverFacts & features
Interior
Bedrooms & bathrooms
- Bedrooms: 3
- Bathrooms: 3
- Full bathrooms: 2
- 1/2 bathrooms: 1
Heating
- Forced Air, Heat Pump
Cooling
- Air Conditioning
Appliances
- Included: Washer/Dryer, Dishwasher, Refrigerator, Stove
- Laundry: In Unit
Features
- Elevator, Storage
- Windows: Window Coverings
- Basement: None
- Has fireplace: No
- Common walls with other units/homes: No One Above
Interior area
- Total structure area: 1,438
- Total interior livable area: 1,438 sqft
Property
Parking
- Total spaces: 1
- Parking features: Garage Under Building, Side Access
- Has garage: Yes
Features
- Stories: 2
- Has view: Yes
- View description: CITY AND MOUNTAIN VIEWS
Lot
- Features: Central Location, Recreation Nearby
Details
- Other equipment: Heat Recov. Vent.
Construction
Type & style
- Home type: Condo
- Property subtype: Condominium
- Attached to another structure: Yes
Condition
- Year built: 2026
Community & HOA
Community
- Features: Near Shopping
- Security: Fire Sprinkler System
- Subdivision: Ash | 28
HOA
- Has HOA: Yes
- Amenities included: Bike Room, Trash, Maintenance Grounds, Hot Water, Management
- HOA fee: C$791 monthly
Location
- Region: Vancouver
Financial & listing details
- Price per square foot: C$1,668/sqft
- Date on market: 3/10/2026
- Ownership: Freehold Strata
Price history
Price history is unavailable.
Public tax history
Tax history is unavailable.
Climate risks
Neighborhood: South Cambie
Nearby schools
GreatSchools rating
- NAPoint Roberts Primary SchoolGrades: K-2Distance: 18.1 mi
- 5/10Birch Bay Home ConnectionsGrades: K-8Distance: 24 mi
- 6/10Blaine High SchoolGrades: 9-12Distance: 24.6 mi
- C$1,898,0003 bd2 ba1.2k sqft609 W 28th Ave, Vancouver, BC V5Z2Y8For Sale
- C$2,188,0003 bd3 ba1.4k sqft4377 Ash St #PENTHOUSE 202, Vancouver, BC V5Z4J8For Sale
- C$4,950,0004 bd3 ba3.3k sqft595 W 28th Ave, Vancouver, BC V5Z2H2For Sale
- C$1,998,0003 bd3 ba1.4k sqft4470 Ash St, Vancouver, BC V5Z4J8For Sale
- C$--3 bd2 ba1k sqft561 W 28th Ave #112, Vancouver, BC V5Z2H2Off Market
- C$---- bd1 ba300 sqft561 W 28th Ave #11, Vancouver, BC V5Z2H2Off Market
- C$1,550,0003 bd3 ba1.2k sqft550 W 28th Ave #51, Vancouver, BC V5V2N5For Sale
- C$4,500,0003 bd2 ba2.5k sqft665 W 29th Ave, Vancouver, BC V5Z2J1For Sale
Similar homes
- C$2,188,0003 bd3 ba1.4k sqft4377 Ash St #Penthouse 202, Vancouver, BC V5Z 4J8For SaleMLS ID #R3097913, Christopher Boyd PREC*, Rennie & Associates Realty Ltd. Brokerage. Greater Vancouver REALTORS®
- C$1,998,0003 bd3 ba1.4k sqft4470 Ash St, Vancouver, BC V5Z 4J8For SaleMLS ID #R3128082, Doug Solbrekken, RE/MAX Select Properties Brokerage. Greater Vancouver REALTORS®
- C$1,898,0003 bd2 ba1.2k sqft609 W 28th Ave, Vancouver, BC V5Z 2Y8For SaleMLS ID #R3098233, Christopher Boyd PREC*, Rennie & Associates Realty Ltd. Brokerage. Greater Vancouver REALTORS®
- C$2,359,9003 bd2 ba1.1k sqft480 W 16th Ave #211, Vancouver, BC V5T 2T9For Sale
 MLS ID #R3096596, Richard Alvarez, Wesgroup Realty Ltd. Brokerage. Greater Vancouver REALTORS®
 - C$2,695,0003 bd3 ba1.8k sqft595 W 29th Ave, Vancouver, BC V5Z 0G5For SaleMLS ID #R3140341, Doug Solbrekken, RE/MAX Select Properties Brokerage. Greater Vancouver REALTORS®
- C$2,099,9004 bd3 ba1.5k sqft231 E 39th Ave #1, Vancouver, BC V5W 1K1For SaleMLS ID #R3144410, T.J. Almodovar PREC*, Macdonald Realty Brokerage. Greater Vancouver REALTORS®
- C$2,388,8003 bd4 ba1.5k sqft2755 W 11th Ave #1, Vancouver, BC V6K 2L8For SaleMLS ID #R3149161, Jason Lim PREC*, RE/MAX Crest Realty Brokerage. Greater Vancouver REALTORS®
- C$2,398,0003 bd4 ba1.8k sqft2356 W 13th Ave #1, Vancouver, BC V6K 2S6For SaleMLS ID #R3149166, Patrick Weeks PREC*, RE/MAX Select Properties Brokerage. Greater Vancouver REALTORS®
- C$2,149,9003 bd3 ba1.6k sqft810 W 37th Ave, Vancouver, BC V5Z 2K9For SaleMLS ID #R3121089, Ryan Lalonde, MLA Canada Realty Brokerage. Greater Vancouver REALTORS®
- C$2,550,0003 bd4 ba1.4k sqft3638 W 3rd Ave #2, Vancouver, BC V6R 1L9For SaleMLS ID #R3141493, Du Hong PREC*, Parallel 49 Realty Brokerage. Greater Vancouver REALTORS®
- C$1,899,9003 bd2 ba1k sqft263 W 49th Ave #Penthouse 508, Vancouver, BC V5Y 2Z8For SaleMLS ID #R3150928, James Askew, RareEarth Project Marketing Brokerage. Greater Vancouver REALTORS®
- C$2,590,0003 bd4 ba1.5k sqft3638 W 3rd Ave #1, Vancouver, BC V6R 1L9For SaleMLS ID #R3141487, Du Hong PREC*, Parallel 49 Realty Brokerage. Greater Vancouver REALTORS®
- C$1,438,0003 bd3 ba1.1k sqft421 W 23rd Ave #1, Vancouver, BC V5Y 2G7For SaleMLS ID #R3137085, T.J. Almodovar PREC*, Macdonald Realty Brokerage. Greater Vancouver REALTORS®
- C$2,098,0003 bd4 ba1.5k sqft2637 W 12th Ave #1, Vancouver, BC V6K 2N2For SaleMLS ID #R3149203, Ron Basra PREC*, RE/MAX Select Realty Brokerage. Greater Vancouver REALTORS®
- C$2,199,0004 bd4 ba1.5k sqft4634 W 15th Ave #1, Vancouver, BC V6R 3B6For SaleMLS ID #R3148234, Kevin Kang PREC*, Royal Pacific Lions Gate Realty Ltd. Brokerage. Greater Vancouver REALTORS®
- C$1,699,9003 bd3 ba1.3k sqft4803 Laurel St, Vancouver, BC V5Z 4K9For SaleMLS ID #R3137552, Rob Zwick PREC*, Stilhavn Real Estate Services Brokerage. Greater Vancouver REALTORS®
- C$2,300,0003 bd3 ba1.5k sqft6922 Ash St #125, Vancouver, BC V6P 3K3For SaleMLS ID #R3085754, Karen Zhang, Claridge Real Estate Advisors Inc. Brokerage. Greater Vancouver REALTORS®
- C$2,199,9003 bd3 ba1.4k sqft3584 East Blvd #3, Vancouver, BC V6J 4A9For SaleMLS ID #R3143591, Greyden Douglas PREC*, Oakwyn Realty Ltd. Brokerage. Greater Vancouver REALTORS®
- C$1,779,9003 bd3 ba1.3k sqft157 King Edward Ave W #101, Vancouver, BC V5Y 2H8For SaleMLS ID #R3119573, Tory Haakstad, Rennie & Associates Realty Ltd. Brokerage. Greater Vancouver REALTORS®
- C$2,498,0003 bd4 ba1.8k sqft2356 W 13th Ave #4, Vancouver, BC V6K 2S6For SaleMLS ID #R3149173, Patrick Weeks PREC*, RE/MAX Select Properties Brokerage. Greater Vancouver REALTORS®
