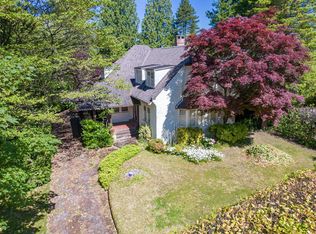
Prime Cambie Corridor Phase 3 opportunity on a 56' x 116.55' lot. This well-maintained home offers 4 bedrooms and 2 bathrooms, featuring a spacious main floor with large kitchen and eating area, separate dining room, and an expansive deck ideal for entertaining. The lower level includes a rec room, laundry room, and a self-contained 1-bedroom suite. Additional highlights include a new roof, 2-car garage, and mountain views. Ideally located steps from Queen Elizabeth Park, Oakridge Centre, and the Canada Line. Excellent holding property, investment, or future development opportunity with potential RM-8 rezoning allowing up to 1.2 FSR and approximately 7,832 sq. ft. of multifamily development potential.
For sale
C$4,500,000
665 W 29th Ave, Vancouver, BC V5Z 2J1
3beds
2,568sqft
Single Family Residence
Built in 1946
6,534 Square Feet Lot
$-- Zestimate®
C$1,752/sqft
C$-- HOA
What's special
Spacious main floorSeparate dining roomRec roomLaundry roomNew roofMountain views
- 97 days
- 12
- 0
Zillow last checked:
Listing updated:
Listed by:
Matt Kerr PREC*,
Stilhavn Real Estate Services Brokerage,
Sandro Bertelli,
Stilhavn Real Estate Services
Source: Greater Vancouver REALTORS®,MLS®#: R3131196 Originating MLS®#: Greater Vancouver
Originating MLS®#: Greater VancouverFacts & features
Interior
Bedrooms & bathrooms
- Bedrooms: 3
- Bathrooms: 2
- Full bathrooms: 2
Heating
- Forced Air
Appliances
- Included: Washer/Dryer, Dishwasher, Refrigerator, Stove
Features
- Basement: Finished
- Number of fireplaces: 2
- Fireplace features: Wood Burning
Interior area
- Total structure area: 2,568
- Total interior livable area: 2,568 sqft
Property
Parking
- Total spaces: 2
- Parking features: Garage, Lane Access
- Garage spaces: 2
Features
- Levels: Two
- Stories: 2
- Exterior features: Balcony, Private Yard
- Frontage length: 56
Lot
- Size: 6,534 Square Feet
- Dimensions: 56 x 116.55
- Features: Central Location, Recreation Nearby
Construction
Type & style
- Home type: SingleFamily
- Property subtype: Single Family Residence
Condition
- Year built: 1946
Community & HOA
HOA
- Has HOA: No
Location
- Region: Vancouver
Financial & listing details
- Price per square foot: C$1,752/sqft
- Annual tax amount: C$14,485
- Date on market: 6/2/2026
- Ownership: Freehold NonStrata
Price history
Price history is unavailable.
Public tax history
Tax history is unavailable.
Climate risks
Neighborhood: South Cambie


Similar homes
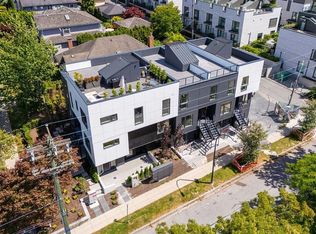
- C$4,590,0004 bd4 ba3.6k sqft699 W 29th Ave, Vancouver, BC V5Z 2J1For Sale
 MLS ID #R3155755, Emmy Pang, ABC Realty Brokerage. Greater Vancouver REALTORS®
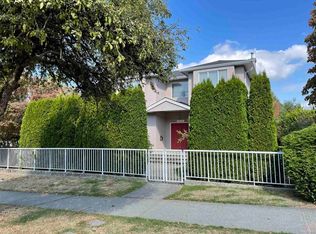
 - C$5,100,0005 bd2 ba2k sqft28 King Edward Ave W, Vancouver, BC V5Y 2H7For Sale
 MLS ID #R3132691, Michael Pearlman PREC*, RE/MAX Select Properties Brokerage. Greater Vancouver REALTORS®
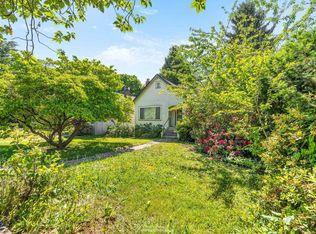
 - C$4,580,0004 bd3 ba2.8k sqft6809 Arbutus St, Vancouver, BC V6P 5S6For Sale
 MLS ID #R3086364, Frank Peng PREC*, Dracco Pacific Realty Brokerage. Greater Vancouver REALTORS®
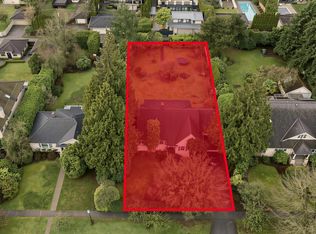
 - C$4,880,0004 bd2 ba2.4k sqft5549 Churchill St, Vancouver, BC V6M 3G8For Sale
 MLS ID #R3090450, Peter Saito PREC*, Sutton Group-West Coast Realty Brokerage. Greater Vancouver REALTORS®
