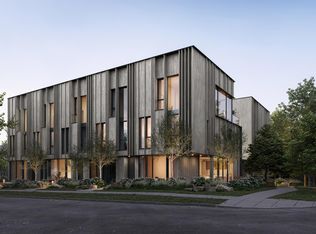
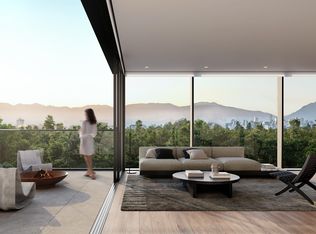
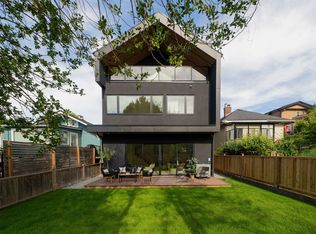
ASH | 28- Perched on one of the neighbourhood's highest points, this 3-bedroom, 2-bath home blends the spacious feel of a single-family home with refined West Coast design. Part of the Garden Flat Collection, it reimagines single-level living with a seamless connection between indoor and outdoor spaces. Floor-to-ceiling glass opens the main living area onto a private patio, extending the home effortlessly outdoors. Bright north-south exposures fill the space with natural light, while all three bedrooms are on one level, creating an ideal flow for everyday living. Thoughtful details include 9-ft ceilings, A/C, Italian cabinetry, and Gaggenau appliances. Designed and built to a luxury standard in collaboration with SHAPE Architecture, Ste Marie, and Livingspace. Completing this Fall.
For sale
C$1,798,000
609 W 28th Ave, Vancouver, BC V5Z 2Y8
3beds
1,294sqft
Condominium
Built in 2026
-- sqft lot
$-- Zestimate®
C$1,389/sqft
C$712/mo HOA
What's special
Private patioItalian cabinetryGaggenau appliances
- 179 days
- 26
- 1
Likely to sell faster than
Zillow last checked:
Listing updated:
Listed by:
Christopher Boyd PREC*,
Rennie & Associates Realty Ltd. Brokerage,
Patrick Campbell,
Rennie & Associates Realty Ltd.
Source: Greater Vancouver REALTORS®,MLS®#: R3098233 Originating MLS®#: Greater Vancouver
Originating MLS®#: Greater VancouverFacts & features
Interior
Bedrooms & bathrooms
- Bedrooms: 3
- Bathrooms: 2
- Full bathrooms: 2
Heating
- Forced Air, Heat Pump
Cooling
- Air Conditioning
Appliances
- Included: Washer/Dryer, Dishwasher, Refrigerator, Stove
- Laundry: In Unit
Features
- Elevator, Storage
- Windows: Window Coverings
- Basement: None
- Common walls with other units/homes: No One Above
Interior area
- Total structure area: 1,294
- Total interior livable area: 1,294 sqft
Video & virtual tour
Property
Parking
- Total spaces: 1
- Parking features: Garage Under Building, Side Access
- Has garage: Yes
Features
- Stories: 1
- Exterior features: Garden
- Has view: Yes
- View description: City and Mountain views
Lot
- Features: Central Location, Recreation Nearby
Details
- Other equipment: Heat Recov. Vent.
Construction
Type & style
- Home type: Condo
- Architectural style: Penthouse
- Property subtype: Condominium
- Attached to another structure: Yes
Condition
- Year built: 2026
Community & HOA
Community
- Features: Near Shopping
- Security: Fire Sprinkler System
- Subdivision: Ash | 28
HOA
- Has HOA: Yes
- Amenities included: Bike Room, Trash, Maintenance Grounds, Gas, Hot Water, Management
- HOA fee: C$712 monthly
Location
- Region: Vancouver
Financial & listing details
- Price per square foot: C$1,389/sqft
- Date on market: 3/10/2026
- Ownership: Freehold Strata
Price history
Price history is unavailable.
Public tax history
Tax history is unavailable.
Climate risks
Neighborhood: South Cambie
- C$2,398,0003 bd3 ba1.4k sqft4377 Ash St #PENTHOUSE 204, Vancouver, BC V5Z4J8For Sale
- C$1,988,8003 bd3 ba1.4k sqft4377 Ash St #PENTHOUSE 202, Vancouver, BC V5Z4J8For Sale
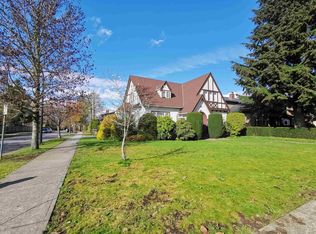
- C$4,950,0004 bd3 ba3.3k sqft595 W 28th Ave, Vancouver, BC V5Z2H2For Sale
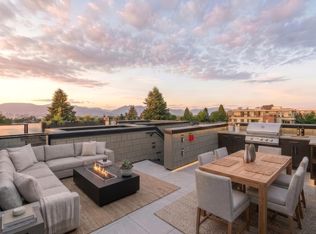
- C$1,998,0003 bd3 ba1.4k sqft4470 Ash St, Vancouver, BC V5Z4J8For Sale
Similar homes
- C$1,988,8003 bd3 ba1.4k sqft4377 Ash St #Penthouse 202, Vancouver, BC V5Z 4J8For SaleMLS ID #R3097913, Christopher Boyd PREC*, Rennie & Associates Realty Ltd. Brokerage. Greater Vancouver REALTORS®
- C$1,549,0002 bd3 ba1.2k sqft520 W 28th Ave #18, Vancouver, BC V5Z 2Y8For Sale
 MLS ID #R3140740, Lori Rowe PREC*, Macdonald Realty Brokerage. Greater Vancouver REALTORS®
 - C$1,899,9003 bd2 ba1.3k sqft4383 Willow St #823, Vancouver, BC V5Z 3R7For Sale
 MLS ID #R3158049, Farzin Ahmadi, Salus Realty Inc Brokerage. Greater Vancouver REALTORS®
 - C$1,799,9003 bd4 ba1.4k sqft4161 Windsor St #2, Vancouver, BC V5V 4P2For Sale
 MLS ID #R3138512, Matt Grenaghan PREC*, Macdonald Realty Brokerage. Greater Vancouver REALTORS®
