Live Where You Play in the sought-after Holiday subdivision, where you'll enjoy resort-style amenities including community pools, parks, and recreational spaces. This beautifully upgraded 5-bedroom, 3-bath home offers 2,795 square feet of thoughtfully designed living space with a desirable 3-car garage. The open-concept floor plan features soaring 11-foot ceilings in the great room, a spacious kitchen with a charming bay window at the breakfast nook, upgraded cabinetry with crown molding, glass display doors, satin marble granite countertops, stainless steel appliances, a gas double oven range, refrigerator, under- and over-cabinet lighting, and abundant storage. The private guest suite with its own full bath is perfect for visitors or multigenerational living. Additional Features Include- Throughout the home you'll find faux wood blinds, elegant hawk-and-trowel interior wall texture, upgraded cabinet hardware, drawer banks in the bathroom vanities, three-speed ceiling fans in the great room and primary suite, plus fan prewiring in every bedroom and on the covered patio.
Additional upgrades include a water softener, 50-gallon water heater, utility sink in the garage, pedestrian garage access door, and a gas stub for your future BBQ.
Step outside to a low-maintenance backyard featuring concrete and paver hardscaping, a storage shed on a concrete slab, and a block wall with view fencing--perfect for relaxing or entertaining while enjoying the surrounding views.
This exceptional home combines quality upgrades, functional design, and outstanding community amenities, making it a must-see.
Pending
$549,000
4378 Christopher Dr, Sierra Vista, AZ 85650
5beds
2,795sqft
:
Get pre-qualified$3,559/mo
Single Family Residence
Built in 2017
9,147 Square Feet Lot
$-- Zestimate®
$196/sqft
$130/mo HOA
What's special
Open-concept floor planSpacious kitchenUnder- and over-cabinet lightingGlass display doorsPedestrian garage access doorSatin marble granite countertopsGas double oven range
- 19 days |
- 446 |
- 8 |
Likely to sell faster than
Zillow last checked:
Listing updated:
Listed by:
Leslie A Ramage 520-220-8854,
Tierra Antigua Realty,
Kathy J Murray,
Tierra Antigua Realty
Source: MLS of Southern Arizona,MLS#: 22618062
Facts & features
Interior
Bedrooms & bathrooms
- Bedrooms: 5
- Bathrooms: 3
- Full bathrooms: 3
Heating
- Forced Air, Natural Gas
Cooling
- Central Air, Ceiling Fan(s), Ceiling Fans Pre-Wired
Appliances
- Included: Exhaust Fan, Dishwasher, Disposal, Refrigerator, Gas Hookup Available, Gas Oven, Microwave
- Laundry: Laundry Room, Washer, Dryer, Gas Dryer Hookup
Features
- Walk-In Closet(s), High Ceilings
- Flooring: Carpet, Ceramic Tile
- Windows: Bay Window(s), Double Pane Windows
- Has fireplace: No
- Fireplace features: None
Interior area
- Total structure area: 2,795
- Total interior livable area: 2,795 sqft
Property
Parking
- Total spaces: 3
- Parking features: Garage Door Opener
- Attached garage spaces: 3
Accessibility
- Accessibility features: Level
Features
- Levels: One
- Stories: 1
- Patio & porch: Covered, Paver, Patio
- Has spa: Yes
- Spa features: None
- Fencing: Block,Wrought Iron
- Has view: Yes
- View description: Mountain(s)
Lot
- Size: 9,147 Square Feet
- Dimensions: 120x74
- Features: Shrubs, Sprinklers In Front, Borders Common Area
Details
- Additional structures: Shed(s)
- Parcel number: 10756330
- Zoning: Sierra Vista - GC
- Special conditions: None
Construction
Type & style
- Home type: SingleFamily
- Architectural style: Ranch
- Property subtype: Single Family Residence
Materials
- Frame - Stucco
- Roof: Tile
Condition
- Year built: 2017
Utilities & green energy
- Sewer: Sewer Connected
- Water: Water Company
Community & HOA
Community
- Features: Pool, Spa, Jogging/Bike Path, Putting Green, Rec Center, Paved Street, Sidewalks, Park, Street Lights, Walking Trail
- Security: Prewired, Security System Owned, Wrought Iron Security Door
HOA
- Has HOA: Yes
- Amenities included: Clubhouse, Park, Pool, Recreation Room, Spa/Hot Tub, Volleyball Court
- Services included: Common Area Maint, Street Maint
- HOA fee: $130 monthly
- HOA name: Holiday
- HOA phone: 520-432-3780
Location
- Region: Sierra Vista
Financial & listing details
- Price per square foot: $196/sqft
- Tax assessed value: $434,340
- Annual tax amount: $2,444
- Date on market: 7/23/2026
- Cumulative days on market: 20 days
- Listing terms: VA Loan,Conventional,Cash,Submit
- Road surface type: Paved
Estimated market value
Not available
Estimated sales range
Not available
Not available
Price history
| Date | Event | Price |
|---|---|---|
| 7/30/2026 | Pending sale | $549,000$196/sqft |
Source:  ARMLS #7057796 Report a problem ARMLS #7057796 Report a problem | ||
| 7/23/2026 | Listed for sale | $549,000+52.2%$196/sqft |
Source: ARMLS #7057796 Report a problem | ||
| 12/21/2018 | Sold | $360,782$129/sqft |
Source: Public Record Report a problem | ||
Public tax history
| Year | Property taxes | Tax assessment |
|---|---|---|
| 2026 | $2,444 0% | $43,434 +7.7% |
| 2025 | $2,444 -0.3% | $40,339 +7.8% |
| 2024 | $2,452 +8.7% | $37,406 |
| 2023 | $2,255 -4.1% | -- |
| 2022 | $2,350 -5.5% | -- |
| 2021 | $2,486 -14% | -- |
| 2020 | $2,891 +407.9% | -- |
| 2019 | $569 | -- |
| 2018 | $569 +4.4% | -- |
| 2017 | $545 | -- |
| 2016 | -- | -- |
| 2015 | -- | -- |
Find assessor info on the county website
Monthly payment
Est. payment
Payment breakdown
Explore the cost of this home by adjusting the details. Changes won't be saved.Climate risks
Neighborhood: 85650
Nearby schools
GreatSchools rating
- 5/10Village Meadows Elementary SchoolGrades: K-6Distance: 2.9 mi
- 3/10Joyce Clark Middle SchoolGrades: K-8Distance: 3.2 mi
- 6/10Buena High SchoolGrades: 7-12Distance: 4.6 mi
Schools provided by the listing agent
- Elementary: Village Meadows
- Middle: Joyce Clark
- High: Buena
Source: MLS of Southern Arizona. This data may not be complete. We recommend contacting the local school district to confirm school assignments for this home.
- $407,1004 bd2 ba1.9k sqft4354 Christopher Dr, Sierra Vista, AZ 85650Off Market
- $435,0004 bd2 ba2.2k sqft4390 Christopher Dr, Sierra Vista, AZ 85650Sold
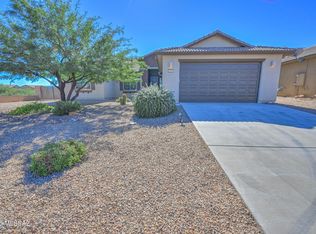
- $418,900-- bd-- ba2.2k sqft4330 Christopher Dr, Sierra Vista, AZ 85650Off Market
- $408,500-- bd-- ba2.1k sqft4347 Christopher Dr, Sierra Vista, AZ 85650Off Market
- $482,0005 bd3 ba2.7k sqft4371 Christopher Dr, Sierra Vista, AZ 85650Off Market
- $392,800-- bd-- ba2k sqft4323 Christopher Dr, Sierra Vista, AZ 85650Off Market
- $442,700-- bd-- ba2.4k sqft4306 Christopher Dr, Sierra Vista, AZ 85650Off Market
- $400,600-- bd-- ba2.1k sqft3479 Great Basin Ln, Sierra Vista, AZ 85650Off Market
A local agent can set up tours, give advice and negotiate with sellers.
Similar homes
- $569,0004 bd3 ba2.8k sqft3723 SAINT ANDREWS Drive, Sierra Vista, AZ 85650For Sale
 MLS ID #7062404, Soraya Doser, Tierra Antigua Realty, LLC. ARMLS
 - $565,0004 bd3 ba2.8k sqft4647 S SHOSHONI Avenue, Sierra Vista, AZ 85650For Sale
 MLS ID #7038188, Melissa Clayton, Haymore Real Estate LLC. ARMLS
 - $560,0004 bd2 ba2.4k sqft3615 La Terraza Dr, Sierra Vista, AZ 85650For Sale
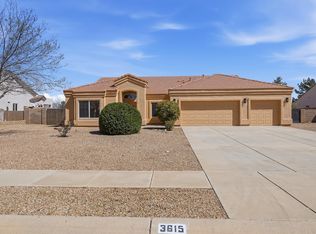
 MLS ID #22606848, Juanita Hernandez Lopez, PLLC, ERA Four Feathers Realty, LC. MLS of Southern Arizona
 - $525,0003 bd2 ba2.4k sqft3962 VIA PALMA DE CRISTO --, Sierra Vista, AZ 85650For Sale
 MLS ID #7041980, Leah Reeder, Real Broker. ARMLS
 - $394,0004 bd3 ba2.2k sqft4679 Tranquility Street, Sierra Vista, AZ 85650For SaleMLS ID #7049895, Christine Coplen, Tierra Antigua Realty, LLC. ARMLS
- $524,9002 bd3 ba2.2k sqft2632 STARFALL Court, Sierra Vista, AZ 85650For SaleMLS ID #7056136, Jocelyn T Lawley, Long Realty Company. ARMLS
- $565,0003 bd3 ba2.9k sqft4154 S POLPIO Way, Sierra Vista, AZ 85650For SaleMLS ID #6985189, Virginia Cleven, ERA Four Feathers Realty. ARMLS
- $405,0006 bd3 ba2.6k sqft3443 RHAPSODY Drive, Sierra Vista, AZ 85650For SaleMLS ID #6939548, Debby Coste, Tierra Antigua Realty, LLC. ARMLS
- $415,0004 bd3 ba2.1k sqft4039 BIG BEND Street, Sierra Vista, AZ 85650For SaleMLS ID #7056012, Josh Berkley, Keller Williams Southern AZ. ARMLS
- $575,0003 bd2 ba2.1k sqft3806 E TOLTEC Court, Sierra Vista, AZ 85650For SaleMLS ID #7039206, Mandy Gold, Haymore Real Estate LLC. ARMLS
- $510,0002 bd2 ba2.4k sqft3652 Plaza De La Rosa, Sierra Vista, AZ 85650For SaleMLS ID #22616726, Juanita Hernandez Lopez, PLLC, ERA Four Feathers Realty, LC. MLS of Southern Arizona
- $399,0004 bd2 ba1.9k sqft3880 VIA DE LA REINA --, Sierra Vista, AZ 85650For SaleMLS ID #7056871, Maxwell Clouser, Keller Williams Southern AZ. ARMLS
- $565,0004 bd4 ba2.6k sqft265 MESA Trail, Sierra Vista, AZ 85635For SaleMLS ID #7061111, Josh Berkley, Keller Williams Southern AZ. ARMLS
- $494,5003 bd2 ba2.2k sqft3518 Trevino Drive, Sierra Vista, AZ 85650For SaleMLS ID #7044784, Anja Conway, Keller Williams Southern AZ. ARMLS
- $440,0004 bd2 ba2.1k sqft4322 S CLOUD DANCE Court, Sierra Vista, AZ 85650For SaleMLS ID #7057977, Mandy Gold, Haymore Real Estate LLC. ARMLS
- $499,9003 bd2 ba2.6k sqft3619 E OJIBWA Street, Sierra Vista, AZ 85650For SaleMLS ID #7032253, Jocelyn T Lawley, Long Realty Company. ARMLS
- $455,0003 bd3 ba2.4k sqft2916 SAINT ANDREWS Drive, Sierra Vista, AZ 85650For SaleMLS ID #7045294, Ji Eun Donalbain, Tierra Antigua Realty, LLC. ARMLS
- $345,0003 bd2 ba1.4k sqft4336 DEANNA Drive, Sierra Vista, AZ 85650For SaleMLS ID #7062287, Bernard J Polaha III, Keller Williams Southern AZ. ARMLS
- $439,9003 bd3 ba2.1k sqft3400 SNEAD Drive, Sierra Vista, AZ 85650For SaleMLS ID #7032205, Jocelyn T Lawley, Long Realty Company. ARMLS
- $439,0003 bd2 ba2.1k sqft2861 SAINT ANDREWS Drive, Sierra Vista, AZ 85650For SaleMLS ID #7023382, Randall Wilcox, Bradley Properties. ARMLS
