Welcome home to country living with endless potential! This sprawling 4-bedroom, 2.5-bathroom ranch boasts 2,288 square feet of single-floor living space, beautifully situated on a wide-open 4-acre lot in Canandaigua. The attached 2-car garage, mature shade trees, and a spacious front deck with a step-free ramp for easy accessibility make this a great option for anyone with one-floor living requirements. Step inside to the bright living room featuring a cooling ceiling fan, and a massive picture window that floods the space with natural light. This layout provides an incredible flow, extending down the hallway past beautiful built-in accent cabinetry perfect for a dry bar or extra storage. The eat-in kitchen is loaded with classic oak cabinetry, counter space, a central island, and modern stainless steel appliances. Perfect for entertaining, the open dining area features elegant double French doors that transition seamlessly to the back deck. The rear wood deck is ideal for morning coffee or weekend BBQs, overlooking your 4-acre backyard with endless room for recreation, gardening, or play. Hobbyists, contractors, and outdoor enthusiasts will absolutely fall in love with the ultimate workshop; a massive, high ceiling, detached metal pole barn featuring a high-clearance overhead garage door and a separate man door, offering the perfect setup for boat storage, equipment, or a heavy-duty workshop. Some photos have been virtually staged.
Pending
Price cut: $74K (7/8)
$325,000
4378 County Road 46, Canandaigua, NY 14424
4beds
2,288sqft
Single Family Residence
Built in 1990
4 Acres Lot
$-- Zestimate®
$142/sqft
$-- HOA
What's special
Cooling ceiling fanMature shade trees
- 28 days |
- 1,306 |
- 202 |
Zillow last checked:
Listing updated:
Listed by:
Keller Williams Realty Gateway 585-256-4400,
Cathy J. Shelanskey 585-256-4420
Source: NYSAMLSs,MLS#: R1694480 Originating MLS: Rochester
Originating MLS: RochesterFacts & features
Interior
Bedrooms & bathrooms
- Bedrooms: 4
- Bathrooms: 3
- Full bathrooms: 2
- 1/2 bathrooms: 1
- Main level bathrooms: 3
- Main level bedrooms: 4
Heating
- Gas, Forced Air
Cooling
- Central Air
Appliances
- Included: Dishwasher, Free-Standing Range, Gas Cooktop, Gas Water Heater, Oven
- Laundry: Main Level
Features
- Breakfast Area, Ceiling Fan(s), Eat-in Kitchen, Separate/Formal Living Room, Living/Dining Room, Pantry, Bedroom on Main Level, Main Level Primary
- Flooring: Laminate, Varies
- Basement: Full
- Has fireplace: No
Interior area
- Total structure area: 2,288
- Total interior livable area: 2,288 sqft
Property
Parking
- Total spaces: 2
- Parking features: Attached, Garage
- Attached garage spaces: 2
Features
- Levels: One
- Stories: 1
- Patio & porch: Deck
- Exterior features: Deck, Gravel Driveway
Lot
- Size: 4 Acres
- Features: Rectangular, Rectangular Lot, Rural Lot
Details
- Additional structures: Barn(s), Outbuilding
- Parcel number: 3234000850000001094200
- Special conditions: Estate
Construction
Type & style
- Home type: SingleFamily
- Architectural style: Ranch
- Property subtype: Single Family Residence
Materials
- Vinyl Siding
- Foundation: Block
- Roof: Asphalt
Condition
- Resale
- Year built: 1990
Utilities & green energy
- Electric: Circuit Breakers
- Sewer: Septic Tank
- Water: Connected, Public
- Utilities for property: High Speed Internet Available, Water Connected
Community & HOA
Location
- Region: Canandaigua
Financial & listing details
- Price per square foot: $142/sqft
- Tax assessed value: $315,000
- Annual tax amount: $6,538
- Date on market: 6/30/2026
- Cumulative days on market: 29 days
- Listing terms: Cash,Conventional
Estimated market value
Not available
Estimated sales range
Not available
Not available
Price history
| Date | Event | Price |
|---|---|---|
| 7/11/2026 | Pending sale | $325,000$142/sqft |
Source:  NYSAMLSs #R1694480 Report a problem NYSAMLSs #R1694480 Report a problem | ||
| 7/8/2026 | Price change | $325,000-18.5%$142/sqft |
Source: NYSAMLSs #R1694480 Report a problem | ||
| 6/30/2026 | Listed for sale | $399,000+280%$174/sqft |
Source: NYSAMLSs #R1694480 Report a problem | ||
| 9/3/2002 | Sold | $105,000$46/sqft |
Source: Agent Provided Report a problem | ||
Public tax history
| Year | Property taxes | Tax assessment |
|---|---|---|
| 2025 | -- | $315,000 |
| 2024 | -- | $315,000 +65.8% |
| 2023 | -- | $190,000 |
| 2022 | -- | $190,000 |
| 2021 | -- | $190,000 |
| 2020 | -- | $190,000 +11.8% |
| 2019 | -- | $170,000 |
| 2018 | -- | $170,000 |
| 2017 | $4,331 | $170,000 |
| 2016 | -- | $170,000 +1.2% |
| 2015 | -- | $168,000 |
| 2014 | -- | $168,000 |
| 2013 | -- | $168,000 |
| 2012 | -- | $168,000 +3.7% |
| 2011 | -- | $162,000 |
| 2010 | -- | $162,000 |
| 2009 | -- | $162,000 +11.7% |
| 2008 | -- | $145,000 |
| 2007 | -- | $145,000 |
| 2006 | -- | $145,000 +7.2% |
| 2005 | -- | $135,200 |
| 2004 | -- | $135,200 |
| 2003 | -- | $135,200 +38.8% |
| 2002 | -- | $97,400 |
| 2001 | -- | $97,400 |
| 2000 | -- | $97,400 |
Find assessor info on the county website
Monthly payment
Climate risks
Neighborhood: 14424
Nearby schools
GreatSchools rating
- 5/10Canandaigua Elementary SchoolGrades: PK-5Distance: 2.3 mi
- 7/10Canandaigua Middle SchoolGrades: 6-8Distance: 1.9 mi
- 6/10Canandaigua Academy And Middle SchoolGrades: 9-12Distance: 2.1 mi
Schools provided by the listing agent
- District: Canandaigua
Source: NYSAMLSs. This data may not be complete. We recommend contacting the local school district to confirm school assignments for this home.
- $319,3004 bd2 ba1.8k sqft4350 County Road 46, Canandaigua, NY 14424Off Market
- $500,9005 bd3 ba2.4k sqft4365 County Road 46, Canandaigua, NY 14424Off Market
- $862,0004 bd-- ba1.4k sqft2970 County Road 10, Canandaigua, NY 14424Off Market

- $166,0004 bd2 ba1.5k sqft4332 County Road 46, Canandaigua, NY 14424Sold
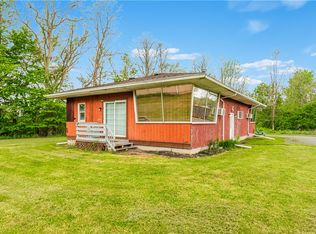
- $235,3204 bd2 ba1.9k sqft4316 County Road 46, Canandaigua, NY 14424Sold
- $100,6002 bd1 ba1k sqft4293 County Road 46, Canandaigua, NY 14424Off Market
- $339,9004 bd2 ba1.6k sqft2947 County Road 10, Canandaigua, NY 14424Off Market
- $234,0003 bd1 ba960 sqft4283 County Road 46, Canandaigua, NY 14424Off Market
A local agent can set up tours, give advice and negotiate with sellers.
Similar homes
- $339,9004 bd3 ba2.1k sqft3127 State Route 21, Canandaigua, NY 14424For Sale
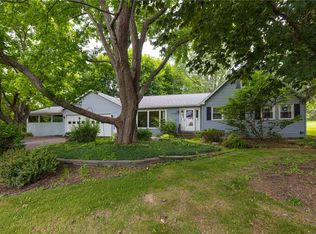
 MLS ID #R1696054, Robert O. Opett, Listing by: Keller Williams Realty Gateway. NYSAMLSs
 - $399,9004 bd2 ba3.1k sqft116 Gorham St, Canandaigua, NY 14424For Sale
 MLS ID #R1699256, Susan Glenz, Listing by: Keller Williams Realty Gateway. NYSAMLSs
 - $279,0003 bd3 ba1.9k sqft153 Gorham St, Canandaigua, NY 14424For Sale
 MLS ID #R1700251, Jeffrey C. Henderson, Listing by: Keller Williams Realty Gateway. NYSAMLSs
 - $249,9003 bd2 ba1.4k sqft5137 Emerson Rd, Canandaigua, NY 14424For Sale
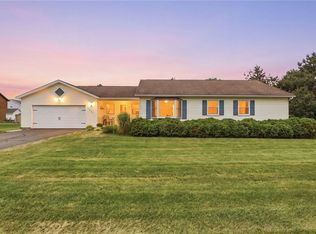 MLS ID #R1697709, Jordyn Canali, Listing by: Keller Williams Realty Gateway. NYSAMLSs
 - $224,9005 bd2 ba2.1k sqft81 Pleasant St, Canandaigua, NY 14424For SaleMLS ID #R1699973, Danielle R. Johnson, Listing by: Keller Williams Realty Greater Rochester. NYSAMLSs
- $415,0004 bd2 ba1.9k sqft209 Prospect St, Canandaigua, NY 14424For SaleMLS ID #R1697377, Gwen Marie Smith, Listing by: Howard Hanna. NYSAMLSs
- $319,0004 bd3 ba2.5k sqft205 E Swamp Rd, Penn Yan, NY 14527For SaleMLS ID #R1696064, Brenna N. King, Listing by: Keuka Lake & Land Realty. NYSAMLSs
- $399,9004 bd3 ba2.3k sqft1105 Wayneport Rd, Macedon, NY 14502For SaleMLS ID #R1699804, Janice Linn, Listing by: Howard Hanna. NYSAMLSs
- $399,0003 bd2 ba2.3k sqft7786 E Main St, Lima, NY 14485For SaleMLS ID #R1701895, Irene S. Bennett, Listing by: Howard Hanna. NYSAMLSs
- $299,9005 bd3 ba2.2k sqft3035 Sherwood Rd, Palmyra, NY 14522For SaleMLS ID #R1700544, Nicole Mitchell, Listing by: Keller Williams Realty Greater Rochester. NYSAMLSs
- $324,9003 bd2 ba1.8k sqft2248 Brookside Dr, Walworth, NY 14568For SaleMLS ID #R1699394, Sara Verstraete, Listing by: RE/MAX Realty Group. NYSAMLSs
- $299,9004 bd2 ba2.5k sqft953 Howland Rd, Shortsville, NY 14548For SaleMLS ID #R1682195, Melanie Abele, Listing by: Howard Hanna. NYSAMLSs
- $324,9004 bd3 ba2.2k sqft722 White Springs Dr, Geneva, NY 14456For SaleMLS ID #R1695283, Jennifer E. Fitzgerald, Listing by: Lake To Lake Real Estate. NYSAMLSs
- $398,9003 bd2 ba1.4k sqft444 Armstrong Rd, Geneva, NY 14456For SaleMLS ID #R1700816, Belinda A. Fratto, Listing by: Howard Hanna. NYSAMLSs
- $398,9003 bd2 ba1.4k sqft440 Armstrong Rd, Geneva, NY 14456For SaleMLS ID #R1700812, Belinda A. Fratto, Listing by: Howard Hanna. NYSAMLSs
- $285,0004 bd3 ba1.5k sqft2537 Edwards Rd, Waterloo, NY 13165For SaleMLS ID #R1692965, John P. Parrott III, Listing by: Coldwell Banker Finger Lakes. NYSAMLSs
- $299,9004 bd2 ba1.5k sqft157 Ayrault Rd, Fairport, NY 14450For SaleMLS ID #R1700832, Margaret Mary Leasure, Listing by: Howard Hanna. NYSAMLSs
- $319,0003 bd2 ba1.7k sqft6720 Rice Rd E, Bloomfield, NY 14469For SaleMLS ID #R1690388, Janet L. Frost, Listing by: Howard Hanna. NYSAMLSs
- $309,9004 bd3 ba2k sqft3733 Deer Meadow Run, Macedon, NY 14502For SaleMLS ID #R1700664, Josephine Josie Licata, Listing by: eXp Realty, LLC. NYSAMLSs
- $209,9003 bd2 ba1.5k sqft4390 Latting Rd, Shortsville, NY 14548For SaleMLS ID #R1701165, Heidi R Reich, Listing by: Empire Realty Group. NYSAMLSs
