SAND POINT. Gorgeous Canal front, 5 Bed, 3 1/2 Bath home with a heated 3 car garage in the very peaceful and sought after Beadle Bay Sub 2! Seawall is in great shape and ready to dock multiple boats and the canal leads out to beautiful Lake Huron. Many outside areas to entertain or enjoy peace and quiet. Step inside and enjoy the open floorplan with great views overlooking the canal. This beauty has heated floors throughout. Open/large kitchen with custom cabinets, Granite countertops and travertine tile. Beautiful great room with pine cathedral ceiling and patio doors leading onto the Trex balcony. The setting room off the kitchen/dining area has access to both the balcony and lower patio/yard. Beautiful primary suite with patio door also leading to the Trex balcony, private primary bathroom, and walk-in closet. First floor laundry. Head down to the finished walkout basement with heated floor, additional family or entertaining area, two bedrooms with egress windows and much more. Whole house generator. 1 yr home warranty.
For sale
$680,000
4378 Iroquois Dr, Pigeon, MI 48755
5beds
3,814sqft
Single Family Residence
Built in 2015
0.48 Acres Lot
$653,700 Zestimate®
$178/sqft
$10/mo HOA
What's special
Canal frontHeated floors throughoutWalk-in closetGranite countertopsPrivate primary bathroomFirst floor laundryTravertine tile
- 139 days |
- 728 |
- 17 |
Zillow last checked:
Listing updated:
Listed by:
Brad Winningham 586-295-1692,
Keller Williams Realty Lakeside 586-532-0500
Source: MiRealSource,MLS#: 50203510 Originating MLS: MiRealSource
Originating MLS: MiRealSourceFacts & features
Interior
Bedrooms & bathrooms
- Bedrooms: 5
- Bathrooms: 4
- Full bathrooms: 3
- 1/2 bathrooms: 1
Rooms
- Room types: Entry, Family Room, Laundry, Great Room, Living Room, Sun/Florida Room, Master Bedroom, Master Bathroom, Basement Full Bath, First Flr Lavatory, Bathroom
Bedroom 1
- Features: Carpet
- Level: Entry
- Area: 234
- Dimensions: 18 x 13
Bedroom 2
- Features: Carpet
- Level: Entry
- Area: 168
- Dimensions: 14 x 12
Bedroom 3
- Features: Carpet
- Level: Entry
- Area: 132
- Dimensions: 12 x 11
Bedroom 4
- Features: Carpet
- Level: Basement
- Area: 180
- Dimensions: 15 x 12
Bedroom 5
- Features: Carpet
- Level: Basement
- Area: 180
- Dimensions: 15 x 12
Bathroom 1
- Features: Ceramic
- Level: Entry
- Area: 66
- Dimensions: 6 x 11
Bathroom 2
- Features: Ceramic
- Level: Entry
- Area: 50
- Dimensions: 5 x 10
Bathroom 3
- Features: Ceramic
- Level: Basement
- Area: 66
- Dimensions: 6 x 11
Dining room
- Features: Ceramic
- Level: Entry
- Area: 126
- Dimensions: 21 x 6
Family room
- Features: Laminate
- Level: Basement
- Area: 204
- Dimensions: 17 x 12
Kitchen
- Features: Ceramic
- Level: Entry
- Area: 240
- Dimensions: 20 x 12
Living room
- Features: Carpet
- Level: Entry
- Area: 414
- Dimensions: 23 x 18
Heating
- Other, Zoned, Geothermal, Natural Gas
Cooling
- Ceiling Fan(s), Central Air
Appliances
- Included: Dishwasher, Disposal, Dryer, Microwave, Range/Oven, Refrigerator, Washer, Gas Water Heater
- Laundry: First Floor Laundry, Entry
Features
- Cathedral/Vaulted Ceiling, Sump Pump, Walk-In Closet(s)
- Flooring: Ceramic Tile, Carpet, Laminate, Vinyl
- Basement: Daylight,Finished,Full,Walk-Out Access
- Number of fireplaces: 1
- Fireplace features: None
Interior area
- Total structure area: 4,014
- Total interior livable area: 3,814 sqft
- Finished area above ground: 2,126
- Finished area below ground: 1,688
Property
Parking
- Total spaces: 3
- Parking features: Attached, Electric in Garage, Garage Door Opener, Heated Garage
- Attached garage spaces: 3
Features
- Levels: One
- Stories: 1
- Patio & porch: Patio, Porch
- Exterior features: Balcony
- Has view: Yes
- View description: Water
- Has water view: Yes
- Water view: Water
- Waterfront features: All Sports Lake, Canal Front, Seawall, Waterfront, Beach Access
- Frontage type: Road
- Frontage length: 202
Lot
- Size: 0.48 Acres
- Features: Irregular Lot, Platted, Sloped
Details
- Parcel number: 0415720910
- Zoning description: Residential
- Special conditions: Private
Construction
Type & style
- Home type: SingleFamily
- Architectural style: Ranch
- Property subtype: Single Family Residence
Materials
- Vinyl Siding
- Foundation: Basement
Condition
- Year built: 2015
Utilities & green energy
- Sewer: Septic Tank
- Water: Public
Community & HOA
Community
- Subdivision: Beadle Bay No 2
HOA
- Has HOA: Yes
- HOA fee: $125 annually
- HOA name: Beadle Bay no 2
- HOA phone: 704-564-3462
Location
- Region: Pigeon
Financial & listing details
- Price per square foot: $178/sqft
- Tax assessed value: $449,600
- Annual tax amount: $4,143
- Date on market: 4/7/2026
- Cumulative days on market: 140 days
- Listing agreement: Exclusive Right To Sell
- Listing terms: Cash,Conventional,FHA,VA Loan
- Road surface type: Paved
Estimated market value
$653,700
$621,000 - $686,000
$3,572/mo
Price history
| Date | Event | Price |
|---|---|---|
| 4/7/2026 | Listed for sale | $680,000-14%$178/sqft |
Source:  MiRealSource #50203510 Report a problem MiRealSource #50203510 Report a problem | ||
| 9/10/2025 | Listing removed | $790,525$207/sqft |
Source:  RMLS Multi-List #799-24-0060 Report a problem RMLS Multi-List #799-24-0060 Report a problem | ||
| 8/9/2024 | Listed for sale | $790,525+485.6%$207/sqft |
Source: RMLS Multi-List #799-24-0060 Report a problem | ||
| 5/21/2004 | Sold | $135,000$35/sqft |
Source: MiRealSource #30813783 Report a problem | ||
Public tax history
| Year | Property taxes | Tax assessment |
|---|---|---|
| 2025 | $3,471 +3.5% | $224,800 -4.1% |
| 2024 | $3,355 | $234,400 +21% |
| 2023 | -- | $193,700 +11.1% |
| 2022 | -- | $174,400 +2.6% |
| 2021 | -- | $170,000 +6.3% |
| 2020 | -- | $160,000 +26.2% |
| 2018 | $1,171 | $126,800 +9.4% |
| 2017 | -- | $115,900 +5.7% |
| 2016 | -- | $109,600 +45.9% |
| 2015 | -- | $75,100 |
Find assessor info on the county website
Monthly payment
Est. payment
Payment breakdown
Explore the cost of this home by adjusting the details. Changes won't be saved.Climate risks
Neighborhood: 48755
Nearby schools
GreatSchools rating
- 5/10Caseville High SchoolGrades: PK-12Distance: 5 mi
Schools provided by the listing agent
- District: Caseville Public Schools
Source: MiRealSource. This data may not be complete. We recommend contacting the local school district to confirm school assignments for this home.
- $532,200-- bd-- ba-- sqft4330 Iroquois Dr, Pigeon, MI 48755Off Market
- $269,200-- bd-- ba-- sqft4372 Iroquois Dr, Pigeon, MI 48755Off Market
- $286,500-- bd-- ba-- sqft4366 Iroquois Dr, Pigeon, MI 48755Off Market
- $219,2002 bd2 ba1.8k sqft4390 Iroquois Dr, Pigeon, MI 48755Off Market
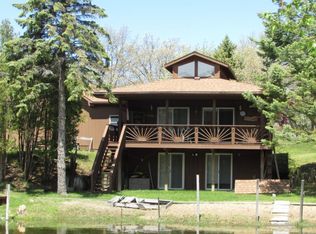
- $296,5003 bd2 ba1.4k sqft4379 Iroquois Dr, Pigeon, MI 48755Off Market
- $434,700-- bd-- ba-- sqft4390 Iroquois Dr, Pigeon, MI 48755Off Market
- $--1,100 sqftLot 80 Iroquois Dr, Pigeon, MI 48755Off Market
- $349,2002 bd2 ba960 sqft4373 Iroquois Dr, Pigeon, MI 48755Off Market
A local agent can set up tours, give advice and negotiate with sellers.
Similar homes
- $659,0004 bd3 ba2.5k sqft9790 N Island Vw, Pigeon, MI 48755For Sale
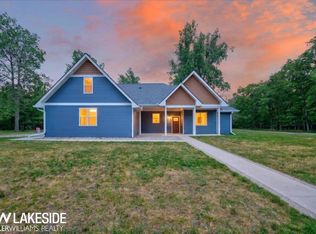
 MLS ID #50213442, Robert F Barnes, Keller Williams Realty Lakeside. MiRealSource
 - $549,0004 bd2 ba2.8k sqft7859 Port Austin Rd, Pigeon, MI 48755For Sale
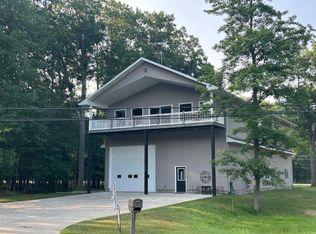
 MLS ID #26043028, Rosemary Cooper, Hagle Real Estate, LLC. MichRIC
 - $550,0003 bd3 ba2.1k sqft9784 S Shore Dr, Pigeon, MI 48755For Sale
 MLS ID #50208627, David Vizard, Keller Williams Realty Lakeside Caseville. MiRealSource
 - $979,0003 bd1 ba2.5k sqft7761 Port Austin Rd, Pigeon, MI 48755For Sale
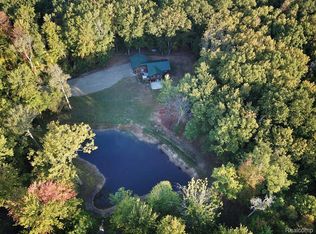
 MLS ID #20251046465, Traci A Ens, Traci Ens & Assoc Realty. Realcomp II
 - $509,0005 bd3 ba2.5k sqft5852 Port Austin Rd, Caseville, MI 48725For SaleMLS ID #50214644, Terry Murlick, Century 21 Signature - Frankenmuth. MiRealSource
- $799,0005 bd5 ba3.2k sqft8916 Miller Ave, Unionville, MI 48767For SaleMLS ID #50204289, Jason Perry, Irish Hills Realty. MiRealSource
- $785,0004 bd2 ba2k sqft1024 N Huron Rd, Tawas City, MI 48763For SaleMLS ID #1943151, KAREN WILTSE. NGLRMLS
- $999,0006 bd3 ba2.9k sqft5892 Port Austin Rd, Caseville, MI 48725For SaleMLS ID #20261058051, Kyle T Matta, @properties Christie's Int'l R E Rochester. Realcomp II
- $359,0005 bd2 ba1.9k sqft2239 Port Austin Rd, Port Austin, MI 48467For Sale By Owner
- $368,0003 bd2 ba2.1k sqft4689 Port Austin Rd, Caseville, MI 48725For SaleMLS ID #20261024009, Rosemary Cooper, Hagle Real Estate LLC. Realcomp II
- $379,0005 bd3 ba2.1k sqft9816 Huron Line Rd, Sebewaing, MI 48759For SaleMLS ID #040-26-0031, Bill LaFave, Osentoski Realty. RMLS Multi-List
- $469,0003 bd3 ba2.4k sqft2923 E Midshipman Dr, Au Gres, MI 48703For SaleMLS ID #1939313, DENNIS STANLEY. NGLRMLS
- $899,0004 bd3 ba2.4k sqft4804 E Michigan Ave, Au Gres, MI 48703For SaleMLS ID #534-26-0004, Keith Ososki, American Real Estate & Leasing Group LLC. RMLS Multi-List
