Welcome to your own slice of paradise on the Big Cypress River! This stunning 1,336 sq ft lake home built on piers offers the perfect blend of comfort, function, and unforgettable riverfront entertaining. Step inside to an open concept kitchen and living area where floor-to-ceiling views of the river greet you from every angle. With 4 bedrooms and 3 full baths, there's room for family and guest alike! Three bedrooms and two baths are located upstairs on the main floor and the fourth bedroom with remaining bath on the ground floor. This home is loaded with charm. It features many cozy gathering spots inside and outside the home to relax and entertain family and guest...from the firepit, to the deck on the dock, the two screened porches, the outside grilling area, and the amazing commercial-like air-conditioned kitchen where legendary fish fries have been for generations! Boaters will love the boathouse with three slips and electric lifts, giving easy access to a day on the water. Additional features include a private elevator for easy access to the second level. A large storage room is located underneath the home for all your lake-life gear. Whether you are looking for a full-time residence or the ultimate weekend escape, 4379 Cypress Village Road delivers the lake lifestyle you've been dreaming of! This is a great setup and a rare opportunity. If you've been looking for that special place on the river you've got to consider this one, it's fantastic! Call listing agent today for a showing!
For sale
$435,795
4379 Cypress Village Rd, Karnack, TX 75661
4beds
1,336sqft
Single Family Residence
Built in 1981
10,454 Square Feet Lot
$427,500 Zestimate®
$326/sqft
$-- HOA
What's special
Two screened porchesOutside grilling areaAmazing commercial-like air-conditioned kitchenDeck on the dock
- 66 days
- 336
- 19
Zillow last checked:
Listing updated:
Listed by:
Stuart Smith 903-824-2281,
Superior Realty
Source: TMLS,MLS#: 205633
Facts & features
Interior
Bedrooms & bathrooms
- Bedrooms: 4
- Bathrooms: 3
- Full bathrooms: 3
Rooms
- Room types: Den, Family Room
Bedroom
- Description: Split Guest Bedroom,Split Primary Bedroom
Bathroom
- Description: Shower & Tub Combo
Dining room
- Description: Formal & Break/Bar
Kitchen
- Description: Formica Countertops,U-Shaped
Living room
- Description: Two Living
Heating
- Central
Cooling
- Central Air, Electric, Window Unit(s)
Appliances
- Included: Dishwasher, Dryer, Electric Oven, Electric Range, Electric Water Heater, Free-Standing Range, Microwave, Vented Exhaust Fan, Washer
- Laundry: Electric Dryer Hookup, Inside, Washer Hookup
Features
- Sheet Rock Walls, Ceiling Fan(s)
- Flooring: Carpet, Linoleum
- Doors: Screen Door(s), Storm Door(s)
- Windows: Double Pane Windows, Blinds, Drapes
- Has basement: No
- Number of fireplaces: 1
- Fireplace features: Den, Free Standing, Wood Burning
Interior area
- Total structure area: 1,336
- Total interior livable area: 1,336 sqft
Video & virtual tour
Property
Parking
- Total spaces: 1
- Parking features: Attached, Boat, Attached Carport, Covered, Golf Cart Garage
- Has attached garage: Yes
- Carport spaces: 1
Features
- Levels: Two
- Stories: 2
- Patio & porch: Covered, Enclosed, Screened
- Exterior features: Barbecue, Dock
- Pool features: None
- On waterfront: Yes
- Waterfront features: Lake, Waterfront
Lot
- Size: 10,454 Square Feet
- Features: Lake on Lot
Details
- Additional structures: Boat House, Boat Slip, Storage, None
- Parcel number: 019400008200000000000
- Other equipment: Satellite Dish
Construction
Type & style
- Home type: SingleFamily
- Architectural style: Other
- Property subtype: Single Family Residence
Materials
- Block, Frame
- Foundation: Slab
- Roof: Metal
Condition
- New construction: No
- Year built: 1981
Utilities & green energy
- Sewer: Septic Tank
- Water: Public
- Utilities for property: Internet Connected, Other
Community & HOA
HOA
- Has HOA: No
Location
- Region: Karnack
Financial & listing details
- Price per square foot: $326/sqft
- Tax assessed value: $202,440
- Annual tax amount: $2,082
- Date on market: 7/24/2026
- Road surface type: Paved, Concrete
Estimated market value
$427,500
$406,000 - $449,000
$1,569/mo
Price history
| Date | Event | Price |
|---|---|---|
| 7/24/2026 | Listed for sale | $435,795$326/sqft |
Source: TMLS #205633 Report a problem | ||
Public tax history
| Year | Property taxes | Tax assessment |
|---|---|---|
| 2025 | $2,082 +8.5% | $202,440 +6.2% |
| 2024 | $1,920 +7.7% | $190,560 +2% |
| 2023 | $1,782 +346.7% | $186,750 -0.9% |
| 2022 | $399 | $188,500 +6.2% |
| 2021 | -- | $177,420 +1.5% |
| 2020 | -- | $174,760 +1% |
| 2019 | $399 | $173,080 +0.8% |
| 2018 | -- | $171,710 +0.6% |
| 2017 | -- | $170,680 +0.7% |
| 2016 | -- | $169,530 -0.7% |
| 2015 | -- | $170,810 +2.7% |
| 2014 | $14 | $166,390 |
| 2013 | -- | -- |
| 2012 | $1,717 | -- |
| 2011 | -- | -- |
| 2010 | -- | -- |
| 2009 | -- | -- |
| 2008 | -- | -- |
| 2007 | -- | -- |
| 2006 | -- | -- |
| 2005 | -- | -- |
| 2004 | -- | -- |
Find assessor info on the county website
Monthly payment
Est. payment
Payment breakdown
Explore the cost of this home by adjusting the details. Changes won't be saved.Climate risks
Neighborhood: 75661
- $286,100-- bd-- ba1.5k sqft4373 Cypress Village Rd, Karnack, TX 75661Off Market
- $208,300-- bd-- ba775 sqft4395 Cypress Village Rd, Karnack, TX 75661Off Market
- $291,000-- bd-- ba1.5k sqft4361 Cypress Village Rd, Karnack, TX 75661Off Market
- $81,960-- bd-- ba813 sqft4417 Cypress Village Rd, Karnack, TX 75661Off Market
Similar homes
- $400,0003 bd2 ba1.5k sqft4715 Broadway St, Karnack, TX 75661For Sale
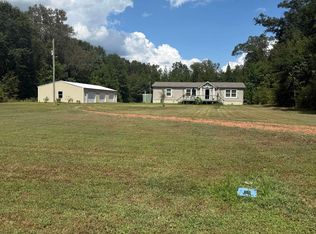 MLS ID #20266302, Wanda Kruse, Wanda Kruse Real Estate. LGVBOARD
 - $385,0002 bd2 ba1.4k sqft1553 Pine Island Rd, Karnack, TX 75661For Sale
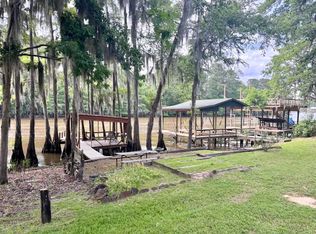 MLS ID #20263617, Wanda Kruse, Wanda Kruse Real Estate. LGVBOARD
 - $--2 bd2 ba1.2k sqft15784 Old Atlanta Rd, Vivian, LA 71082AuctionAuction.com 2
- $485,9003 bd2 ba1k sqft1130 Shelley Rd, Karnack, TX 75661For Sale
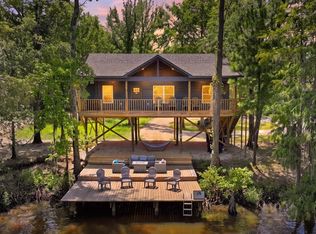 MLS ID #20265548, Linna Sutton, Sugar Magnolia Properties. LGVBOARD
