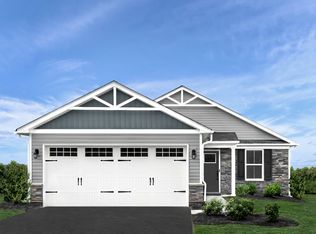
Find yourself at 438 Arbor Ridge Dr., in Hampshire, Illinois, a beautiful new home in our Prairie Ridge community. This home will be ready for a summer move in. Homesite includes a fully sodded yard. This Sienna plan offers 1,818 square feet of living space with 3 bedrooms, 2.5 baths, a loft, 2 car garage and a full basement. Entertaining will be easy in this open-concept kitchen and family room layout with a large island with an overhang for stools. Additionally, the kitchen features a walk-in pantry, 36-inch designer cabinetry, modern stainless-steel appliances, quartz countertops, and easy-to-maintain luxury vinyl plank flooring. More flexible space is waiting upstairs in the 2nd-floor loft, offering unlimited potential to customize however you please. Enjoy your private getaway with your large primary bedroom and en suite bathroom with a raised height dual sink, quartz top vanity, and walk-in shower with clear glass shower doors. Convenient walk-in laundry room, 2 additional bedrooms with walk in closets, and a linen closet complete the second floor. Nestled in scenic Hampshire, IL, Prairie Ridge beckons homebuyers with its promise of serene living and modern comforts. Conveniently located near major thoroughfares including I-90, Route 20, and Route 47, Prairie Ridge offers residents easy access to urban amenities while maintaining a peaceful suburban ambiance. Enjoy the sense of community in a relaxed, rural setting located near shopping, dining and outdoor recreation areas. All Chicago homes include our America's Smart Home Technology, featuring a smart video doorbell, smart Honeywell thermostat, Amazon Echo Pop, smart door lock, Deako smart light switches and more. Photos are of similar home and model home. Actual home built may vary
Closed
Zillow last checked:
Listing updated:
Bought with:
Diane Tanke
Berkshire Hathaway HomeServices Starck Real Estate
Source: MRED as distributed by MLS GRID,MLS#: 12317610
Price history
| Date | Event | Price |
|---|---|---|
| 6/19/2025 | Sold | $403,990-0.2%$222/sqft |
Source:  MRED as distributed by MLS GRID #12317610 Report a problem | ||
| 4/7/2025 | Pending sale | $404,990$223/sqft |
Source: MRED as distributed by MLS GRID #12317610 Report a problem | ||
| 3/11/2025 | Price change | $404,990-3.6%$223/sqft |
Source: MRED as distributed by MLS GRID #12278149 Report a problem | ||
| 1/27/2025 | Listed for sale | $419,990$231/sqft |
Source: MRED as distributed by MLS GRID #12278149 Report a problem | ||
Nearby homes

Get a cash offer in 3 minutes
Find out how much your home could sell for in as little as 3 minutes with a no-obligation cash offer.
Estimated market value
$426,600
