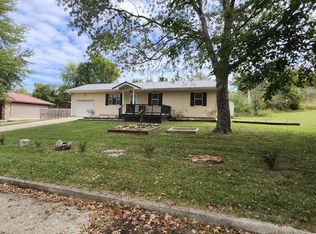
Welcome to 438 E Madison Street! This 3-bedroom, 2-bath home offers 1,312 sq. ft. of convenient, single-level living in the heart of Marshfield. The functional floor plan provides comfortable living space with plenty of opportunity to personalize and make it your own. Situated inside city limits with public water and sewer, the property is conveniently located near Marshfield schools, shopping, dining, and everyday amenities. Whether you're looking for your first home, downsizing, or adding another property to your portfolio, this home offers plenty of possibilities. Come take a look and imagine what you could do with this Marshfield property!
Pending
$149,900
438 E Madison Street, Marshfield, MO 65706
3beds
1,312sqft
Single Family Residence
Built in 1962
6,098 Square Feet Lot
$148,800 Zestimate®
$114/sqft
$-- HOA
What's special
Functional floor plan
- 37 days
- 40
- 1
Likely to sell faster than
Zillow last checked:
Listing updated:
Listed by:
Debora C. Taylor 417-830-0138,
Century Realty, SIQ, Inc.
Source: SOMOMLS as distributed by MLS GRID,MLS#: 60333755
Facts & features
Interior
Bedrooms & bathrooms
- Bedrooms: 3
- Bathrooms: 2
- Full bathrooms: 2
Bedroom 1
- Area: 112.52
- Dimensions: 11.6 x 9.7
Bedroom 2
- Area: 132.3
- Dimensions: 14.7 x 9
Bedroom 3
- Area: 93.6
- Dimensions: 11.7 x 8
Dining area
- Area: 92.3
- Dimensions: 13 x 7.1
Living room
- Area: 220.4
- Dimensions: 19 x 11.6
Heating
- Baseboard, Wall Furnace, Forced Air, Electric, Propane
Cooling
- Attic Fan, Ceiling Fan(s), Window Unit(s)
Appliances
- Included: Electric Cooktop, Propane Water Heater, Free-Standing Electric Oven, Convection Oven, Dryer, Washer, Refrigerator, Dishwasher
- Laundry: W/D Hookup
Features
- Flooring: Hardwood, Vinyl, Tile, Laminate
- Windows: Tilt-In Windows, Double Pane Windows, Drapes
- Has basement: No
- Attic: Access Only:No Stairs,Fully Floored
- Has fireplace: No
Interior area
- Total structure area: 1,312
- Total interior livable area: 1,312 sqft
- Finished area above ground: 1,312
- Finished area below ground: 0
Property
Parking
- Total spaces: 3
- Parking features: Garage Faces Front, Gravel
- Attached garage spaces: 1
- Carport spaces: 2
- Covered spaces: 3
Features
- Levels: One
- Stories: 1
- Patio & porch: Deck, Front Porch
- Exterior features: Cable Access
- Has view: Yes
- View description: City
Lot
- Size: 6,098 Square Feet
- Dimensions: 62.5 x 100
Details
- Additional structures: Shed(s)
- Parcel number: 112010001011007000
Construction
Type & style
- Home type: SingleFamily
- Architectural style: Traditional
- Property subtype: Single Family Residence
Materials
- Vinyl Siding
- Foundation: Brick/Mortar, Block, Slab
Condition
- Year built: 1962
Utilities & green energy
- Sewer: Public Sewer
- Water: Public
Community & HOA
Community
- Security: Carbon Monoxide Detector(s), Smoke Detector(s)
- Subdivision: N/A
Location
- Region: Marshfield
Financial & listing details
- Price per square foot: $114/sqft
- Tax assessed value: $41,300
- Annual tax amount: $484
- Date on market: 9/12/2026
- Listing terms: Cash,VA Loan,USDA/RD,FHA,Conventional
- Road surface type: Asphalt, Gravel
Estimated market value
$148,800
$141,000 - $156,000
$1,316/mo
Price history
| Date | Event | Price |
|---|---|---|
| 9/20/2026 | Pending sale | $149,900$114/sqft |
Source:  SOMOMLS as distributed by MLS GRID #60333755 Report a problem | ||
| 9/12/2026 | Listed for sale | $149,900+115.7%$114/sqft |
Source: SOMOMLS as distributed by MLS GRID #60333755 Report a problem | ||
| 7/7/2017 | Listing removed | $69,500$53/sqft |
Source: Murney Associates, Realtors #60070848 Report a problem | ||
| 5/17/2017 | Pending sale | $69,500$53/sqft |
Source: Murney Associates, Realtors #60070848 Report a problem | ||
| 3/11/2017 | Listed for sale | $69,500$53/sqft |
Source: Murney Associates, Realtors #60070848 Report a problem | ||
| 2/22/2017 | Pending sale | $69,500$53/sqft |
Source: Murney Associates, Realtors #60070848 Report a problem | ||
| 2/2/2017 | Price change | $69,500-0.7%$53/sqft |
Source: Murney Associates, Realtors #60070848 Report a problem | ||
| 12/29/2016 | Listed for sale | $70,000$53/sqft |
Source: Murney Associates, Realtors #60070848 Report a problem | ||
| 12/13/2016 | Pending sale | $70,000$53/sqft |
Source: Murney Associates, Realtors #60070848 Report a problem | ||
| 11/20/2016 | Listed for sale | $70,000+0.1%$53/sqft |
Source: Murney Associates, Realtors #60070848 Report a problem | ||
| 10/9/2016 | Listing removed | $69,900$53/sqft |
Source: CENTURY 21 Performance Realty #60052688 Report a problem | ||
| 7/30/2016 | Price change | $69,900-4.1%$53/sqft |
Source: CENTURY 21 Performance Realty #60052688 Report a problem | ||
| 5/14/2016 | Listed for sale | $72,900+0.6%$56/sqft |
Source: Century 21 Performance Realty #60052688 Report a problem | ||
| 4/10/2016 | Listing removed | $72,500$55/sqft |
Source: Century 21 Performance Realty #60039534 Report a problem | ||
| 11/11/2015 | Listed for sale | $72,500+8.4%$55/sqft |
Source: Century 21 Performance Realty #60039534 Report a problem | ||
| 7/16/2015 | Sold | -- |
Source: Agent Provided Report a problem | ||
| 6/19/2015 | Pending sale | $66,900$51/sqft |
Source: Century Realty, SIQ, Inc. #60025972 Report a problem | ||
| 6/19/2015 | Listed for sale | $66,900+3.1%$51/sqft |
Source: Century Realty, SIQ, Inc. #60025972 Report a problem | ||
| 10/4/2014 | Listing removed | $64,900$49/sqft |
Source: Owner Report a problem | ||
| 7/6/2014 | Listed for sale | $64,900$49/sqft |
Source: Owner Report a problem | ||
Public tax history
| Year | Property taxes | Tax assessment |
|---|---|---|
| 2024 | $455 +2.9% | $7,850 |
| 2023 | $442 -0.1% | $7,850 |
| 2022 | $442 +0% | $7,850 |
| 2021 | $442 +11% | $7,850 +8.7% |
| 2020 | $398 +5.5% | $7,220 |
| 2019 | $378 -0.1% | $7,220 |
| 2018 | $378 | $7,220 -3.1% |
| 2017 | $378 +15.5% | $7,450 +7.7% |
| 2016 | $327 | $6,920 |
| 2015 | $327 +1.1% | $6,920 |
| 2012 | $324 | $6,920 |
| 2010 | -- | $6,920 |
Find assessor info on the county website
Monthly payment
Est. payment
Payment breakdown
Explore the cost of this home by adjusting the details. Changes won't be saved.Climate risks
Neighborhood: 65706
Nearby schools
Schools provided by the listing agent
- Elementary: Marshfield
- Middle: Marshfield
- High: Marshfield
Source: SOMOMLS as distributed by MLS GRID. This data may not be complete. We recommend contacting the local school district to confirm school assignments for this home.

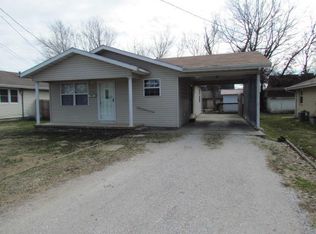

Similar homes
- $149,9003 bd1 ba1k sqft701 E Jackson Street, Marshfield, MO 65706Active
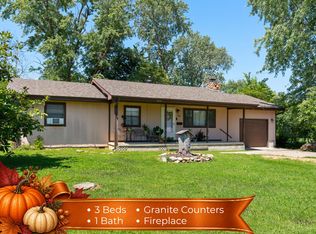
 MLS ID #60320272, Judith A Gault, Gault & Co. Realty, LLC. SOMOMLS as distributed by MLS GRID
- $170,0003 bd1 ba1.3k sqft622 E Madison Street, Marshfield, MO 65706Active
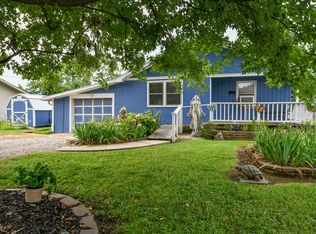 MLS ID #60320709, India E Visser, Integrity Real Estate. SOMOMLS as distributed by MLS GRID
- $195,0002 bd1 ba1.3k sqft314 E Jackson Street, Marshfield, MO 65706Active
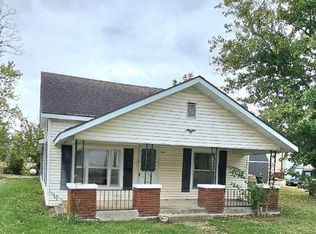 MLS ID #60336497, Valerie Day Team, Gault & Co. Realty, LLC. SOMOMLS as distributed by MLS GRID
- $215,0003 bd1 ba1k sqft824 S Vine Street, Marshfield, MO 65706Active
 MLS ID #60335342, Emily Faubion, Integrity Real Estate. SOMOMLS as distributed by MLS GRID
- $137,9003 bd1 ba1k sqft121 N Charles Street, Seymour, MO 65746ActiveMLS ID #60331618, Brad Middlemas, Keller Williams Local. SOMOMLS as distributed by MLS GRID
- $155,000-- bd-- ba784 sqft194 Red Clover Road, Strafford, MO 65757ActiveMLS ID #60332772, Tom Rhoten, Gault & Co. Realty, LLC. SOMOMLS as distributed by MLS GRID
- $150,0003 bd2 ba1.1k sqft1315 Summit Road, Grovespring, MO 65662ActiveMLS ID #60327740, Allan D. Cibert, Better Homes & Gardens SW Grp. SOMOMLS as distributed by MLS GRID
- $204,9002 bd-- ba1.5k sqft3410 Teagues Road, Marshfield, MO 65706ActiveMLS ID #60325840, Dusty A Capon, Keller Williams Local. SOMOMLS as distributed by MLS GRID
- $138,2003 bd1 ba1.1k sqft518-M Thoroughfare St #M, Seymour, MO 65746For Sale
 MLS ID #26064031, Julie A Thompson, RE/MAX Farm and Home. MARIS
- $135,0004 bd1 ba1.5k sqft506 E Van Every Street, Seymour, MO 65746ActiveMLS ID #60326196, Dusty A Capon, Keller Williams Local. SOMOMLS as distributed by MLS GRID
- $179,9003 bd1 ba1k sqft650 Hidden Pond Drive, Fordland, MO 65652ActiveMLS ID #60325060, Freeman Lightner, EXP Realty LLC. SOMOMLS as distributed by MLS GRID
- $138,2003 bd1 ba1.1k sqft518 W Thoroughfare Street, Seymour, MO 65746ActiveMLS ID #60335023, Julie A. Thompson, RE/MAX Farm and Home. SOMOMLS as distributed by MLS GRID
- $159,0002 bd1 ba1.1k sqft1215 N Marshall Street, Rogersville, MO 65742ActiveMLS ID #60326841, Sonya L Wells Atwell, The Firm Real Estate, LLC. SOMOMLS as distributed by MLS GRID
- $150,0003 bd1 ba988 sqft200 Flint Hollow Road, Seymour, MO 65746ActiveMLS ID #60323200, Dusty A Capon, Keller Williams Local. SOMOMLS as distributed by MLS GRID
- $199,9002 bd1 ba1.1k sqft75 Chadwick Road, Fair Grove, MO 65648ActiveMLS ID #60331956, Kelsey R. Smoot, Complete Realty Sales & Mgmt. SOMOMLS as distributed by MLS GRID
- $95,0003 bd1 ba1k sqft501 W Park Street, Seymour, MO 65746ActiveMLS ID #60332714, Derek McGinnis, Westgate Realty Inc. SOMOMLS as distributed by MLS GRID
- $84,9003 bd2 ba1.2k sqft400 W Ruby St, Conway, MO 65632For SaleMLS ID #26030446, Roxanna L Millard, Century Realty, SIQ Inc. MARIS
- $205,0003 bd2 ba1.2k sqft200 Bonnie Lane, Seymour, MO 65746ActiveMLS ID #60331393, Braden Bruce, Sho-Me Real Estate. SOMOMLS as distributed by MLS GRID
