This 1940’s North Dayton Bungalow is more flexible than your YOGA Instructor!! Updates include durable vinyl siding, entry/exit doors, replacement windows, dimensional roofing, a new storage building & an extensive concrete driveway. Columned front & side porches introduce the 1,100 SQFT layout loaded w/personality & authentic character to include arched doorways, natural wood-paneled doors, textured walls, sconce lighting & walls of windows. Newly installed LVP flooring & updated lighting creates a fresh, cohesive feel throughout while keeping the home's vintage soul intact. The expansive living rm provides access to BOTH the front/side porches + merges seamlessly into the formal dining rm centered by a stylish pendant chandelier. These connected spaces create a furniture friendly, flexible footprint for entertaining & everyday living! The kitchen retains original cabinetry, abundant storage & an authentic nod to the home's 1940s roots. The main-level bedroom & nicely updated bath add convenience + functionality to the mix. What’s more? A private staircase reveals the floored attic w/solid headroom, triple windows + a strong value add opportunity via conversion into a 2nd bedroom. Work from home or work your core in the converted breezeway enhanced by volume ceilings, walls of windows & private rear patio access. Enjoy as a home office, creative studio or home gym. A sliding track door opens into a MASSIVE 20x14 bonus rm w/patterned ceilings, newly carpeted floors & atrium doors to the outside. Need a 3rd bedroom, a family room, or a combination of both? This versatile space lets you choose how to make the square footage work for you! Still craving space? Head downstairs to the semi-finished basement, where vinyl plank floors, unique built-ins, a large rec rm, bonus flex rm & concealed storage areas deliver even more usable space & possibilities. Located near I-75, SR 4, Dayton Children’s, WPAFP and all the conveniences of downtown Dayton. Check us out.
Pending
$79,900
438 Grove Ave, Dayton, OH 45404
1beds
1,168sqft
Single Family Residence
Built in 1940
4,656 Square Feet Lot
$-- Zestimate®
$68/sqft
$-- HOA
What's special
Main-level bedroomNew storage buildingNicely updated bathUpdated lightingNatural wood-paneled doorsWalls of windowsArched doorways
- 24 days
- 144
- 20
Zillow last checked:
Listing updated:
Listed by:
Jeffrey T Roberts 937-559-6661,
RE/MAX Alliance Realty
Source: DABR MLS,MLS#: 971123 Originating MLS: Dayton Area Board of REALTORS
Facts & features
Interior
Bedrooms & bathrooms
- Bedrooms: 1
- Bathrooms: 1
- Full bathrooms: 1
- Main level bathrooms: 1
Bedroom
- Level: Main
- Dimensions: 10 x 12
Bonus room
- Level: Main
- Dimensions: 20 x 14
Dining room
- Level: Main
- Dimensions: 12 x 10
Family room
- Level: Basement
- Dimensions: 17 x 12
Kitchen
- Level: Main
- Dimensions: 10 x 10
Laundry
- Level: Basement
- Dimensions: 11 x 15
Living room
- Level: Main
- Dimensions: 12 x 17
Office
- Level: Main
- Dimensions: 10 x 12
Recreation
- Level: Basement
- Dimensions: 9 x 11
Heating
- Forced Air, Natural Gas
Cooling
- Central Air
Appliances
- Included: Range, Refrigerator, Gas Water Heater
Features
- Walk-In Closet(s)
- Basement: Full,Partially Finished
Interior area
- Total structure area: 1,168
- Total interior livable area: 1,168 sqft
Property
Parking
- Parking features: No Garage
Features
- Levels: One and One Half
Lot
- Size: 4,656 Square Feet
- Dimensions: 35 x 133
Details
- Parcel number: R72052110001
- Zoning: Residential
- Zoning description: Residential
Construction
Type & style
- Home type: SingleFamily
- Property subtype: Single Family Residence
Materials
- Aluminum Siding, Vinyl Siding
Condition
- Year built: 1940
Utilities & green energy
- Sewer: Storm Sewer
- Water: Public
- Utilities for property: Sewer Available, Water Available
Community & HOA
Community
- Subdivision: Dayton
HOA
- Has HOA: No
Location
- Region: Dayton
Financial & listing details
- Price per square foot: $68/sqft
- Tax assessed value: $39,790
- Annual tax amount: $884
- Date on market: 10/14/2026
- Listing terms: Conventional
Estimated market value
Not available
Estimated sales range
Not available
$1,013/mo
Price history
| Date | Event | Price |
|---|---|---|
| 10/16/2026 | Pending sale | $79,900$68/sqft |
Source:  DABR MLS #971123 Report a problem | ||
| 10/15/2026 | Listed for sale | $79,900+100.3%$68/sqft |
Source: DABR MLS #971123 Report a problem | ||
| 5/30/1997 | Sold | $39,900$34/sqft |
Source: Public Record Report a problem | ||
Public tax history
| Year | Property taxes | Tax assessment |
|---|---|---|
| 2025 | $884 -0.2% | $13,920 |
| 2024 | $885 +5.3% | $13,920 |
| 2023 | $841 -8.8% | $13,920 +17.3% |
| 2022 | $922 +0.5% | $11,870 |
| 2021 | $917 +0.2% | $11,870 |
| 2020 | $915 +18% | $11,870 +33.1% |
| 2019 | $776 -0.1% | $8,920 |
| 2018 | $777 +0.7% | $8,920 |
| 2017 | $772 +1.9% | $8,920 +7.3% |
| 2016 | $758 +2.1% | $8,310 |
| 2015 | $742 +3.2% | $8,310 |
| 2014 | $719 | $8,310 |
Find assessor info on the county website
Monthly payment
Est. payment
Payment breakdown
Explore the cost of this home by adjusting the details. Changes won't be saved.Climate risks
Neighborhood: Old North Dayton
Nearby schools
Schools provided by the listing agent
- District: Dayton
Source: DABR MLS. This data may not be complete. We recommend contacting the local school district to confirm school assignments for this home.
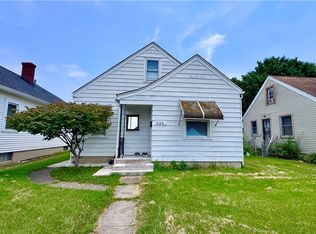

Similar homes
- $79,0004 bd2 ba1.6k sqft23 Harper Ave, Dayton, OH 45410For Sale
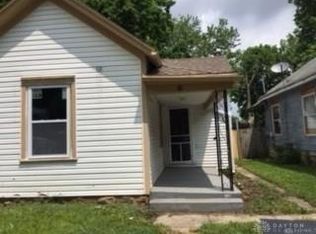
 MLS ID #972756, Jeremiah Shockley, Irongate Inc.. DABR MLS
- $85,0002 bd1 ba850 sqft532 Deeds Ave, Dayton, OH 45404For Sale
 MLS ID #959302, Kristie Hunter, Coldwell Banker Heritage. DABR MLS
- $85,0003 bd1 ba1.1k sqft420 Geyer St, Dayton, OH 45405For Sale
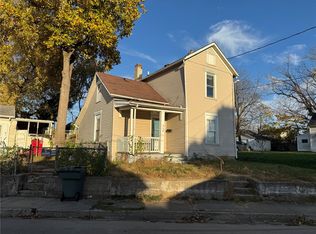 MLS ID #972015, Kevin Niles, Keller Williams Home Town Rlty. DABR MLS
- $--2 bd1 ba1k sqft549 Cedarhurst Ave, Dayton, OH 45402Auction
 Auction.com 2
- $95,0002 bd1 ba1k sqft428 Sandhurst Dr, Dayton, OH 45405For SaleMLS ID #972093, Pamela Masten, RE/MAX Alliance Realty. DABR MLS
- $75,0003 bd1 ba1.1k sqft127 E Norman Ave, Dayton, OH 45405For SaleMLS ID #968682, Renisha Jenkins, Howard Hanna Real Estate Serv. DABR MLS
- $99,9004 bd2 ba1.2k sqft1309 Leonhard St, Dayton, OH 45404For SaleMLS ID #946522, C Gregory Bettendorf, Howard Hanna Real Estate Serv. DABR MLS
- $78,0003 bd1 ba1.1k sqft217 Fillmore St, Dayton, OH 45410For SaleMLS ID #969788, Joshua Jahn, Irongate Inc.. DABR MLS
- $85,0003 bd2 ba1.3k sqft46 Pointview Ave, Dayton, OH 45405For SaleMLS ID #968623, Blake Karras, Keller Williams Advisors Rlty. DABR MLS
- $64,9903 bd1 ba1.2k sqft4074 Middlehurst Ln, Dayton, OH 45406For SaleMLS ID #971334, Jeffrey T Roberts, RE/MAX Alliance Realty. DABR MLS
- $77,0002 bd3 ba996 sqft847 Dow St, Dayton, OH 45402For SaleMLS ID #968981, Robert Brock, Howard Hanna Real Estate Serv. DABR MLS
- $75,0002 bd1 ba768 sqft717 Shoop Ave, Dayton, OH 45402For SaleMLS ID #970601, Paul A Miller Jr, Keller Williams Advisors Rlty. DABR MLS
- $80,0003 bd1 ba1.4k sqft3944 Haney Rd, Dayton, OH 45416For SaleMLS ID #971328, Joyce A Willingham, Howard Hanna Real Estate Serv. DABR MLS
- $119,0002 bd1 ba844 sqft434 Grove Ave, Dayton, OH 45404For SaleMLS ID #965927, Haydee Wright, Howard Hanna Real Estate Serv. DABR MLS
- $76,9003 bd2 ba1.3k sqft1315 Riverside Dr, Dayton, OH 45405For SaleMLS ID #964446, Lilibeth Simon, Glasshouse Realty Group. DABR MLS
- $79,9002 bd1 ba926 sqft1201 Kammer Ave, Dayton, OH 45417For SaleMLS ID #967622, Alesha Powell, Keller Williams Advisors Rlty. DABR MLS
- $109,9002 bd1 ba1k sqft1225 Lamar St, Dayton, OH 45404For SaleMLS ID #965472, Martha Bernate Mejia, Plum Tree Realty. DABR MLS
- $79,9952 bd1 ba725 sqft2150 Kensington Dr, Dayton, OH 45406For SaleMLS ID #959032, Tracy Allen, Keller Williams Seven Hills. DABR MLS
- $79,0003 bd2 ba1.6k sqft330 Bolander Ave, Dayton, OH 45417For SaleMLS ID #966741, Tami Holmes, Tami Holmes Realty. DABR MLS
- $79,9003 bd2 ba792 sqft705 Osmond Ave, Dayton, OH 45417For Sale
 MLS ID #1892844, Nicholas Valin, Comey & Shepherd. Cincy MLS
